Save
Ask
Tour
Hide
Share
$599,000
New Listing

6126 SE STEPHENS ST
Portland, OR 97215

For Sale|Single Family Residence|Active
4
Beds
3
Total Baths
2
Full Baths
1
Partial Bath
3,828
SqFt
$156
/SqFt
1934
Built
County:
Multnomah
Listing courtesy of Tracy Wiens of Neighborhood Works (503) 516-8162
Call Now: 503-974-1444
Is this the listing for you? We can help make it yours.
503-974-1444
6126 SE STEPHENS ST6126 SE STEPHENS ST6126 SE STEPHENS ST6126 SE STEPHENS ST
Save
Ask
Tour
Hide
Share

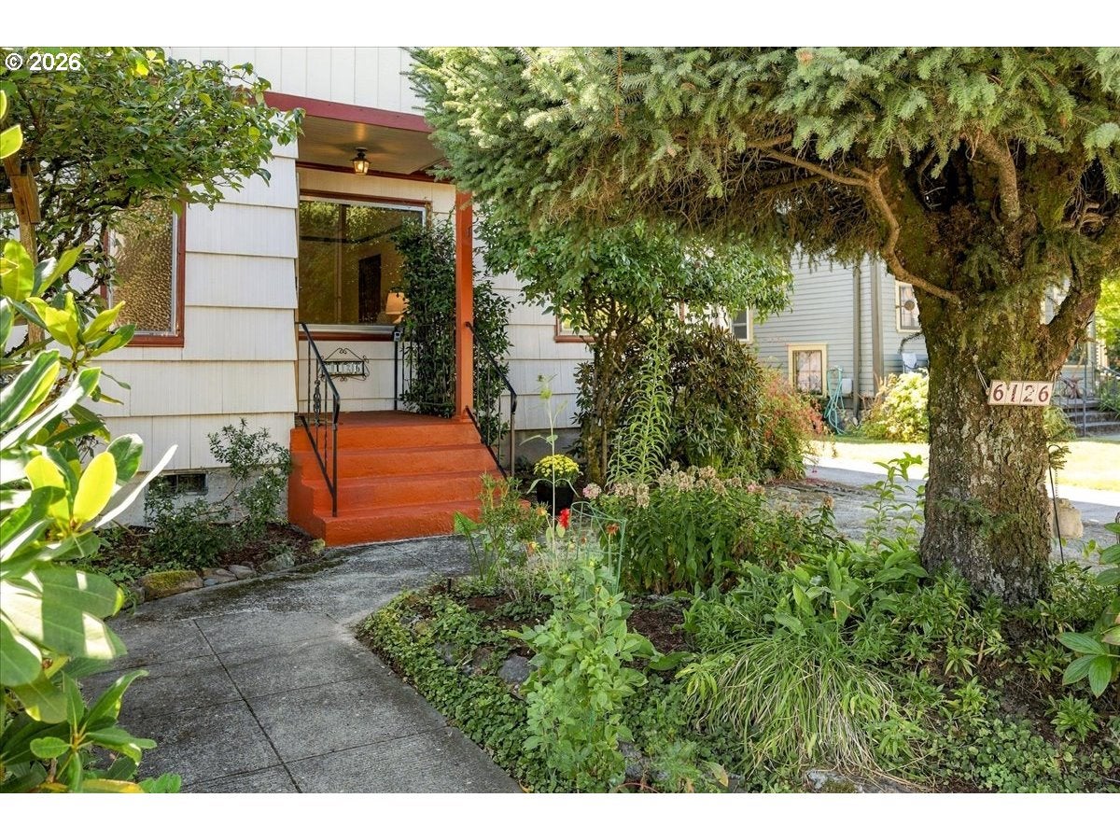
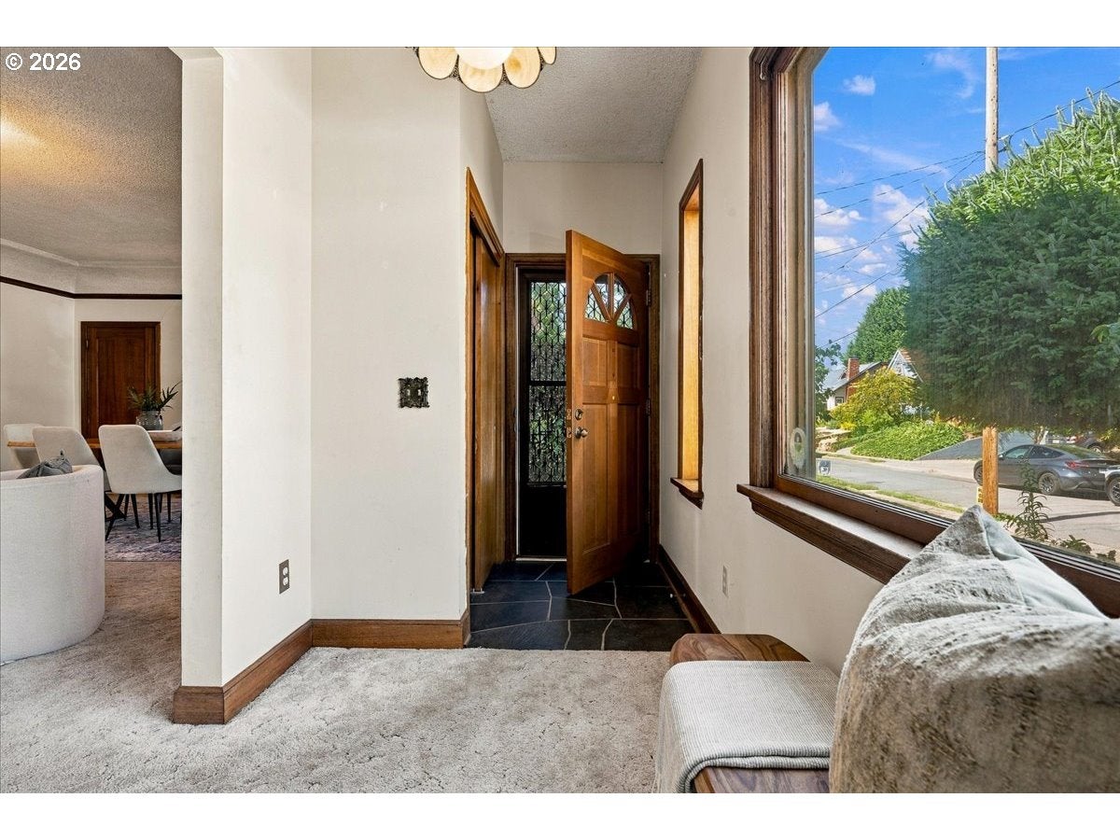
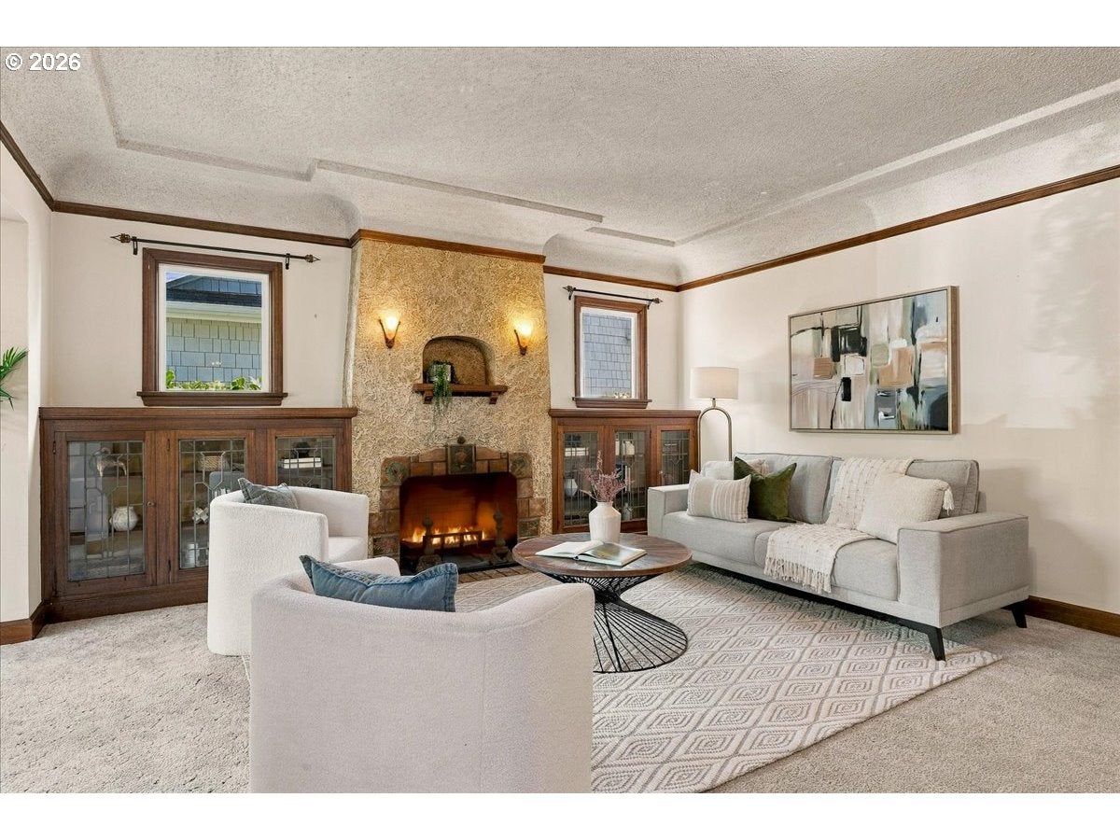
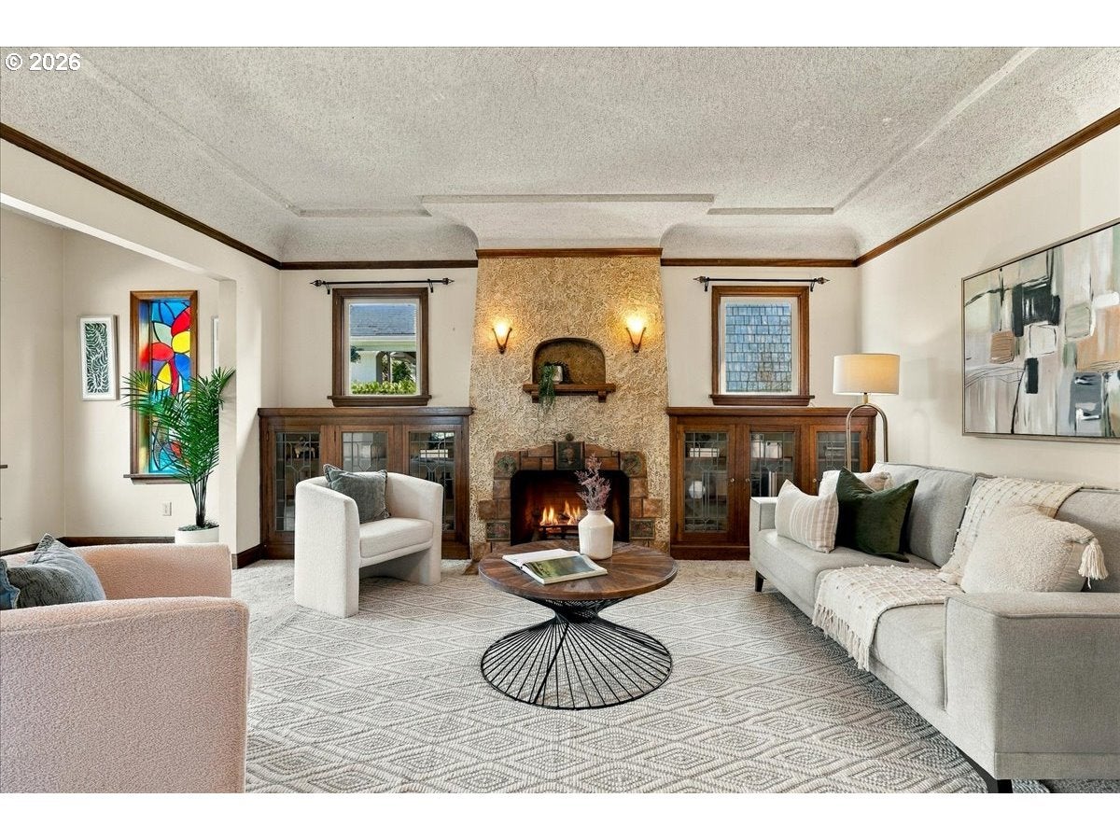
On the market for the first time in 68 years, this 4-bedroom, 2.5-bath home is full of original character and thoughtful updates. Lush landscaping leads to a classic, spacious living room anchored by an Adobe-style wood-burning fireplace flanked by handsome built-ins. Oak floors lie beneath the carpet here and continue through the main-floor bedroom, bonus room and hallway. The kitchen retains its original hutch and has an eating area framed by a picture window. Upstairs you'll find 3 bedrooms, a den with a gas stove, and a full bath. Large sun porches are found on both the main and upper floors. The basement offers a partially finished bonus room with a half bath, laundry, and generous storage. Outside, the oversized backyard is a true oasis — a large patio, mature plantings, fruit trees, and garden beds. The 1-car tandem garage features quaint carriage doors and ample room for a workshop or storage. Recent improvements include a new sewer line (2010), tankless water heater (2025), new 150-amp electrical panel (2025), furnace with AC (2023), heat pump with upstairs mini-splits, and seismic bolting in the basement. All of this just half a block from Mt. Tabor Park and a few blocks from the shops, restaurants, and theaters along Hawthorne and Division. An exceptional opportunity to make this home your own.

Save
Ask
Tour
Hide
Share
Listing Snapshot
Price 
$599,000
Days On Site 
0 Days
Bedrooms 
4
Inside Area (SqFt) 
3,828 sqft
Total Baths 
3
Full Baths 
2
Partial Baths 
1
Lot Size 
0.17 Acres
Year Built 
1934
MLS® Number 
797721151
Status 
Active
Property Tax 
$8,133.58
HOA/Condo/Coop Fees 
N/A
Sq Ft Source 
N/A
Friends & Family
Recent Activity
5 hours agoListing updated with changes from the MLS®
10 hours agoListing first seen on site
General Features
Acres 
0.17
Disclosures 
Disclosure
Foundation 
Concrete Perimeter
Garage 
Yes
Garage Spaces 
2
Land Lease 
No
Parking 
DrivewayDetachedTandem
Parking Spaces 
2
Property Sub Type 
Single Family Residence
Sewer 
Public Sewer
SqFt Total 
3828
Style 
Stories2
Water Source 
Public
Interior Features
Appliances 
Gas Water HeaterDishwasherFree-Standing RangeFree-Standing Refrigerator
Basement 
Full
Cooling 
Central Air
Fireplace 
Yes
Fireplace Features 
Wood Burning
Fireplaces 
1
Flooring 
HardwoodVinylWoodCarpet
Heating 
BaseboardHeat PumpForced Air
Window Features 
Skylight(s)
Bedroom 1 
Level - UpperDescription - _4thBedroom
Bedroom 2 
Level - MainDescription - _2ndBedroom
Bedroom 3 
Level - UpperDescription - _3rdBedroom
Bonus Room 
Level - LowerDescription - BonusRoom
Dining Room 
Level - MainDescription - DiningRoom
Family Room 
Level - UpperDescription - FamilyRoom
Great Room 
Description - GreatRoom
Kitchen 
Level - MainDescription - Kitchen
Living Room 
Level - MainDescription - LivingRoom
Master Bedroom 
Level - UpperDescription - PrimaryBedroom
Office 
Level - MainDescription - Office
Save
Ask
Tour
Hide
Share
Exterior Features
Fencing 
Fenced
Lot Features 
LevelWooded
Patio And Porch 
Patio
Roof 
Composition
Windows/Doors 
Skylight(s)
Community Features
MLS Area 
_143
Financing Terms Available 
CashConventional
Roads 
Paved
Schools
School District
Unknown
Elementary School
Atkinson
Middle School
Harrison Park
High School
Franklin
Listing courtesy of Tracy Wiens of Neighborhood Works (503) 516-8162


The content relating to real estate for sale on this website comes in part from the IDX program of the RMLS™ of Portland, Oregon. Real estate listings held by brokerage firms other than Neighborhood Works are marked with the RMLS™ logo, and detailed information about these properties includes the names of the listing brokers. Listing content is Copyright © 2026 RMLS™, Portland, Oregon. Some properties which appear for sale on this website may subsequently have sold or may no longer be available.

Last checked 2026-09-18 01:06 AM PDT.

All information provided is deemed reliable but is not guaranteed and should be independently verified

K

Neighborhood & Commute
Source: Walkscore
Disclosure: Community information and market data powered by Constellation Data Labs. Information is deemed reliable but not guaranteed.
Save
Ask
Tour
Hide
Share