Save
Ask
Tour
Hide
Share
$875,000
1 Day On Site

2855 NW GRACE TER
Portland, OR 97229

For Sale|Single Family Residence|Active
4
Beds
3
Total Baths
2
Full Baths
1
Partial Bath
3,004
SqFt
$291
/SqFt
2018
Built
Subdivision:
BONNY SLOPE
County:
Washington
Listing courtesy of Kathy Kollas of Navigate The Way Home, LLC (503) 866-2068
Call Now: 503-974-1444
Is this the listing for you? We can help make it yours.
503-974-1444
Upcoming Open Houses
Sun, Nov 22, 1:00 PM - 3:00 PM
2855 NW GRACE TER2855 NW GRACE TER2855 NW GRACE TER2855 NW GRACE TER
Save
Ask
Tour
Hide
Share

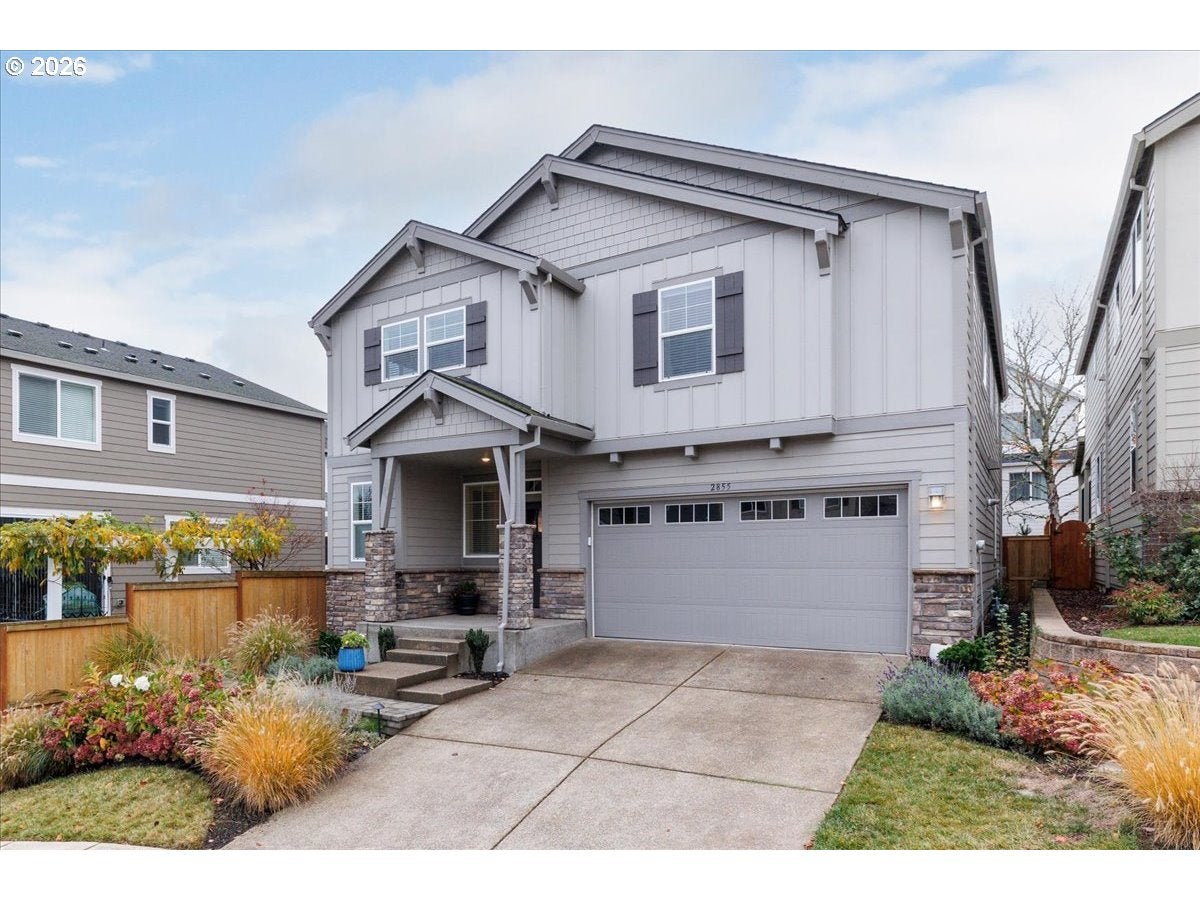
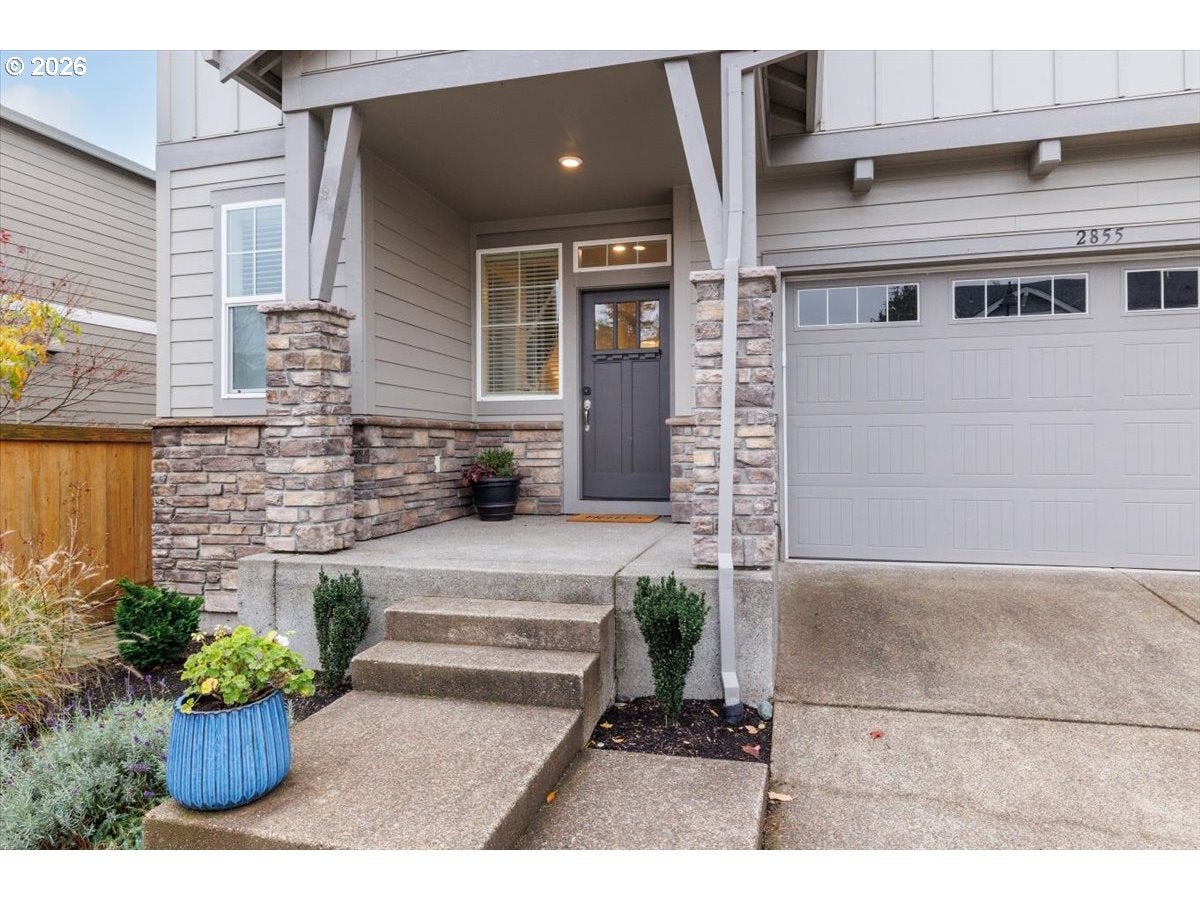
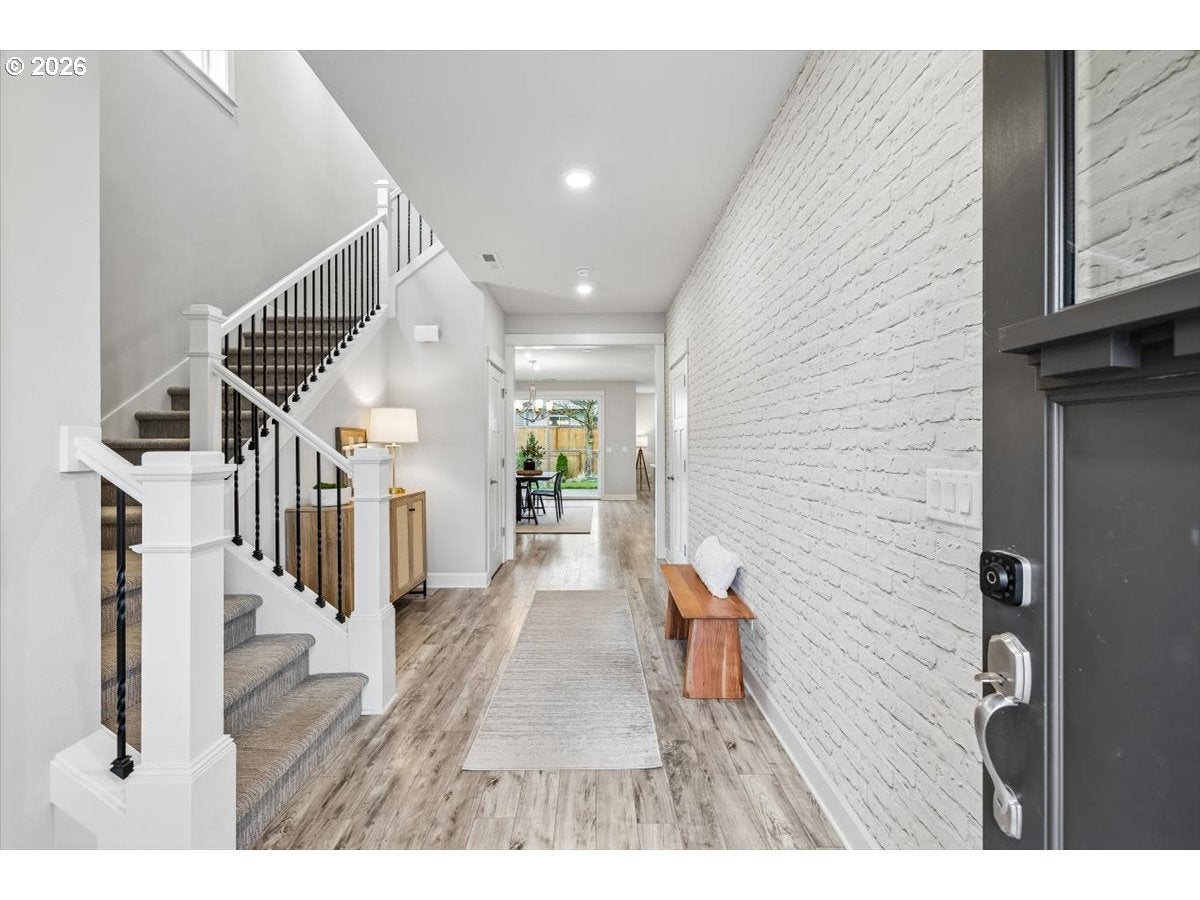
You'll love the spacious, light-filled rooms and inviting feel of this beautifully maintained home in desirable Bonny Slope, served by a sought-after trio of schools. Lightly lived in and thoughtfully designed, this home is perfect for both everyday living and entertaining. The spacious island kitchen opens seamlessly to the dining and family rooms, creating a wonderful gathering space, with a slider leading to the covered back patio for easy indoor-outdoor living. A neutral color palette throughout provides a fresh, timeless feel. Upstairs, retreat to the generous primary suite featuring two walk-in closets and a spa-inspired bathroom with separate vanities and a beautiful shower. Three additional bedrooms, a full bath, laundry room, and versatile loft offer plenty of room for everyone. Use the loft as a home office, playroom, teen hangout, or hobby space. Enjoy the convenience of walking distance to Bonny Slope Elementary, with Cedar Mill amenities and freeway access just minutes away. Welcome home!

Save
Ask
Tour
Hide
Share
Listing Snapshot
Price 
$875,000
Days On Site 
1 Day
Bedrooms 
4
Inside Area (SqFt) 
3,004 sqft
Total Baths 
3
Full Baths 
2
Partial Baths 
1
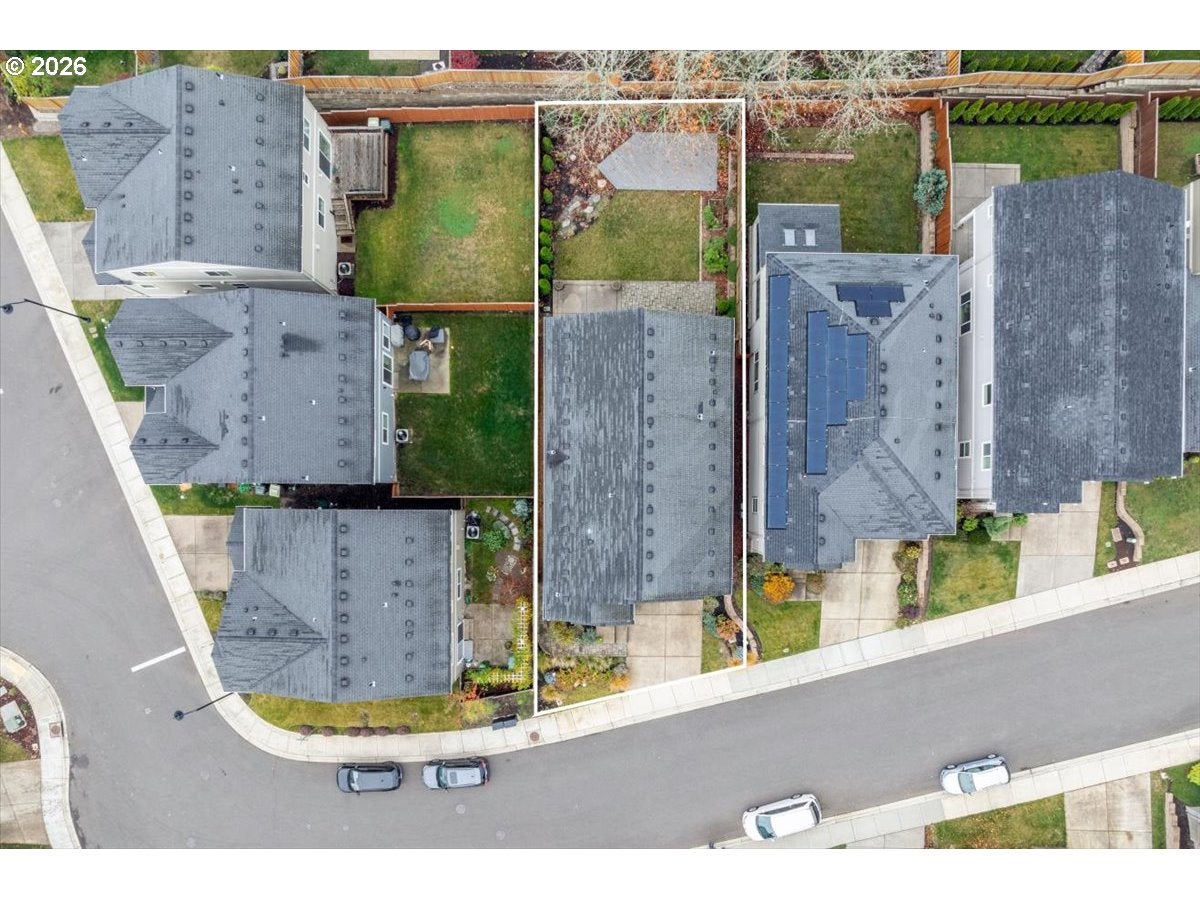
Lot Size 
0.12 Acres
Year Built 
2018
MLS Number 
791289970
Status 
Active
Property Tax 
$10,756.83
HOA/Condo/Coop Fees 
$274 Semi-Annually
Sq Ft Source 
N/A
Friends & Family
Recent Activity
3 hours agoListing updated with changes from the MLS
yesterdayListing first seen on site
General Features
Acres 
0.12
Attached Garage 
Yes
Disclosures 
Disclosure
Garage 
Yes
Garage Spaces 
2
Land Lease 
No
Parking 
Garage Door OpenerDrivewayAttachedGarage
Parking Spaces 
2
Property Sub Type 
Single Family Residence
Sewer 
Public Sewer
SqFt Total 
3004
Style 
Stories2
Water Source 
Public
Interior Features
Appliances 
OvenCooktopDishwasherDisposalFree-Standing RefrigeratorMicrowavePlumbed For Ice Maker
Basement 
Crawl Space
Cooling 
Central Air
Fireplace 
Yes
Fireplace Features 
Gas
Fireplaces 
1
Flooring 
TileCarpet
Heating 
Forced Air
Interior 
Kitchen IslandHigh CeilingsSoaking Tub
Window Features 
Double Pane Windows
Bedroom 1 
Dimensions - 13x11Level - UpperDescription - _4thBedroom
Bedroom 2 
Dimensions - 12x10Level - UpperDescription - _2ndBedroom
Bedroom 3 
Dimensions - 15x10Level - UpperDescription - _3rdBedroom
Dining Room 
Dimensions - 19x13Level - MainDescription - DiningRoom
Family Room 
Dimensions - 20x17Level - MainDescription - FamilyRoom
Great Room 
Description - GreatRoom
Kitchen 
Dimensions - 20x10Level - MainDescription - Kitchen
Laundry 
Dimensions - 11x7Level - UpperDescription - Laundry
Living Room 
Description - LivingRoom
Loft 
Dimensions - 15x11Level - UpperDescription - Loft
Master Bedroom 
Dimensions - 17x16Level - UpperDescription - PrimaryBedroom
Save
Ask
Tour
Hide
Share
Exterior Features
Exterior 
Garden
Fencing 
Fenced
Lot Features 
SlopedGentle SlopingLevel
Patio And Porch 
CoveredDeckPatioPorch
Roof 
Composition
Windows/Doors 
Double Pane Windows
Community Features
Association Fee 
$274.0
Association Fee Frequency 
Semi-Annually
MLS Area 
_149
Financing Terms Available 
CashConventionalVA Loan
Roads 
Paved
Schools
School District
Unknown
Elementary School
Bonny Slope
Middle School
Tumwater
High School
Sunset
Listing courtesy of Kathy Kollas of Navigate The Way Home, LLC (503) 866-2068


The content relating to real estate for sale on this website comes in part from the IDX program of the RMLS™ of Portland, Oregon. Real estate listings held by brokerage firms other than are marked with the RMLS™ logo, and detailed information about these properties includes the names of the listing brokers. Listing content is Copyright © 2026 RMLS™, Portland, Oregon. Some properties which appear for sale on this website may subsequently have sold or may no longer be available.

Last checked 2026-11-19 12:41 PM PST.

All information provided is deemed reliable but is not guaranteed and should be independently verified

K

Neighborhood & Commute
Source: Walkscore
Disclosure: Community information and market data powered by Constellation Data Labs. Information is deemed reliable but not guaranteed.
Save
Ask
Tour
Hide
Share