Save
Ask
Tour
Hide
Share
$2,700,000
390 Days On Site

1314 SE 55th AVE
Portland, OR 97215

For Sale|Single Family Residence|Active
7
Beds
6
Total Baths
4
Full Baths
2
Partial Baths
8,815
SqFt
$306
/SqFt
1911
Built
Subdivision:
MT TABOR
County:
Multnomah
Listing courtesy of Christine Jacobsen of Cascade Hasson Sotheby's International Realty (503) 680-8140
Call Now: 503-974-1444
Is this the listing for you? We can help make it yours.
503-974-1444
1314 SE 55th AVE1314 SE 55th AVE1314 SE 55th AVE1314 SE 55th AVE
Save
Ask
Tour
Hide
Share

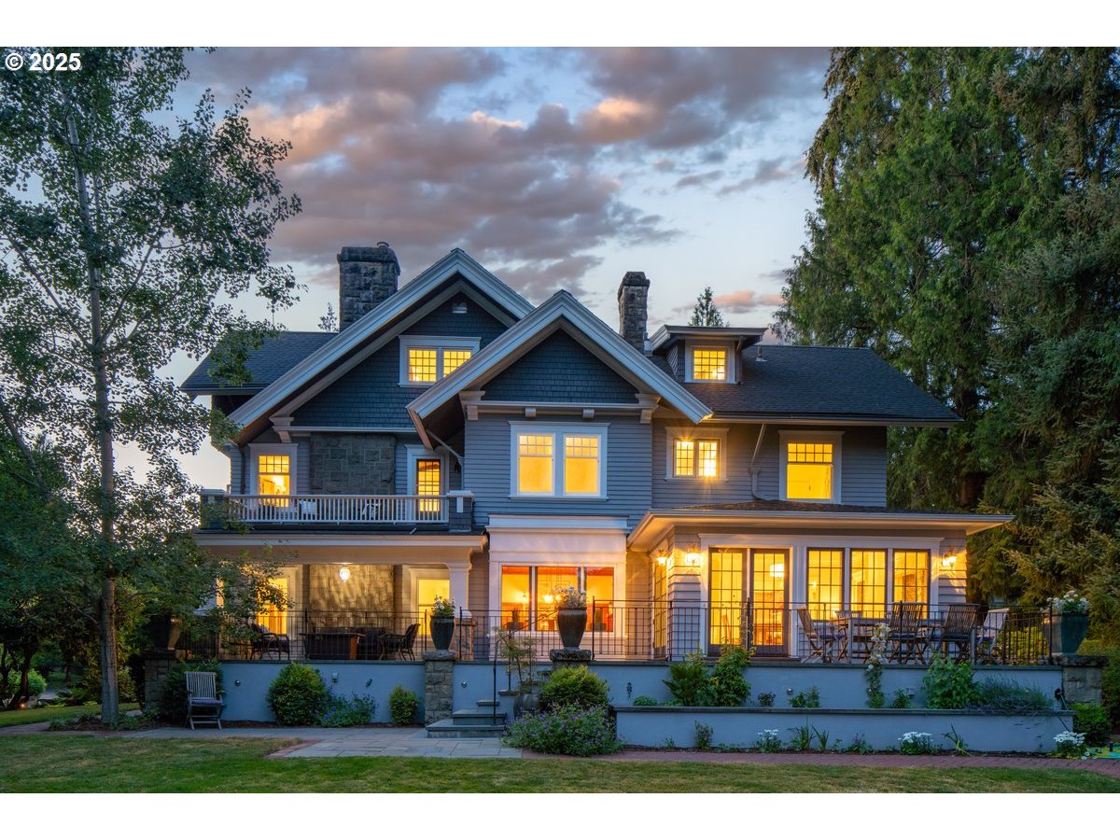
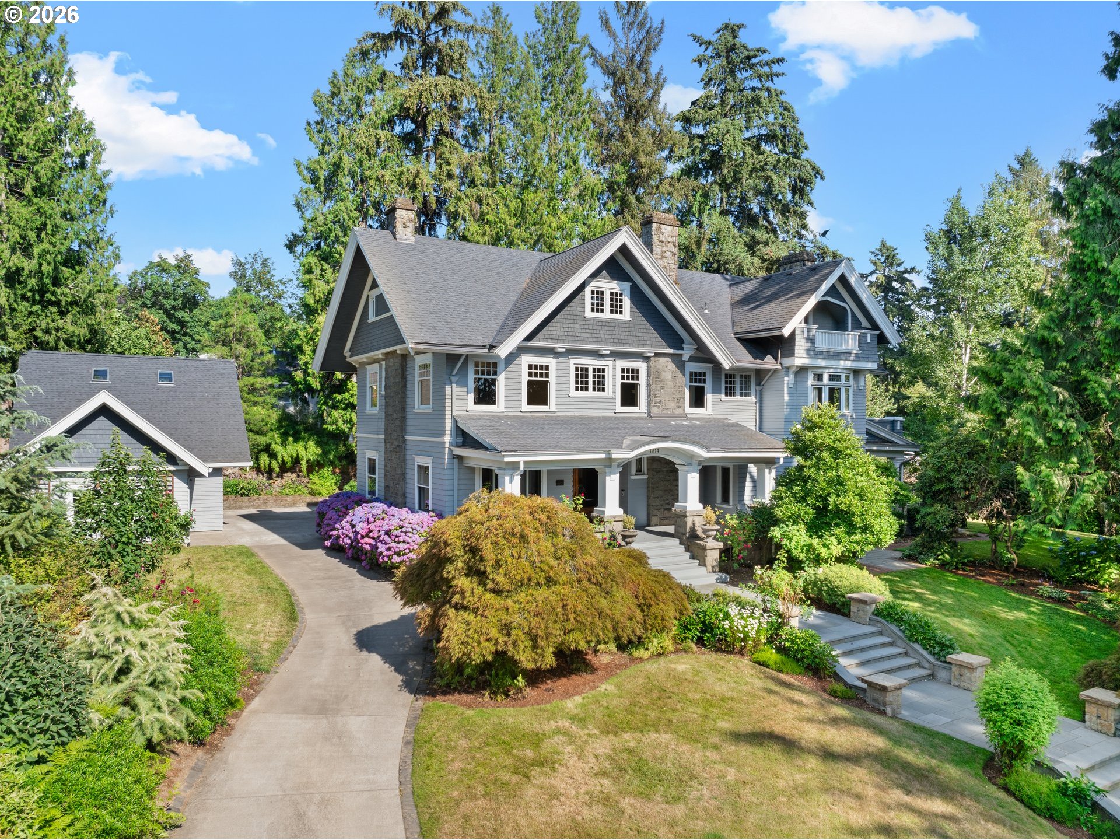
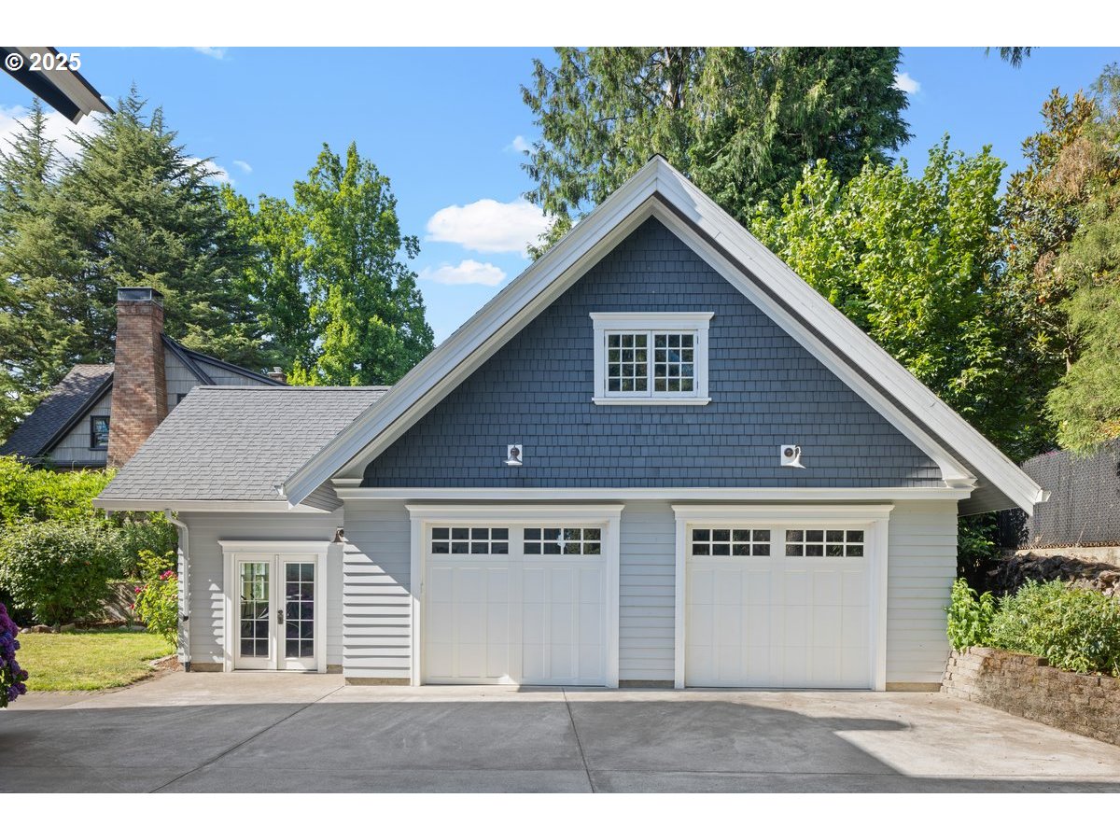
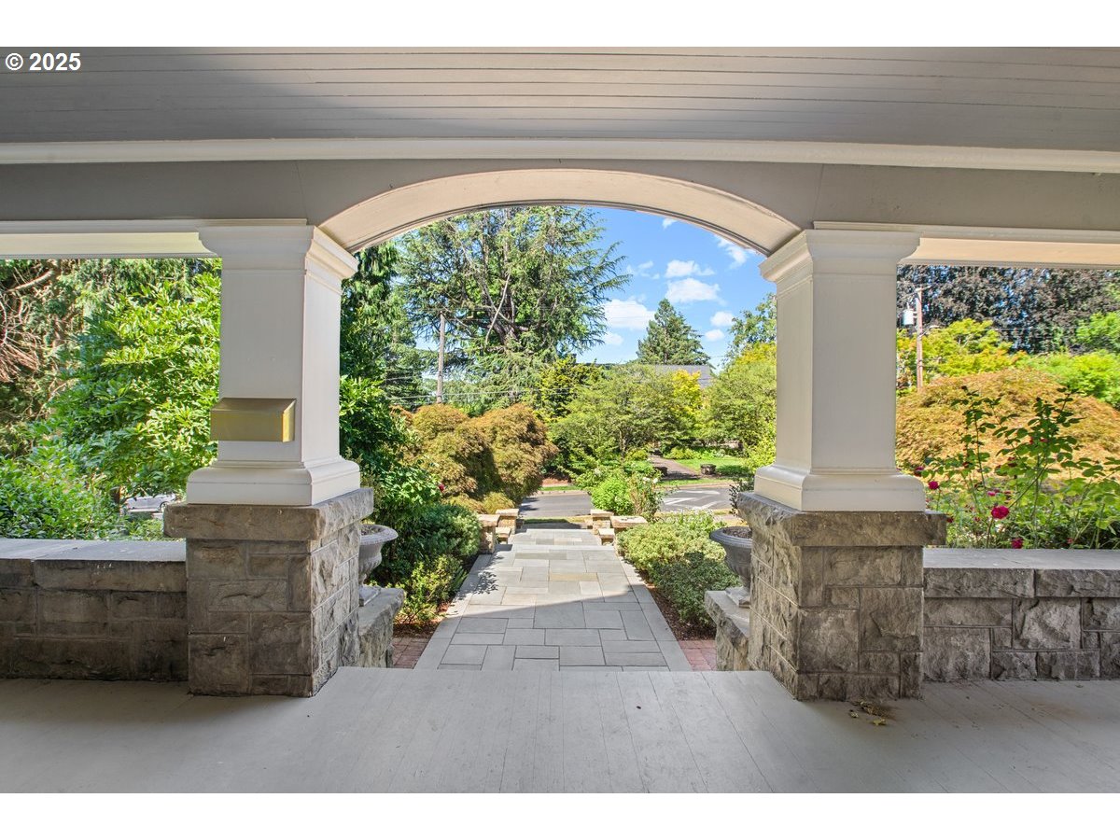
Now featuring a brand-new roof, The Cobb House presents a rare chance to own one of Portland’s most distinguished landmark estates in the coveted Mt Tabor neighborhood. Set privately on a park-like .56-acre corner lot, this Nat'l Historic Registry residence offers timeless architectural significance w/ the flexibility for thoughtful remodeling, expansion of lifestyle amenities, multigenerational living, or Airbnb/short-term rental use, subject to buyer verification. A celebrated example of Arts & Crafts design, the home showcases remarkable original details including embossed wallpaper, a grand staircase, box-beam ceilings, three-tier oak paneling, mahogany built-ins, & exceptional woodwork throughout. The gracious main level was designed for comfortable, yet elevated living & entertaining, featuring a formal parlor, office, spacious family room, & richly detailed dining room w/ built-ins, copper fireplace surround, sunny window bench, & access to covered outdoor gathering spaces. Original signed Steuben glass shades & the dining set remain w/ the home. The gourmet kitchen blends character w/ function, offering custom clear-grain Douglas Fir cabinetry, a 6-burner Viking range, heated marble floors, & a sunlit informal dining area. Upstairs, gallery hallways, 6 spacious bdrms, guest wing or office options, & a refined primary suite w/ fireplace & private balcony. The third floor offers expansive media, recreation, or creative spaces plus additional office-ready bedrooms.The lower level provides exceptional flexibility for ADU potential, wellness retreat, gym, or wine cellar. A detached 2-car-plus carriage house with EV charging offers additional possibilities for studio space, future ADU.Updated with seismic improvements, plumbing, electrical, and mostly new wood windows, this estate pairs historic beauty w/ meaningful infrastructure upgrades. Low property taxes, seller financing, and creative incentives may be available. https://www.thecobbestate [Home Energy Score = 1. HES Report at https://rpt.greenbuildingregistry.com/hes/OR10225258]

Save
Ask
Tour
Hide
Share
Listing Snapshot
Price 
$2,700,000
Days On Site 
390 Days
Bedrooms 
7
Inside Area (SqFt) 
8,815 sqft
Total Baths 
6
Full Baths 
4
Partial Baths 
2
Lot Size 
0.56 Acres
Year Built 
1911
MLS® Number 
790103335
Status 
Active
Property Tax 
$26,859.49
HOA/Condo/Coop Fees 
N/A
Sq Ft Source 
N/A
Friends & Family
Recent Activity
a week agoListing updated with changes from the MLS®
a month agoStatus changed to Active
a year agoListing first seen on site
General Features
Acres 
0.56
Disclosures 
Disclosure
Foundation 
Concrete Perimeter
Garage 
Yes
Garage Spaces 
2
Land Lease 
No
Parking 
Garage Door OpenerDrivewayDetached
Parking Spaces 
2
Property Sub Type 
Single Family Residence
Sewer 
Public Sewer
SqFt Total 
8815
Style 
Craftsman
Interior Features
Appliances 
Gas Water HeaterWasherDryerDishwasherDisposalFree-Standing RangeFree-Standing RefrigeratorRange Hood
Basement 
FullExterior EntryPartially Finished
Fireplace 
Yes
Fireplace Features 
Wood Burning
Fireplaces 
7
Flooring 
HardwoodMarbleTileWoodCarpet
Heating 
Forced AirRadiant
Interior 
Kitchen IslandHigh Ceilings
Window Features 
Storm Window(s)Double Pane WindowsWood FramesSkylight(s)
Bedroom 1 
Dimensions - 15x10Level - UpperDescription - _4thBedroom
Bedroom 2 
Dimensions - 13x12Level - UpperDescription - _5thBedroom
Bedroom 3 
Dimensions - 15x14Level - UpperDescription - _2ndBedroom
Bedroom 4 
Dimensions - 15x11Level - UpperDescription - _3rdBedroom
Dining Room 
Dimensions - 16x13Level - MainDescription - DiningRoom
EatingArea 
Level - MainDescription - EatingArea
Family Room 
Dimensions - 20x19Level - MainDescription - FamilyRoom
Great Room 
Dimensions - 18x16Level - MainDescription - GreatRoom
Kitchen 
Dimensions - 18x11Level - MainDescription - Kitchen
Living Room 
Dimensions - 32x13Level - MainDescription - LivingRoom
Master Bedroom 
Dimensions - 18x13Level - UpperDescription - PrimaryBedroom
Save
Ask
Tour
Hide
Share
Exterior Features
Construction Details 
CedarStone
Exterior 
Garden
Lot Features 
Corner LotLevelPrivate
Other Structures 
Workshop
Patio And Porch 
CoveredDeckPatioPorch
Roof 
Composition
Windows/Doors 
Storm Window(s)Double Pane WindowsWood FramesSkylight(s)
Community Features
Financing Terms Available 
CashConventionalOwner Will Carry
MLS Area 
_143
Roads 
Paved
Schools
School District
Unknown
Elementary School
Glencoe
Middle School
Mt Tabor
High School
Franklin
Listing courtesy of Christine Jacobsen of Cascade Hasson Sotheby's International Realty (503) 680-8140


The content relating to real estate for sale on this website comes in part from the IDX program of the RMLS™ of Portland, Oregon. Real estate listings held by brokerage firms other than Cascade Hasson Sotheby's International Realty are marked with the RMLS™ logo, and detailed information about these properties includes the names of the listing brokers. Listing content is Copyright © 2026 RMLS™, Portland, Oregon. Some properties which appear for sale on this website may subsequently have sold or may no longer be available.

Last checked 2026-05-27 01:04 AM PDT.

All information provided is deemed reliable but is not guaranteed and should be independently verified

K

Neighborhood & Commute
Source: Walkscore
Disclosure: Community information and market data powered by Constellation Data Labs. Information is deemed reliable but not guaranteed.
Save
Ask
Tour
Hide
Share