Save
Ask
Tour
Hide
Share
$292,000
New Listing

11830 NW HOLLY SPRINGS LN 403
Portland, OR 97229

For Sale|Condominium|Active
2
Beds
2
Total Baths
2
Full Baths
939
SqFt
$311
/SqFt
2012
Built
Subdivision:
OVERLOOK AT TIMBERLAND
County:
Washington
Listing courtesy of Betsy Shand of Knipe Realty ERA Powered (503) 545-8831
Call Now: 503-974-1444
Is this the listing for you? We can help make it yours.
503-974-1444
11830 NW HOLLY SPRINGS LN 40311830 NW HOLLY SPRINGS LN 40311830 NW HOLLY SPRINGS LN 40311830 NW HOLLY SPRINGS LN 403
Save
Ask
Tour
Hide
Share

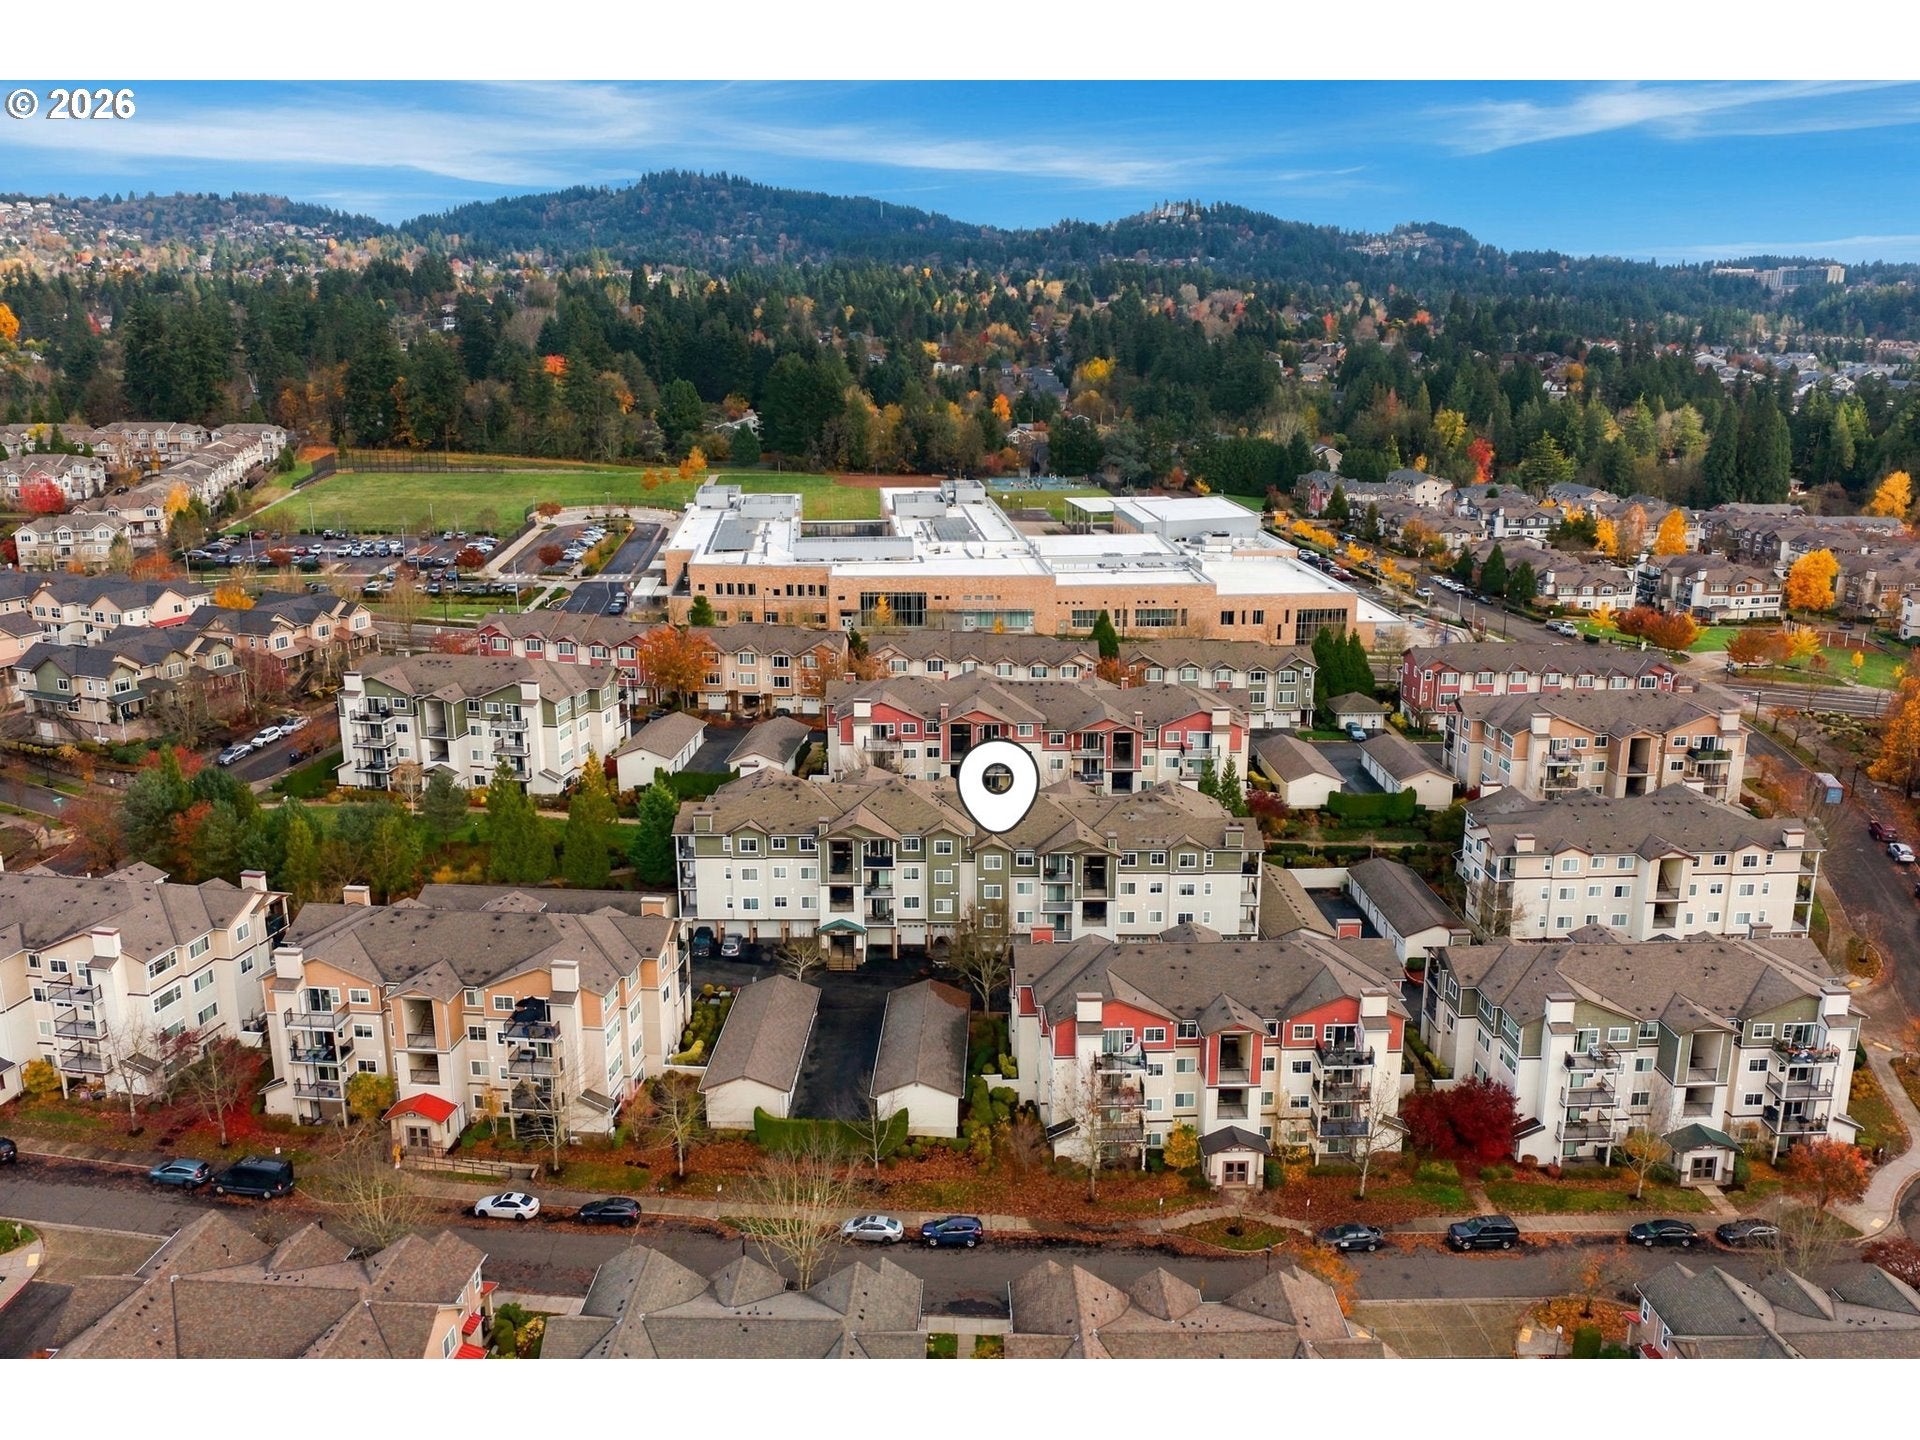
Enjoy the peace and privacy of zero upstairs neighbors alongside sweeping, unobstructed views and tons of natural light all day long. Move-in ready and open to tours via immediate lockbox access, this sun-drenched, top-floor condo offers the best value and price in the area for a view home. It can be Sold fully furnished. Inside, the layout features two spacious bedrooms and two full bathrooms, highlighted by a private primary bedroom retreat that includes a ceiling fan and generous walk-in closet and a luxurious bathroom complete with a large soaking bath tub. The open-concept layout showcases curated "Designer Selected Interior Finish Packages," featuring a gourmet kitchen that flows seamlessly into the living and dining spaces, paired with a fireplace for warmth and ambience. Washer and dryer included and all kitchen appliances. Large windows and terrace face West for maximum light and view. Extra storage space off the deck. To top it off, this home includes a private detached oversized garage—a rare bonus in such a fantastic location. Leave the car parked and head over to Market of Choice and the great lineup of local restaurants. You won’t find another top-floor view unit at this price point—schedule your tour today before it’s gone!

Save
Ask
Tour
Hide
Share
Listing Snapshot
Price 
$292,000
Days On Site 
0 Days
Bedrooms 
2
Inside Area (SqFt) 
939 sqft
Total Baths 
2
Full Baths 
2
Partial Baths 
N/A
Lot Size 
N/A
Year Built 
2012
MLS Number 
788851143
Status 
Active
Property Tax 
$3,749.48
HOA/Condo/Coop Fees 
N/A
Sq Ft Source 
N/A
Friends & Family
Recent Activity
11 hours agoListing updated with changes from the MLS
21 hours agoListing first seen on site
General Features
Disclosures 
Disclosure
Foundation 
Concrete Perimeter
Garage 
Yes
Garage Spaces 
1
Land Lease 
No
Number Of Stories 
4
Parking 
Garage Door OpenerOff StreetDetached
Parking Spaces 
1
Property Sub Type 
Condominium
Security 
Fire Sprinkler System
Sewer 
Public Sewer
SqFt Total 
939
Style 
CommonWallCraftsman
Water Source 
Public
Interior Features
Appliances 
WasherDryerDishwasherFree-Standing RangeFree-Standing RefrigeratorMicrowave
Basement 
None
Fireplace 
Yes
Fireplace Features 
Electric
Fireplaces 
1
Flooring 
Carpet
Heating 
BaseboardZoned
Bedroom 1 
Dimensions - 9x10Level - MainDescription - _2ndBedroom
Dining Room 
Dimensions - 12x11Level - MainDescription - DiningRoom
Family Room 
Description - FamilyRoom
Great Room 
Description - GreatRoom
Kitchen 
Dimensions - 8x10Level - MainDescription - Kitchen
Laundry 
Dimensions - 5x3Level - MainDescription - Laundry
Living Room 
Dimensions - 15x11Level - MainDescription - LivingRoom
Master Bedroom 
Dimensions - 18x12Level - MainDescription - PrimaryBedroom
Save
Ask
Tour
Hide
Share
Exterior Features
Construction Details 
Stone
Lot Features 
SlopedGentle SlopingGreenbeltWooded
Patio And Porch 
Covered
Roof 
Composition
Community Features
Association Amenities 
InsuranceManagementTrashWaterLandscaping
MLS Area 
_149
Financing Terms Available 
CashConventionalVA Loan
Roads 
Paved
Schools
School District
Unknown
Elementary School
Cedar Mill
Middle School
Tumwater
High School
Sunset
Listing courtesy of Betsy Shand of Knipe Realty ERA Powered (503) 545-8831


The content relating to real estate for sale on this website comes in part from the IDX program of the RMLS™ of Portland, Oregon. Real estate listings held by brokerage firms other than are marked with the RMLS™ logo, and detailed information about these properties includes the names of the listing brokers. Listing content is Copyright © 2026 RMLS™, Portland, Oregon. Some properties which appear for sale on this website may subsequently have sold or may no longer be available.

Last checked 2026-11-19 12:31 PM PST.

All information provided is deemed reliable but is not guaranteed and should be independently verified

K

Neighborhood & Commute
Source: Walkscore
Disclosure: Community information and market data powered by Constellation Data Labs. Information is deemed reliable but not guaranteed.
Save
Ask
Tour
Hide
Share