Save
Ask
Tour
Hide
Share
$925,000
12 Days On Site

4715 NE 142ND ST
Vancouver, WA 98686

For Sale|Single Family Residence|Active
4
Beds
3
Total Baths
3
Full Baths
2,798
SqFt
$331
/SqFt
1992
Built
Subdivision:
THE HIGHLANDS
County:
Clark
Listing courtesy of Kelly Primerano of Redfin (951) 446-3290
Call Now: 503-974-1444
Is this the listing for you? We can help make it yours.
503-974-1444
4715 NE 142ND ST4715 NE 142ND ST4715 NE 142ND ST4715 NE 142ND ST
Save
Ask
Tour
Hide
Share

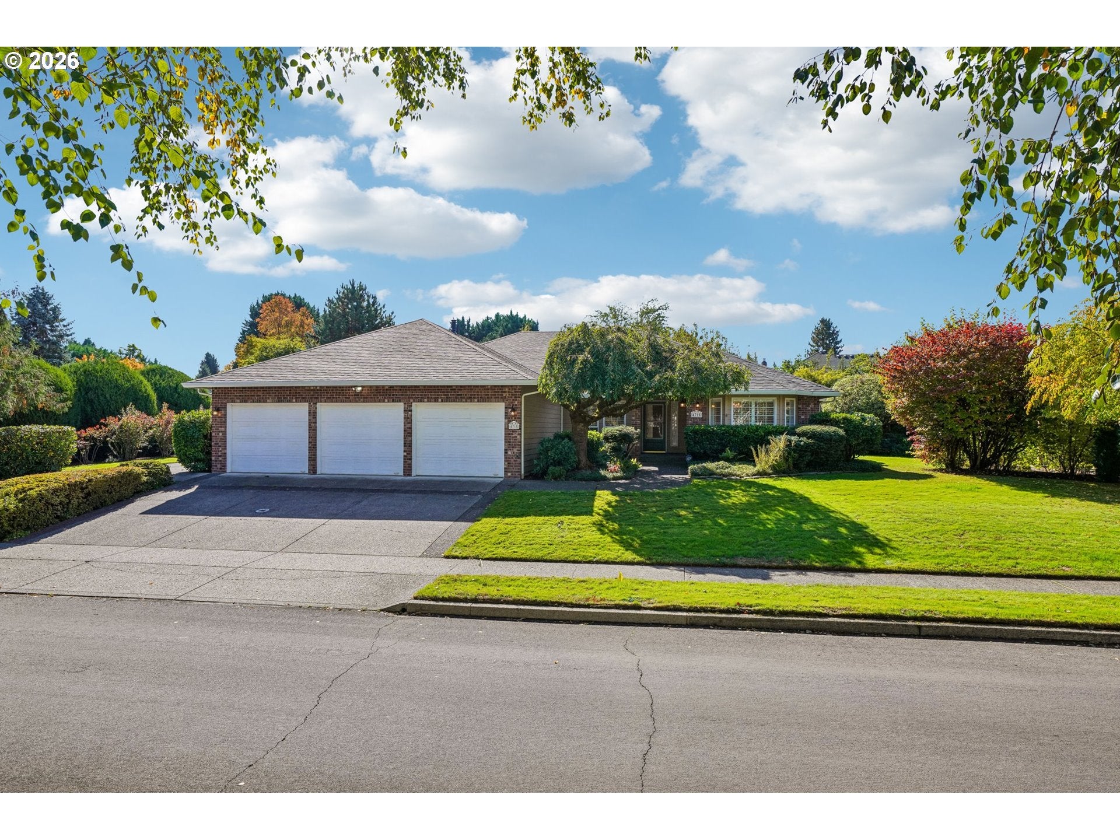
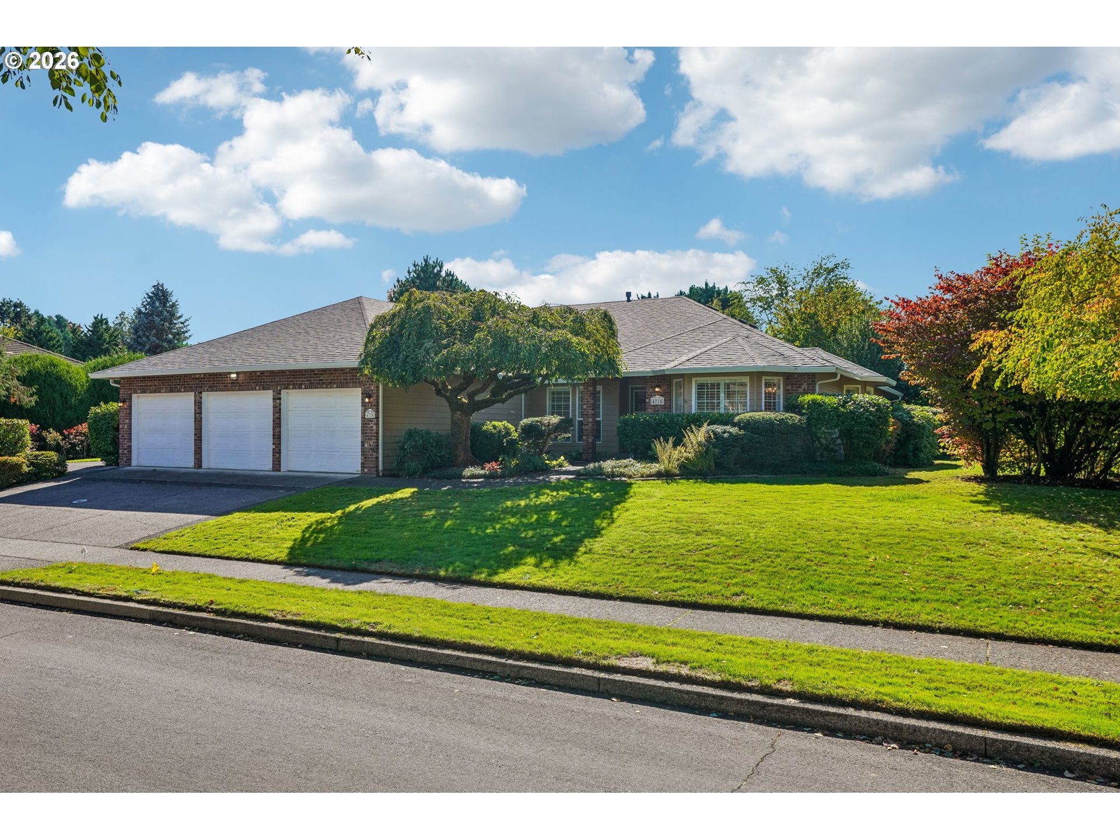
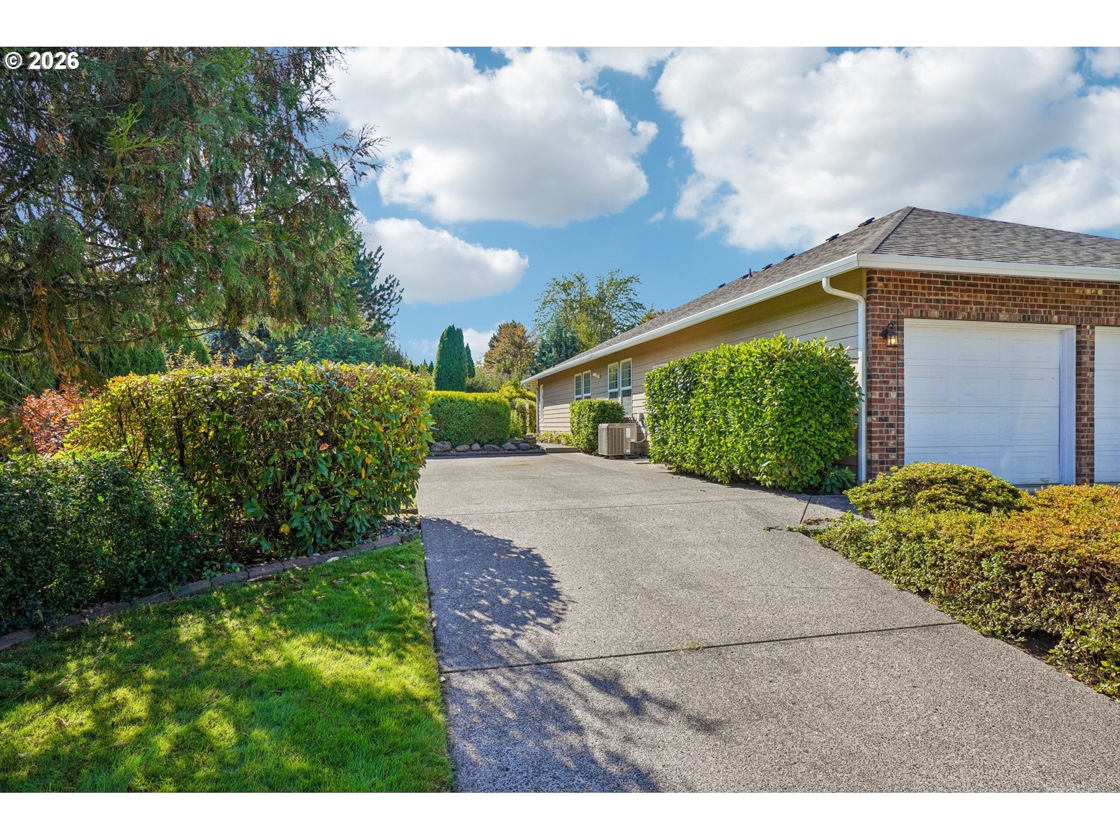
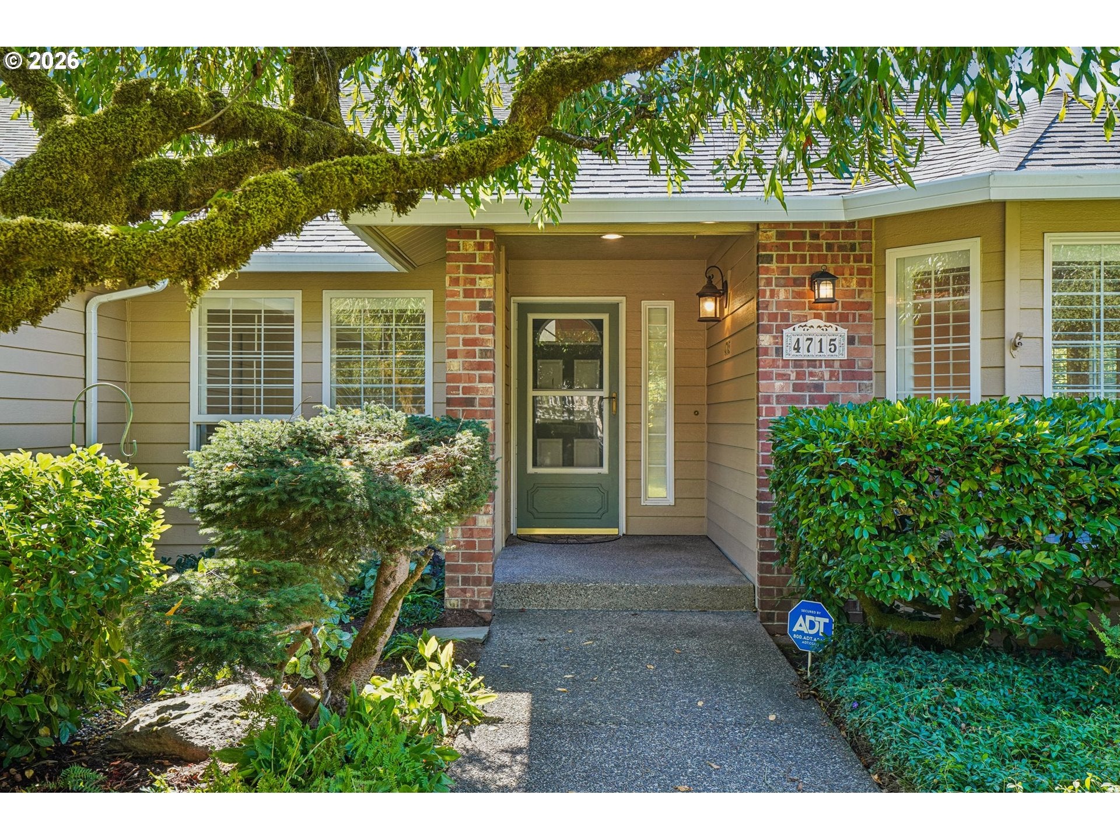
Welcome to a distinctive home offering generous living spaces, beautiful gardens, privacy, and an exceptional location. An open kitchen flows into the vaulted great room, while separate formal living and dining areas provide a more traditional setting for gatherings. A dedicated office offers a quiet space for work, study, or 4th bedroom. Beautiful oak and maple hardwood floors and a built-in gas fireplace bring warmth and character, while a newer HVAC system provides year-round comfort. An RV parking pad adds convenience for recreational vehicles. Outside is where this property truly stands apart. Two waterfall ponds, a mature fruit orchard, a rose garden with a custom-built arbor, raised vegetable beds, a blueberry grove, and moss boulders create a private landscape with beauty and character throughout the seasons. Whether gardening, harvesting fruit, entertaining outdoors, or simply relaxing, the grounds offer inviting open spaces and natural beauty. The location offers an uncommon combination of recreation and everyday convenience. Pleasant Valley Elementary School is just half a block away, shopping and medical centers are close by, and Pleasant Valley Community Park is directly across the street with trails that connect to Salmon Creek and WSU Vancouver campus, making it easy to step outside and enjoy the surrounding area or visit the expansive college grounds. More than a house, this is a place with room to live, grow, gather, and enjoy inside and out.

Save
Ask
Tour
Hide
Share
Listing Snapshot
Price 
$925,000
Days On Site 
12 Days
Bedrooms 
4
Inside Area (SqFt) 
2,798 sqft
Total Baths 
3
Full Baths 
3
Partial Baths 
N/A
Lot Size 
0.46 Acres
Year Built 
1992
MLS® Number 
765948382
Status 
Active
Property Tax 
$6,092.88
HOA/Condo/Coop Fees 
$33.33 monthly
Sq Ft Source 
N/A
Friends & Family
Recent Activity
2 weeks agoListing updated with changes from the MLS®
2 weeks agoListing first seen on site
General Features
Acres 
0.46
Attached Garage 
Yes
Disclosures 
Disclosure
Foundation 
Concrete PerimeterPillar/Post/Pier
Garage 
Yes
Garage Spaces 
3
Land Lease 
No
Parking 
DrivewayRV Access/ParkingAttachedGarage
Parking Spaces 
3
Property Sub Type 
Single Family Residence
Security 
Security System Owned
Sewer 
Public Sewer
SqFt Total 
2798
Style 
Stories1
Water Source 
Public
Interior Features
Appliances 
WasherDryerDishwasherDisposalDown DraftFree-Standing RefrigeratorInstant Hot WaterPlumbed For Ice Maker
Basement 
Crawl Space
Cooling 
Ceiling Fan(s)Central Air
Fireplace 
Yes
Fireplace Features 
Gas
Fireplaces 
1
Flooring 
HardwoodTileWoodCarpet
Heating 
Forced Air
Interior 
Kitchen IslandPantryVaulted Ceiling(s)Central VacuumSoaking Tub
Window Features 
Double Pane WindowsSkylight(s)
Bedroom 1 
Level - MainDescription - _4thBedroom
Bedroom 2 
Level - MainDescription - _2ndBedroom
Bedroom 3 
Level - MainDescription - _3rdBedroom
Dining Room 
Level - MainDescription - DiningRoom
Family Room 
Level - MainDescription - FamilyRoom
Great Room 
Description - GreatRoom
Kitchen 
Level - MainDescription - Kitchen
Laundry 
Level - MainDescription - Laundry
Living Room 
Level - MainDescription - LivingRoom
Master Bedroom 
Level - MainDescription - PrimaryBedroom
Save
Ask
Tour
Hide
Share
Exterior Features
Construction Details 
Brick
Exterior 
Garden
Lot Features 
Corner LotLevelPrivateWooded
Patio And Porch 
PatioPorch
Roof 
Composition
Windows/Doors 
Double Pane WindowsSkylight(s)
Community Features
Accessibility Features 
Therapeutic Whirlpool
Association Amenities 
Management
Association Fee 
$400.0
Association Fee Frequency 
Annually
MLS Area 
_42
Financing Terms Available 
CashConventionalFHAVA Loan
Roads 
Paved
Schools
School District
Unknown
Elementary School
Pleasant Valley
Middle School
Pleasant Valley
High School
Prairie
Listing courtesy of Kelly Primerano of Redfin (951) 446-3290


The content relating to real estate for sale on this website comes in part from the IDX program of the RMLS™ of Portland, Oregon. Real estate listings held by brokerage firms other than Redfin are marked with the RMLS™ logo, and detailed information about these properties includes the names of the listing brokers. Listing content is Copyright © 2026 RMLS™, Portland, Oregon. Some properties which appear for sale on this website may subsequently have sold or may no longer be available.

Last checked 2026-10-13 01:34 PM PDT.

All information provided is deemed reliable but is not guaranteed and should be independently verified

K

Neighborhood & Commute
Source: Walkscore
Disclosure: Community information and market data powered by Constellation Data Labs. Information is deemed reliable but not guaranteed.
Save
Ask
Tour
Hide
Share