
Save
Ask
Tour
Hide
$595,000
2 Days On Site
2123 NW VAUGHN STPortland, OR 97210
For Sale|Single Family Residence|Active
3
Beds
2
Total Baths
1
Full Bath
1
Partial Bath
2,152
SqFt
$276
/SqFt
1906
Built
Subdivision:
NW DISTRICT
County:
Multnomah
Listing courtesy of Lee McKnight of Cascade Hasson Sotheby's International Realty (503) 481-8974
Call Now: 503-974-1444
Is this the listing for you? We can help make it yours.
503-974-1444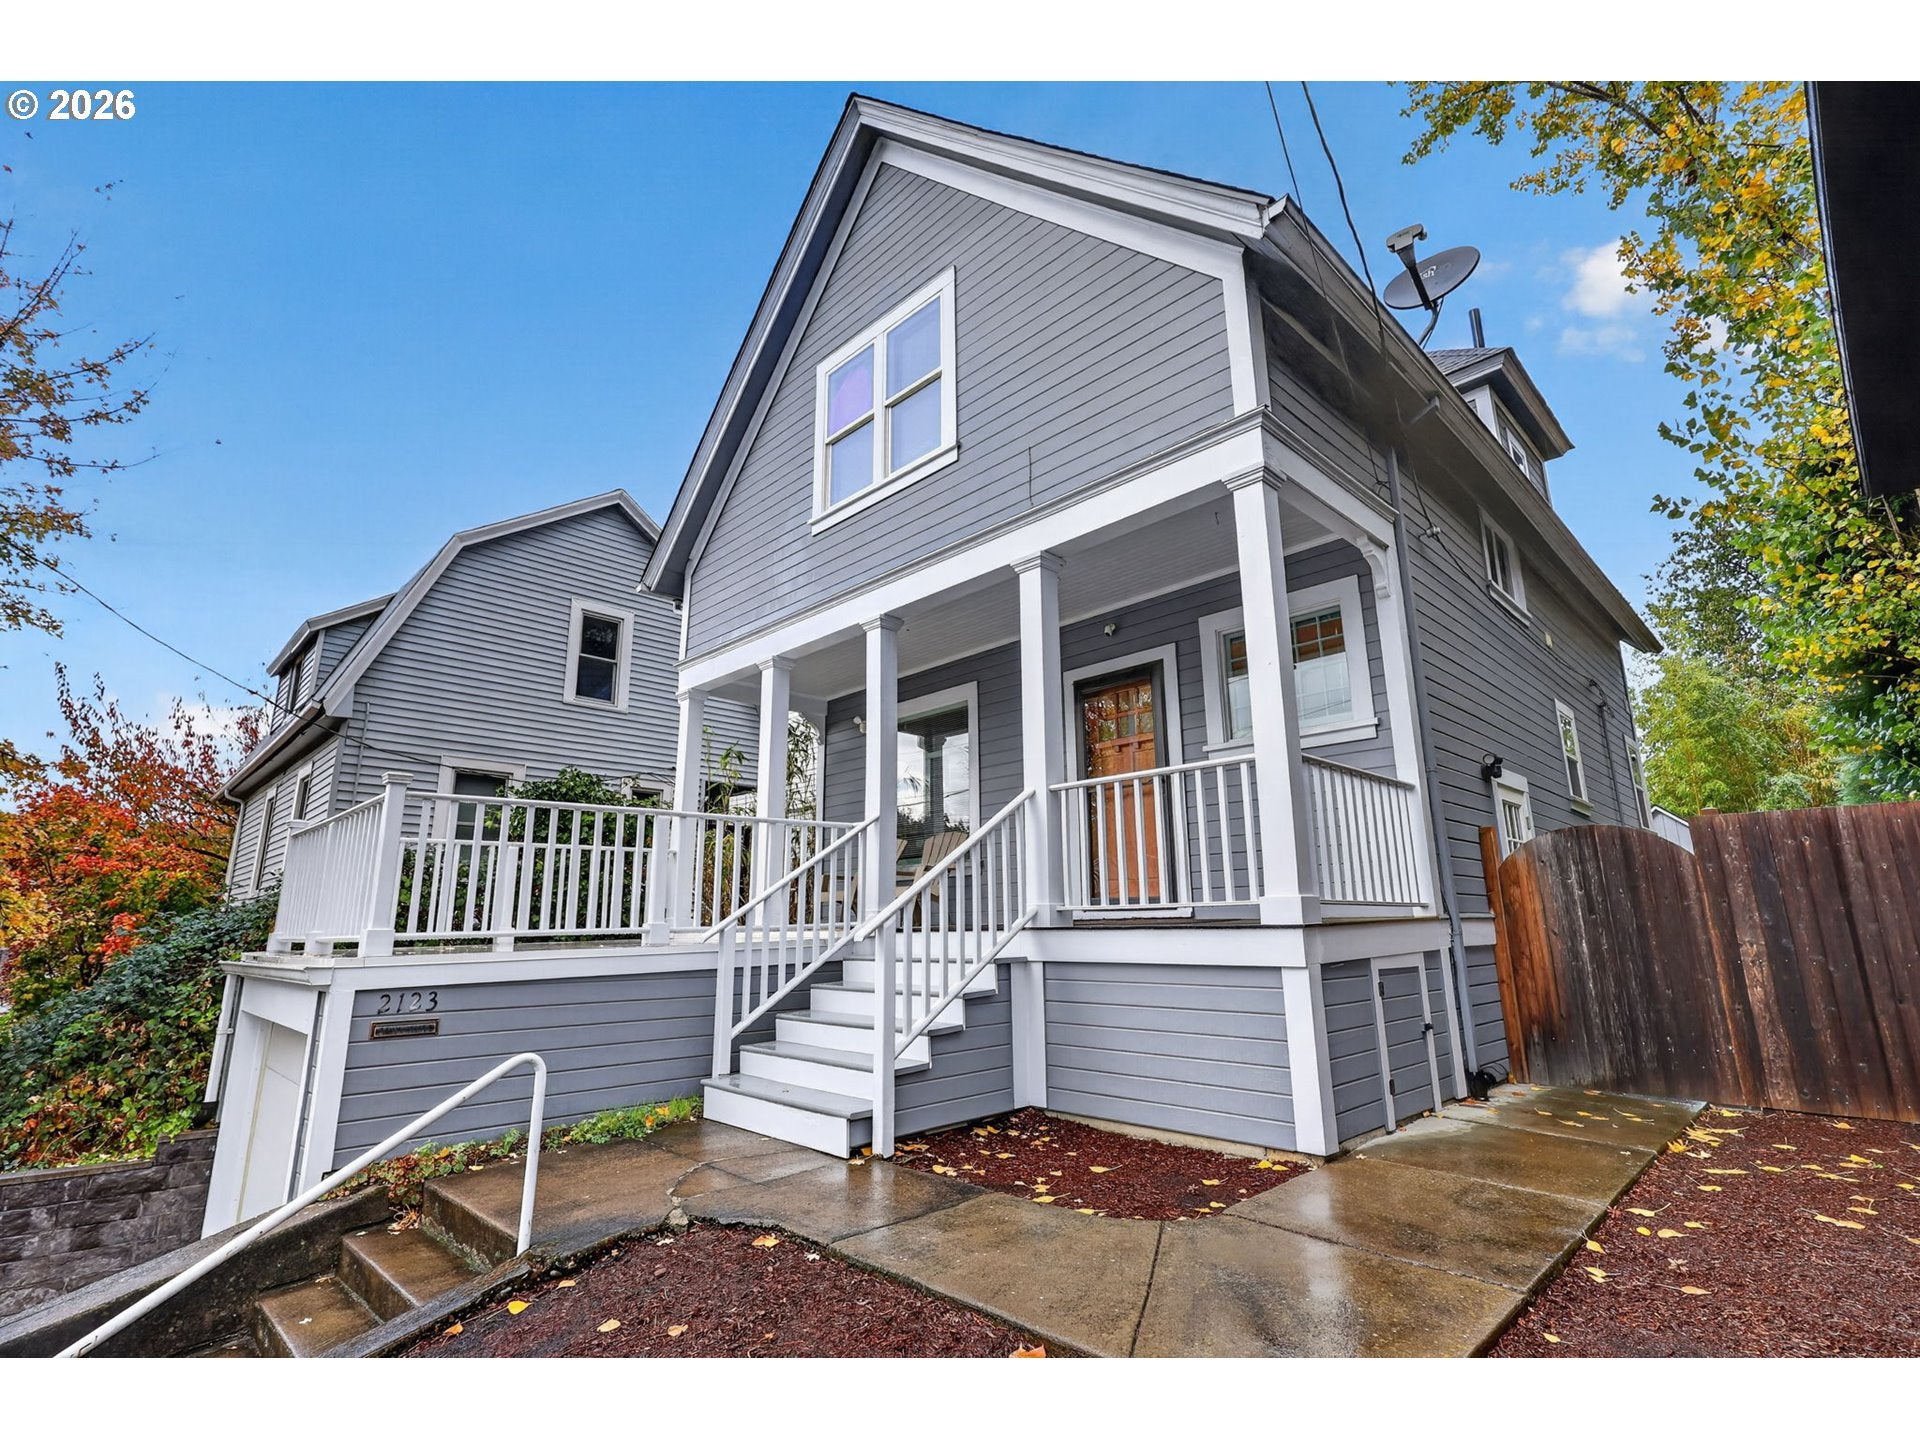
Save
Ask
Tour
Hide
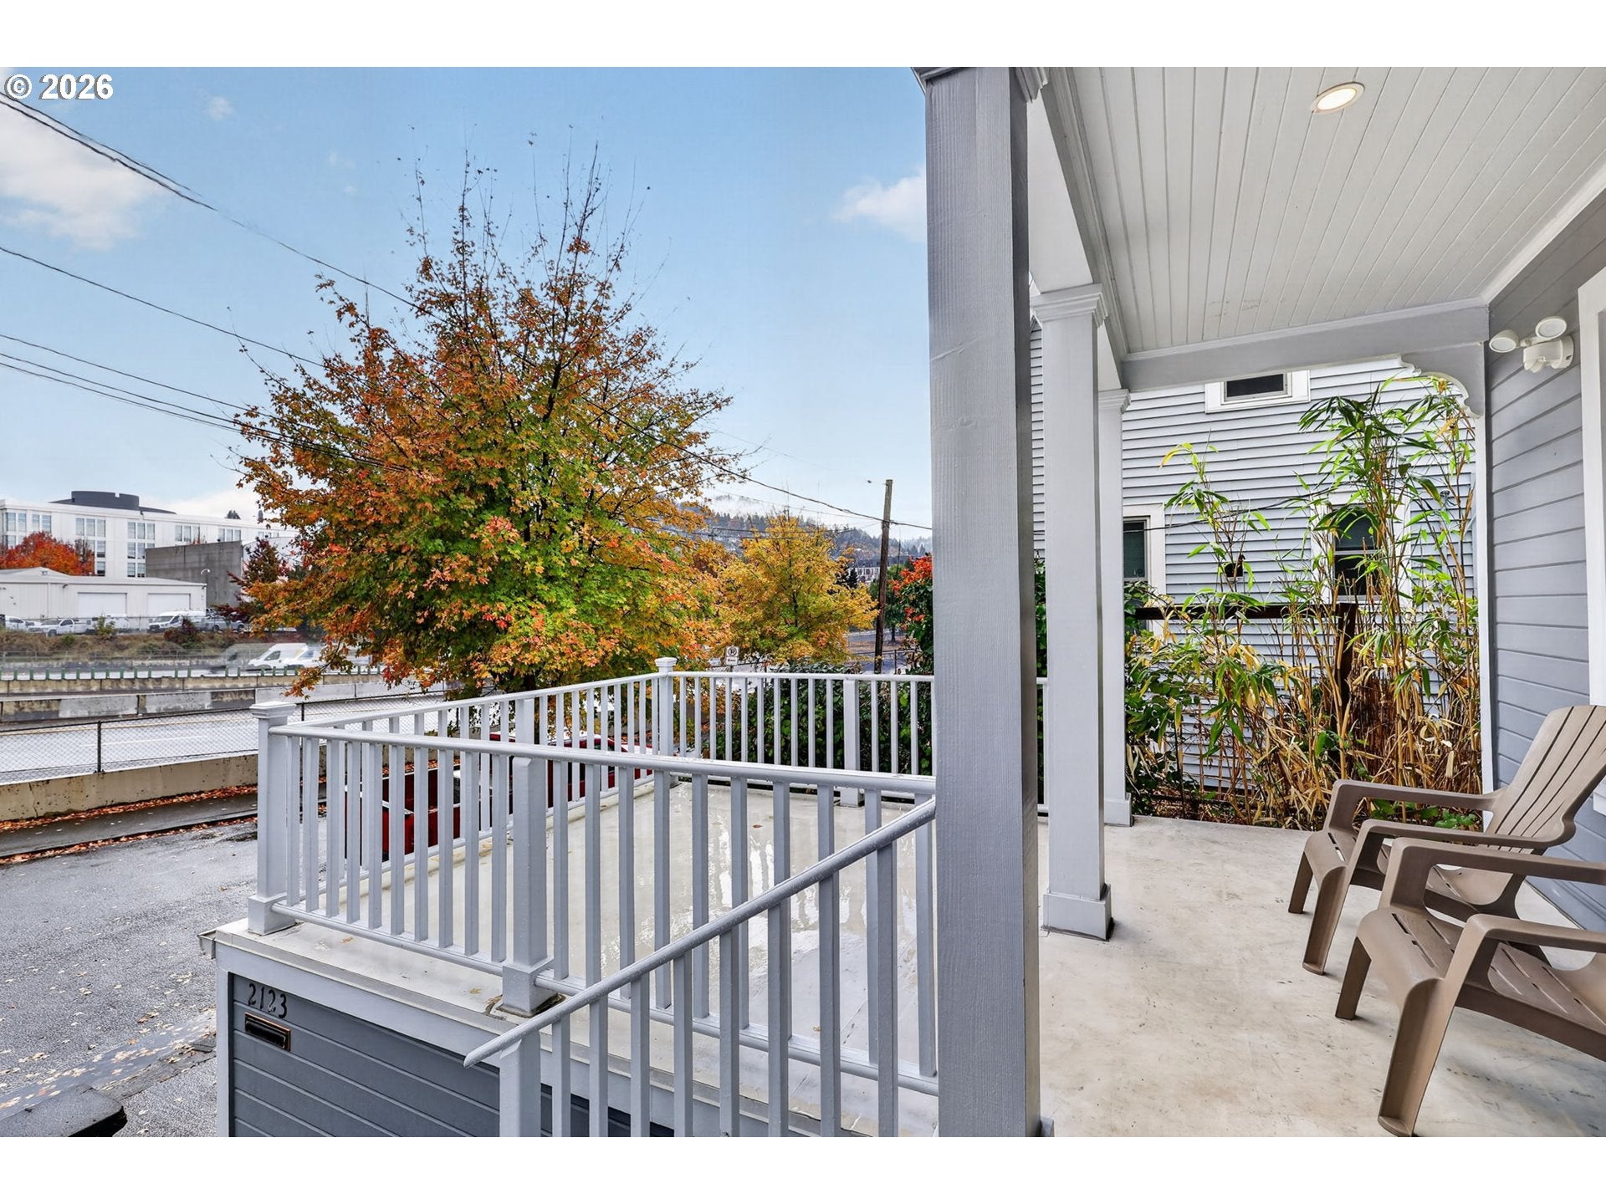
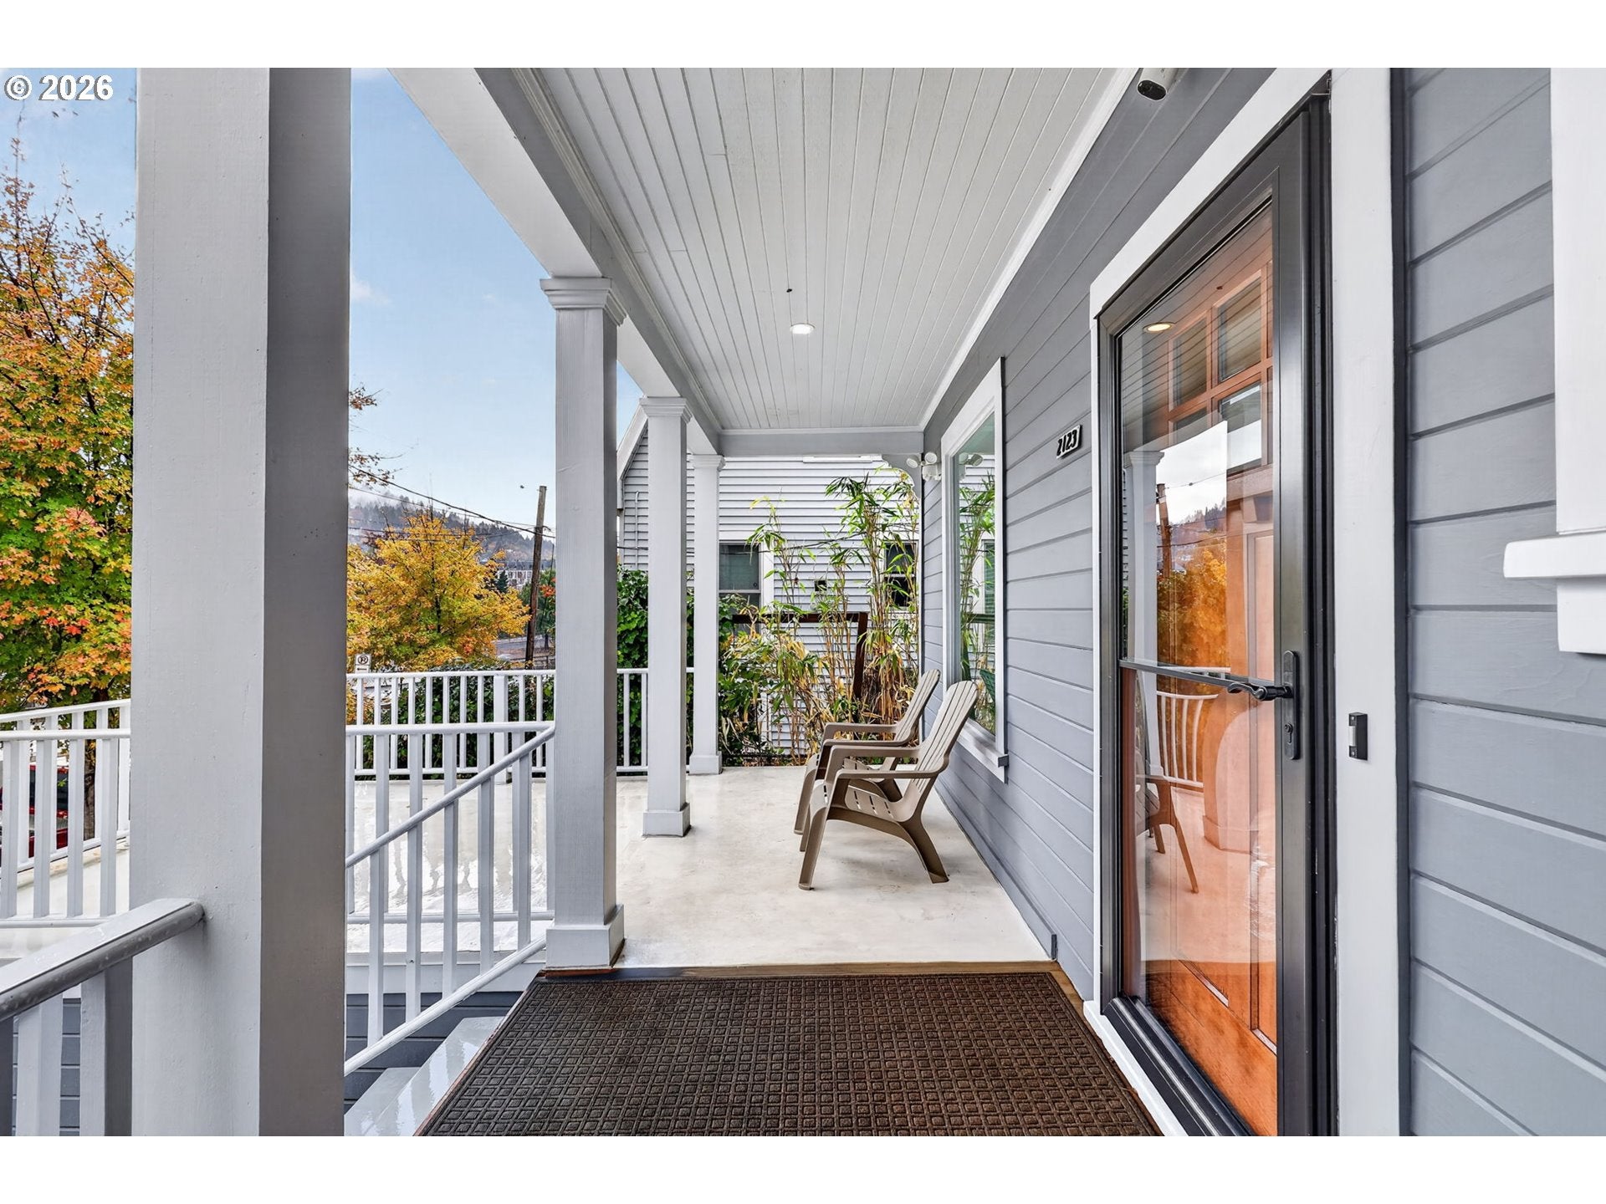
Lots of charm remains in this renovated 1906 Bungalow. Spotless is not an over statement neither is meticulous. Hard to find zoned IG1 allows most uses. Tuck under garage most recently used to restore vintage cars + motorcycles.
Save
Ask
Tour
Hide
Listing Snapshot
Price
$595,000
Days On Site
2 Days
Bedrooms
3
Inside Area (SqFt)
2,152 sqft
Total Baths
2
Full Baths
1
Partial Baths
1
Lot Size
0.08 Acres
Year Built
1906
MLS Number
762290261
Status
Active
Property Tax
$3,365.82
HOA/Condo/Coop Fees
N/A
Sq Ft Source
N/A
Friends & Family
Recent Activity
| 2 hours ago | Listing updated with changes from the MLS | |
| 3 days ago | Listing first seen on site |
General Features
Acres
0.08
Attached Garage
Yes
Disclosures
Disclosure
Foundation
Concrete Perimeter
Garage
Yes
Garage Spaces
1
Land Lease
No
Parking
Garage Door OpenerDrivewaySecuredAttachedGarage
Parking Spaces
1
Property Condition
Updated/Remodeled
Property Sub Type
Single Family Residence
Security
Security Lights
Sewer
Public Sewer
SqFt Total
2152
Style
Bungalow
Water Source
Public
Zoning
IG1
Interior Features
Appliances
WasherDryerBuilt-In RangeConvection OvenDishwasherDisposalENERGY STAR Qualified AppliancesFree-Standing RefrigeratorMicrowavePlumbed For Ice Maker
Basement
FullExterior EntryUnfinished
Cooling
Central Air
Flooring
ConcreteHardwoodTileWood
Heating
Forced Air
Interior
High Ceilings
Window Features
Storm Window(s)Double Pane WindowsWood Frames
Bedroom 1
Dimensions - 14x9Level - UpperDescription - _2ndBedroom
Bedroom 2
Dimensions - 11x8Level - UpperDescription - _3rdBedroom
Dining Room
Dimensions - 11x10Level - MainDescription - DiningRoom
Entry Room
Dimensions - 8x5Level - MainDescription - Entry
Family Room
Description - FamilyRoom
Great Room
Description - GreatRoom
Kitchen
Dimensions - 10x10Level - MainDescription - Kitchen
Living Room
Dimensions - 16x10Level - MainDescription - LivingRoom
Master Bedroom
Dimensions - 15x11Level - UpperDescription - PrimaryBedroom
Save
Ask
Tour
Hide
Exterior Features
Fencing
Fenced
Lot Features
LevelPrivateWooded
Other Structures
OutbuildingWorkshop
Patio And Porch
DeckPorch
Roof
Composition
View
City
Waterview
City
Windows/Doors
Storm Window(s)Double Pane WindowsWood Frames
Community Features
MLS Area
_148
Financing Terms Available
CashConventionalFHAVA Loan
Roads
Paved
Schools
School District
Unknown
Elementary School
Chapman
Middle School
West Sylvan
High School
Lincoln
Listing courtesy of Lee McKnight of Cascade Hasson Sotheby's International Realty (503) 481-8974

The content relating to real estate for sale on this website comes in part from the IDX program of the RMLS™ of Portland, Oregon. Real estate listings held by brokerage firms other than Cascade Hasson Sotheby's International Realty are marked with the RMLS™ logo, and detailed information about these properties includes the names of the listing brokers. Listing content is Copyright © 2026 RMLS™, Portland, Oregon. Some properties which appear for sale on this website may subsequently have sold or may no longer be available.
Last checked 2026-11-02 01:20 PM PST.
All information provided is deemed reliable but is not guaranteed and should be independently verified
The content relating to real estate for sale on this website comes in part from the IDX program of the RMLS™ of Portland, Oregon. Real estate listings held by brokerage firms other than Cascade Hasson Sotheby's International Realty are marked with the RMLS™ logo, and detailed information about these properties includes the names of the listing brokers. Listing content is Copyright © 2026 RMLS™, Portland, Oregon. Some properties which appear for sale on this website may subsequently have sold or may no longer be available.
Last checked 2026-11-02 01:20 PM PST.
All information provided is deemed reliable but is not guaranteed and should be independently verified
K
Neighborhood & Commute
Source: Walkscore
Disclosure: Community information and market data powered by Constellation Data Labs. Information is deemed reliable but not guaranteed.
Save
Ask
Tour
Hide