Save
Ask
Tour
Hide
Share
$1,795,000
190 Days On Site

10205 NE 110TH CIR
Vancouver, WA 98662

For Sale|Single Family Residence|Active
4
Beds
5
Total Baths
3
Full Baths
2
Partial Baths
4,470
SqFt
$402
/SqFt
1998
Built
Subdivision:
WESTMINSTER WALK
County:
Clark
Listing courtesy of Willow Hajicek of Berkshire Hathaway HomeServices NW Real Estate (360) 921-5004
Call Now: 503-974-1444
Is this the listing for you? We can help make it yours.
503-974-1444
10205 NE 110TH CIR10205 NE 110TH CIR10205 NE 110TH CIR10205 NE 110TH CIR
Save
Ask
Tour
Hide
Share

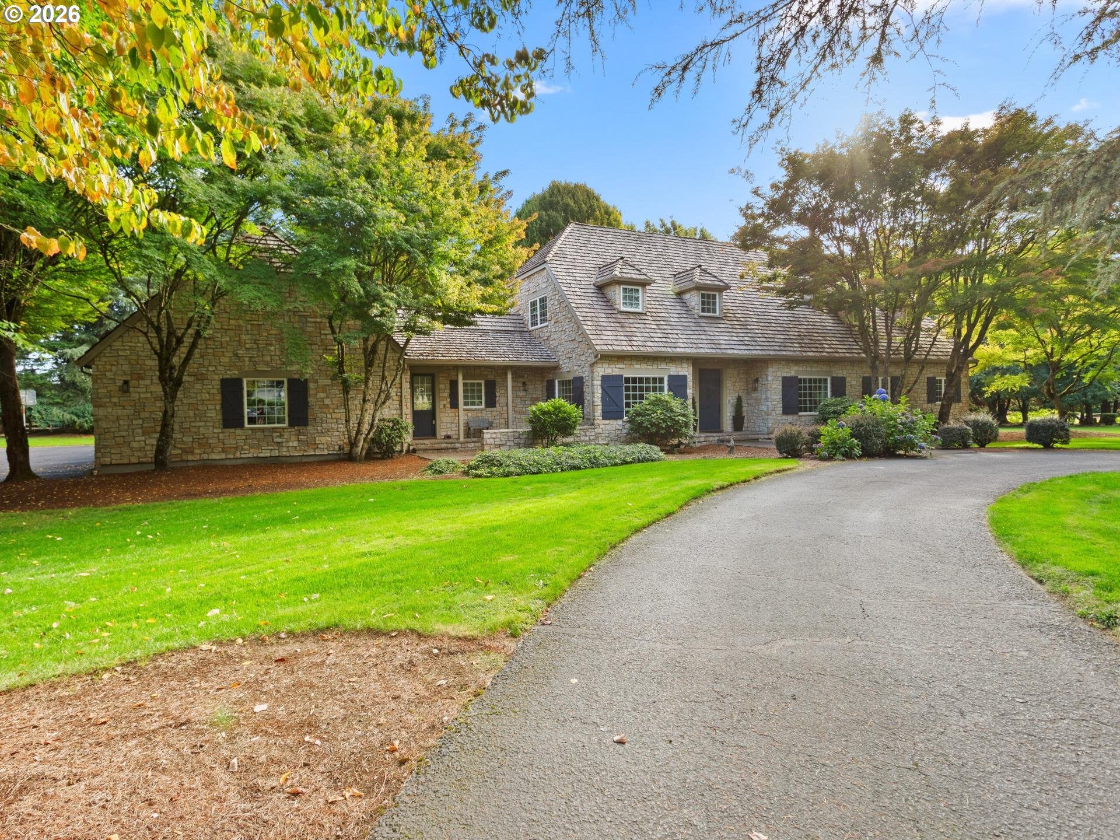
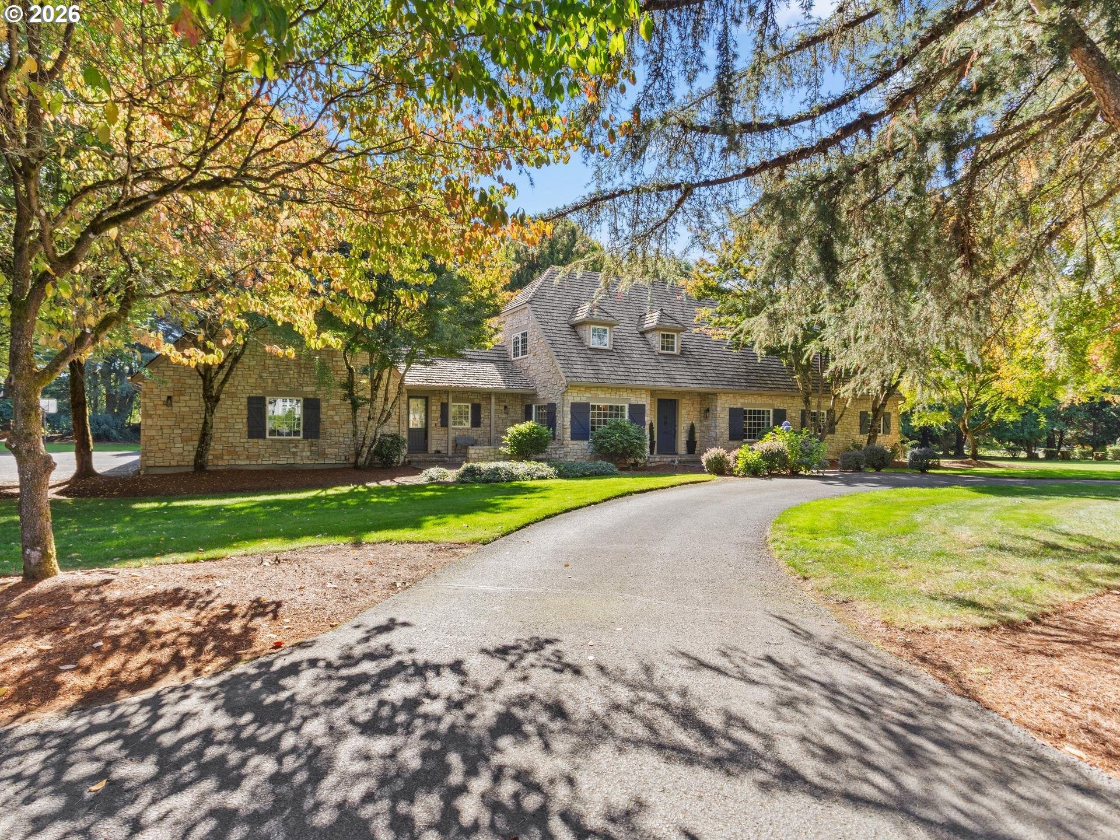
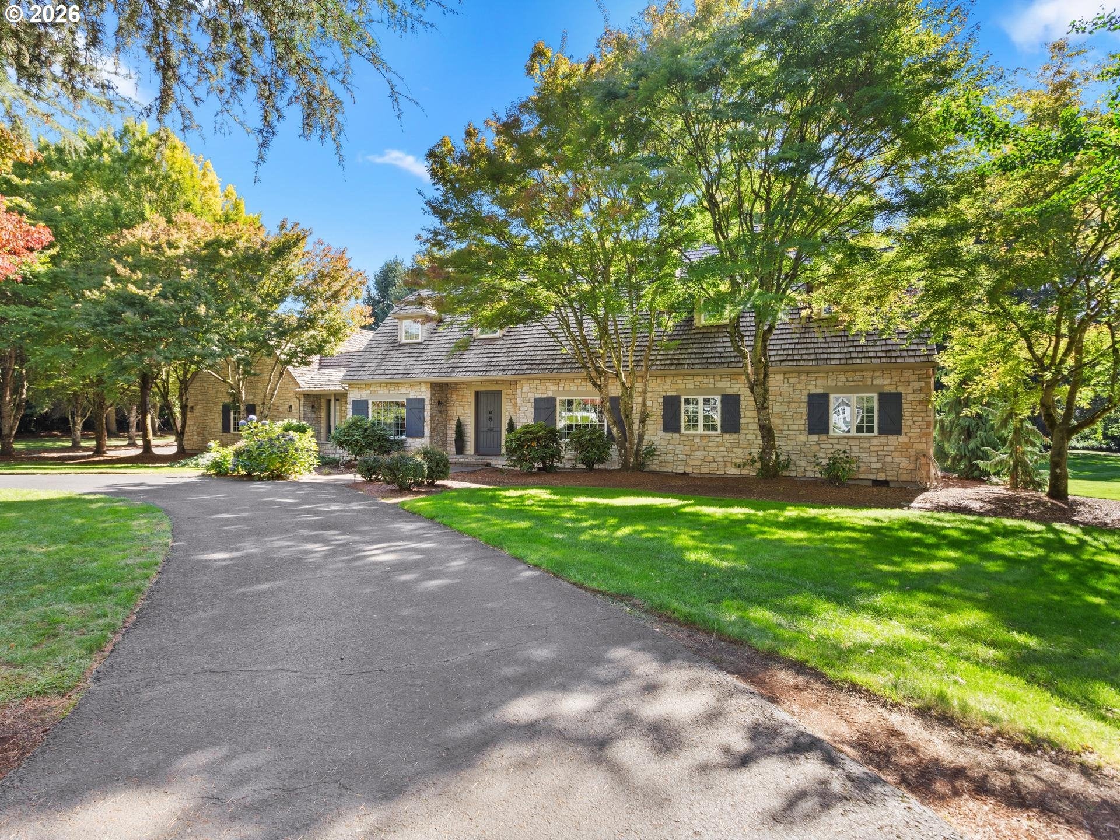
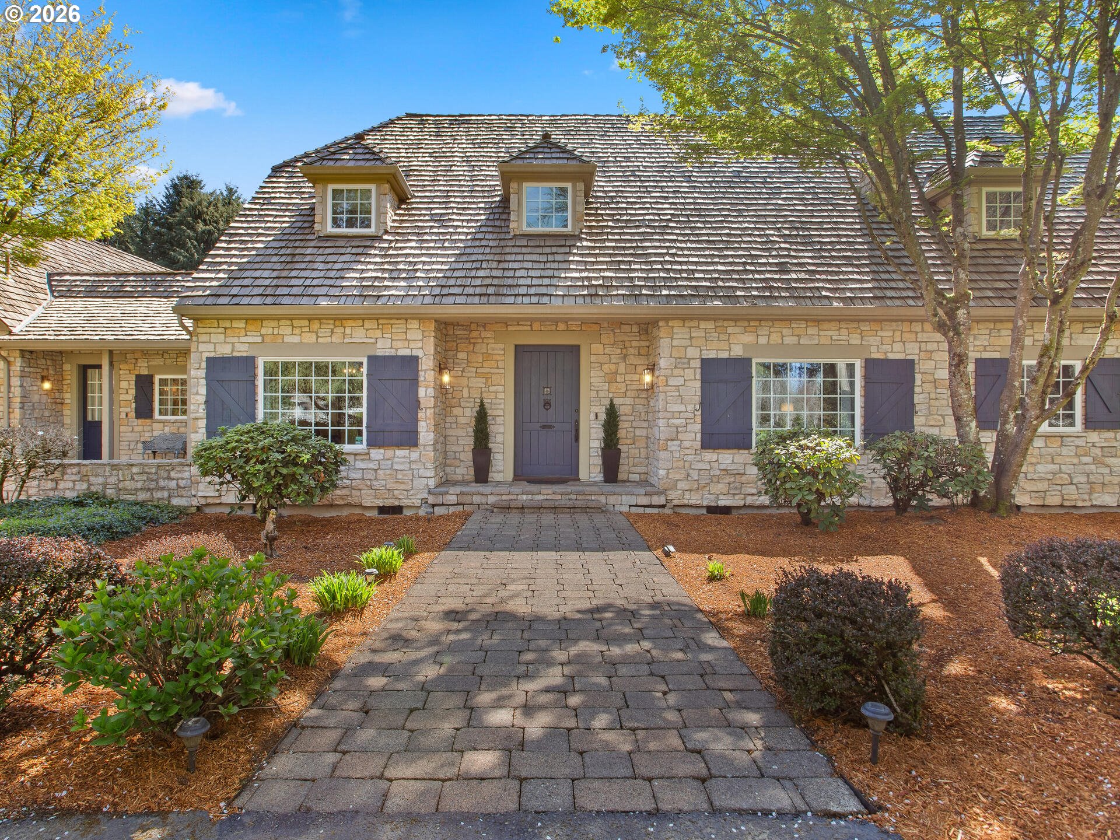
Here is your opportunity to own 2.38 private acres in the gated Westminster Walk neighborhood in Vancouver, WA! This distinctive residence offers the space, privacy and craftsmanship just minutes from schools, shopping and dining. From the stone exterior and cedar roof to solid wood doors with black iron hardware this home makes an impression before you ever step inside. Soaring exposed beams, rich hardwood floors and three Italian stone fireplaces bring warmth and character to the expansive interior. At the heart of the home the gourmet kitchen was designed for gathering, featuring a generous island, dual farmhouse sinks, limestone countertops and gas cooking. The main-level primary suite creates a private retreat with a spa-inspired bath and oversized walk-in closet. Upstairs offers exceptional flexibility with a second primary suite or spacious bonus room, two additional bedrooms connected by a Jack-and-Jill bath and abundant storage. Outside wander through 2.38 acres of landscaped grounds along paver walkways and patios to a tranquil koi pond crossed by a charming footbridge. A dedicated BBQ area and outdoor playhouse create additional spaces for entertaining, relaxing and enjoying the property. If you're searching for a luxury home with acreage in Vancouver, WA, gated privacy, a main-level primary suite and convenient access Westminster Walk offers a combination that is hard to duplicate. Come experience the setting, craftsmanship and space of this exceptional Vancouver property!

Save
Ask
Tour
Hide
Share
Listing Snapshot
Price 
$1,795,000
Days On Site 
190 Days
Bedrooms 
4
Inside Area (SqFt) 
4,470 sqft
Total Baths 
5
Full Baths 
3
Partial Baths 
2
Lot Size 
2.38 Acres
Year Built 
1998
MLS® Number 
758599978
Status 
Active
Property Tax 
$10,491.71
HOA/Condo/Coop Fees 
$83.33 monthly
Sq Ft Source 
N/A
Friends & Family
Recent Activity
a week agoListing updated with changes from the MLS®
2 months agoPrice changed to $1,795,000
6 months agoListing first seen on site
General Features
Acres 
2.38
Attached Garage 
Yes
Disclosures 
Disclosure
Foundation 
Concrete Perimeter
Garage 
Yes
Garage Spaces 
3
Land Lease 
No
Parking 
Garage Door OpenerDrivewayAttachedGarage
Parking Spaces 
3
Property Sub Type 
Single Family Residence
Security 
Security SystemSecurity Lights
Sewer 
Septic Tank
SqFt Total 
4470
Style 
Stories2Traditional
Water Source 
WellPublic
Zoning 
R-5
Interior Features
Appliances 
Gas Water HeaterBuilt-In RangeBuilt-In RefrigeratorDishwasherDisposalFree-Standing Gas RangeFree-Standing RangeMicrowavePlumbed For Ice Maker
Basement 
Crawl Space
Cooling 
Central Air
Fireplace 
Yes
Fireplace Features 
Gas
Fireplaces 
3
Flooring 
HardwoodTileWoodCarpet
Heating 
Forced Air
Interior 
Kitchen IslandPantryVaulted Ceiling(s)
Window Features 
Double Pane Windows
Bedroom 2 
Level - UpperDescription - _2ndBedroom
Bedroom 3 
Level - UpperDescription - _3rdBedroom
Dining Room 
Level - MainDescription - DiningRoom
Family Room 
Level - MainDescription - FamilyRoom
Great Room 
Description - GreatRoom
Kitchen 
Level - MainDescription - Kitchen
Living Room 
Level - MainDescription - LivingRoom
Master Bedroom 
Level - MainDescription - PrimaryBedroom
MudRoom 
Level - MainDescription - MudRoom
Save
Ask
Tour
Hide
Share
Exterior Features
Construction Details 
Stone
Exterior 
Dog Run
Lot Features 
LevelWoodedWaterfront
Other Structures 
Outbuilding
Patio And Porch 
CoveredPatioPorch
Roof 
ShakeShingle
Waterfront 
Yes
Waterfront Features 
Pond
Windows/Doors 
Double Pane Windows
Community Features
Accessibility Features 
Therapeutic Whirlpool
Association Amenities 
Gated
Association Fee 
$1000.0
Association Fee Frequency 
Annually
MLS Area 
_62
Financing Terms Available 
CashConventionalFHAVA Loan
Roads 
Paved
Schools
School District
Unknown
Elementary School
Glenwood
Middle School
Laurin
High School
Prairie
Listing courtesy of Willow Hajicek of Berkshire Hathaway HomeServices NW Real Estate (360) 921-5004


The content relating to real estate for sale on this website comes in part from the IDX program of the RMLS™ of Portland, Oregon. Real estate listings held by brokerage firms other than Berkshire Hathaway HomeServices NW Real Estate are marked with the RMLS™ logo, and detailed information about these properties includes the names of the listing brokers. Listing content is Copyright © 2026 RMLS™, Portland, Oregon. Some properties which appear for sale on this website may subsequently have sold or may no longer be available.

Last checked 2026-10-13 02:39 PM PDT.

All information provided is deemed reliable but is not guaranteed and should be independently verified

K

Neighborhood & Commute
Source: Walkscore
Disclosure: Community information and market data powered by Constellation Data Labs. Information is deemed reliable but not guaranteed.
Save
Ask
Tour
Hide
Share