Save
Ask
Tour
Hide
Share
$869,900
New Listing

1432 N 44TH PL
Ridgefield, WA 98642

For Sale|Single Family Residence|Active
5
Beds
3
Total Baths
2
Full Baths
1
Partial Bath
2,444
SqFt
$356
/SqFt
2026
Built
County:
Clark
Listing courtesy of Rachel Olin of Generation Realty LLC (360) 798-3586
Call Now: 503-974-1444
Is this the listing for you? We can help make it yours.
503-974-1444
1432 N 44TH PL1432 N 44TH PL1432 N 44TH PL1432 N 44TH PL
Save
Ask
Tour
Hide
Share

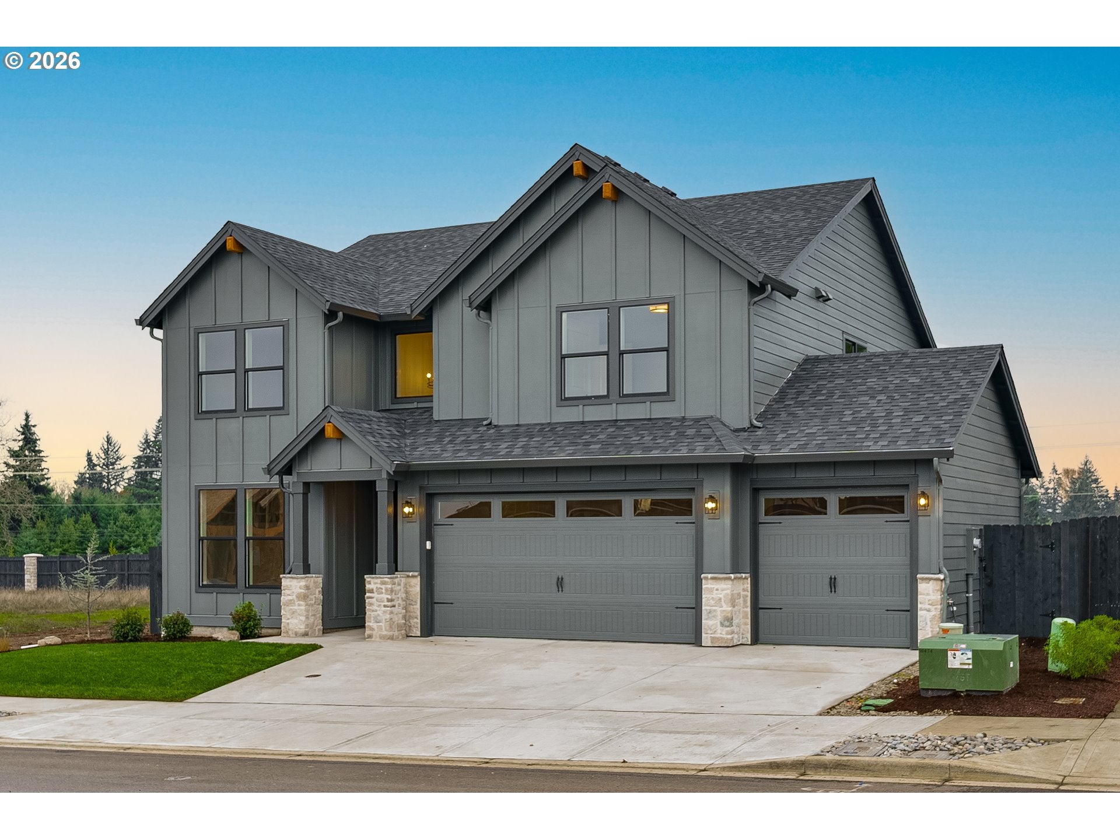
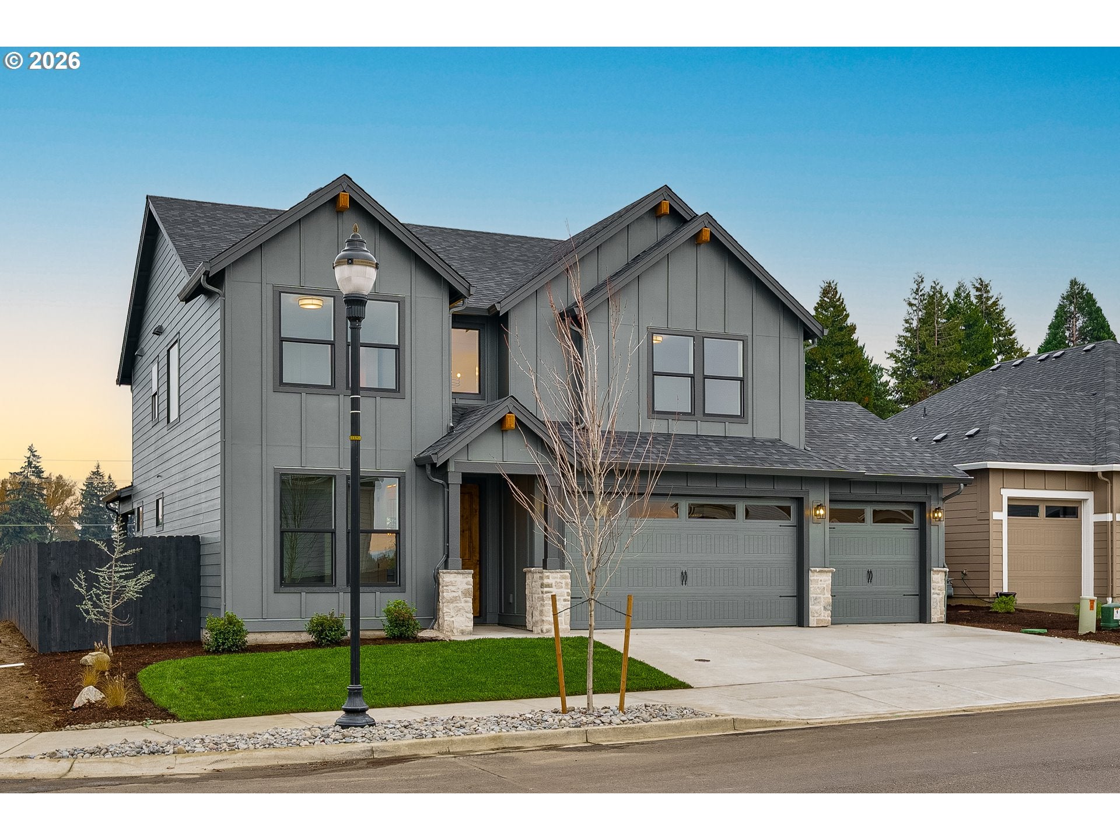
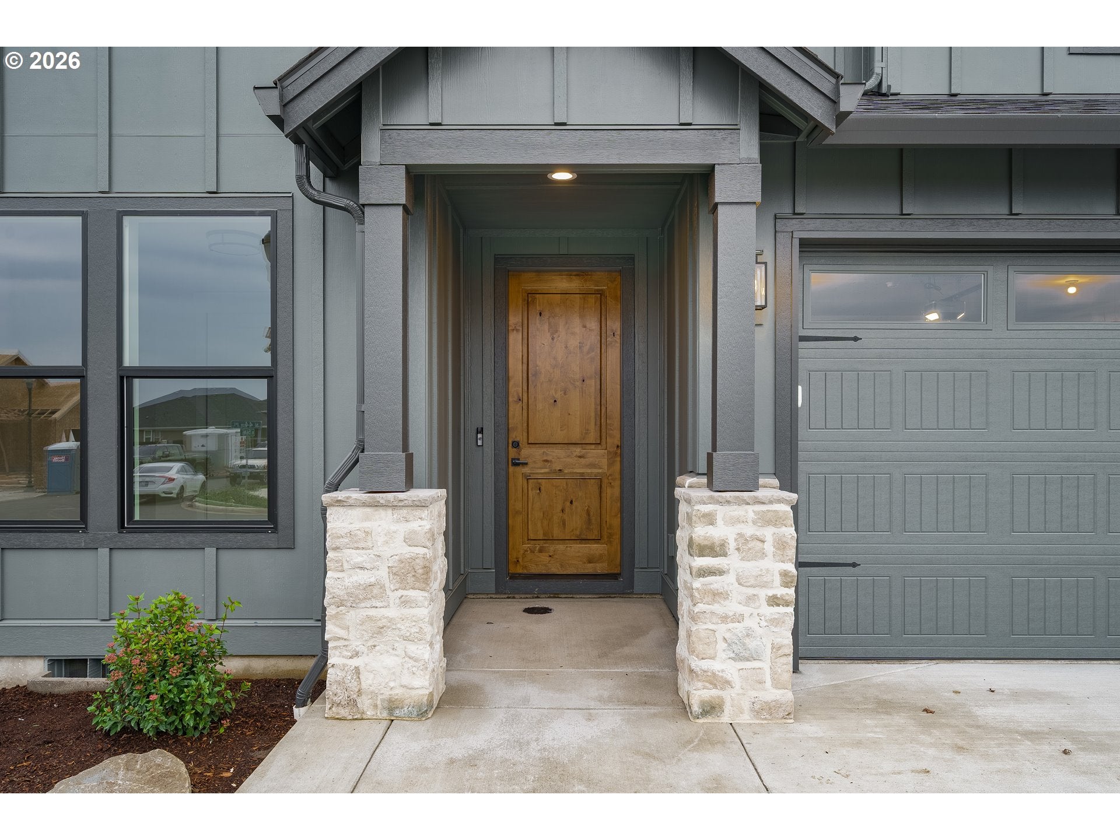
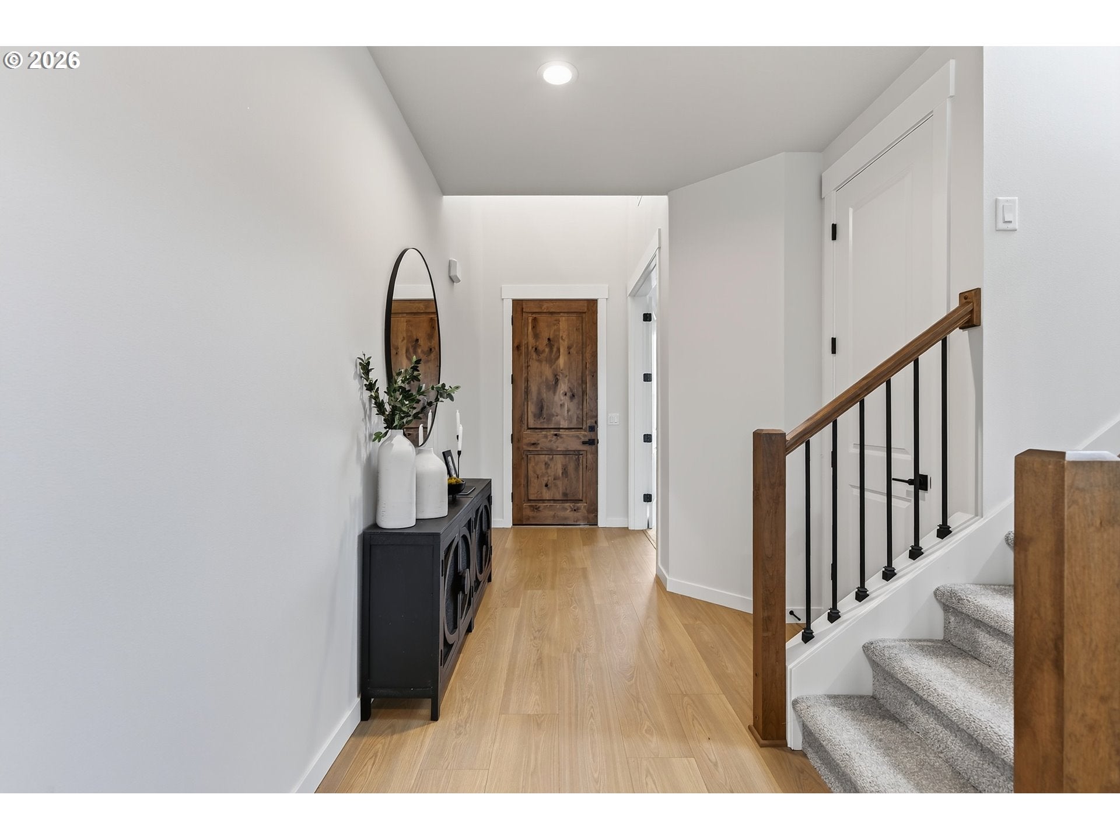
Picture slow morinings on the covered patio, dinners that linger in the kitchen, and evenings by the fireplace. This new construction home in Paradise Pointe in Ridgefield gives you 2,444 square feet to make your own, with five bedrooms, a three-car garage, and a large, fully fenced backyard with a sprinkler system. An open foyer welcomes you in, and the spacious kitchen is the kind of place everyone naturally gathers. Painted cabinetry reaches the ceiling, a generous pantry keeps everyday essentials close at hand , and the gas fireplace with buit-ins makes the living room just as inviting ona quiet night in. A dedicated mudroom and custom-built shelving makes it easy to settle in and stay organized. At the end of the day, unwind in the pimary bath's large soaking tub or mud-set shower. And when your ready to take the evening outside, the covered patio has plenty of room for a big table, a few lounge chairs, and one more round of conversation.*Seller and Lender incentive available!*

Save
Ask
Tour
Hide
Share
Listing Snapshot
Price 
$869,900
Days On Site 
0 Days
Bedrooms 
5
Inside Area (SqFt) 
2,444 sqft
Total Baths 
3
Full Baths 
2
Partial Baths 
1
Lot Size 
0.16 Acres
Year Built 
2026
MLS Number 
755928557
Status 
Active
Property Tax 
$2,173.17
HOA/Condo/Coop Fees 
$86 monthly
Sq Ft Source 
N/A
Friends & Family
Recent Activity
5 hours agoListing updated with changes from the MLS
5 hours agoListing first seen on site
General Features
Acres 
0.16
Attached Garage 
Yes
Disclosures 
Disclosure
Foundation 
Block
Garage 
Yes
Garage Spaces 
3
Home Warranty 
Yes
Land Lease 
No
Parking 
Garage Door OpenerDrivewayOn StreetAttachedGarage
Parking Spaces 
3
Property Condition 
New Construction
Property Sub Type 
Single Family Residence
Sewer 
Public Sewer
SqFt Total 
2444
Style 
Stories2Farmhouse
Water Source 
Public
Interior Features
Appliances 
OvenCooktopDishwasherDisposalENERGY STAR Qualified AppliancesMicrowavePlumbed For Ice MakerRange Hood
Basement 
Crawl Space
Cooling 
Ceiling Fan(s)Heat Pump
Fireplace 
Yes
Fireplace Features 
Gas
Fireplaces 
1
Flooring 
TileCarpet
Heating 
Heat Pump
Interior 
Kitchen IslandPantrySoaking Tub
Window Features 
Double Pane Windows
Bedroom 1 
Level - UpperDescription - _2ndBedroom
Bedroom 2 
Level - UpperDescription - _3rdBedroom
Dining Room 
Level - MainDescription - DiningRoom
Family Room 
Description - FamilyRoom
Great Room 
Description - GreatRoom
Kitchen 
Level - MainDescription - Kitchen
Living Room 
Level - MainDescription - LivingRoom
Master Bedroom 
Level - UpperDescription - PrimaryBedroom
Save
Ask
Tour
Hide
Share
Exterior Features
Construction Details 
Stone
Fencing 
Fenced
Lot Features 
Level
Patio And Porch 
Covered
Roof 
Composition
Windows/Doors 
Double Pane Windows
Community Features
Accessibility Features 
Accessible Entrance
Association Amenities 
Landscaping
Association Fee 
$86.0
Association Fee Frequency 
Monthly
MLS Area 
_50
Financing Terms Available 
CashConventionalVA Loan
Roads 
Paved
Schools
School District
Unknown
Elementary School
Union Ridge
Middle School
Sunset Ridge
High School
Ridgefield
Listing courtesy of Rachel Olin of Generation Realty LLC (360) 798-3586


The content relating to real estate for sale on this website comes in part from the IDX program of the RMLS™ of Portland, Oregon. Real estate listings held by brokerage firms other than are marked with the RMLS™ logo, and detailed information about these properties includes the names of the listing brokers. Listing content is Copyright © 2026 RMLS™, Portland, Oregon. Some properties which appear for sale on this website may subsequently have sold or may no longer be available.

Last checked 2026-11-20 01:16 PM PST.

All information provided is deemed reliable but is not guaranteed and should be independently verified

K

Neighborhood & Commute
Source: Walkscore
Disclosure: Community information and market data powered by Constellation Data Labs. Information is deemed reliable but not guaranteed.
Save
Ask
Tour
Hide
Share