Save
Ask
Tour
Hide
Share
$540,000
New Listing

18020 SW SALIX RIDGE ST
Beaverton, OR 97006

For Sale|Single Family Residence|Active
4
Beds
3
Total Baths
2
Full Baths
1
Partial Bath
2,371
SqFt
$228
/SqFt
1973
Built
County:
Washington
Listing courtesy of Nick Shivers of eXp Realty, LLC (503) 389-0821
Call Now: 503-974-1444
Is this the listing for you? We can help make it yours.
503-974-1444
Upcoming Open Houses
Fri, Nov 20, 2:30 PM - 5:00 PM
Sun, Nov 22, 11:00 AM - 1:30 PM
18020 SW SALIX RIDGE ST18020 SW SALIX RIDGE ST18020 SW SALIX RIDGE ST18020 SW SALIX RIDGE ST
Save
Ask
Tour
Hide
Share

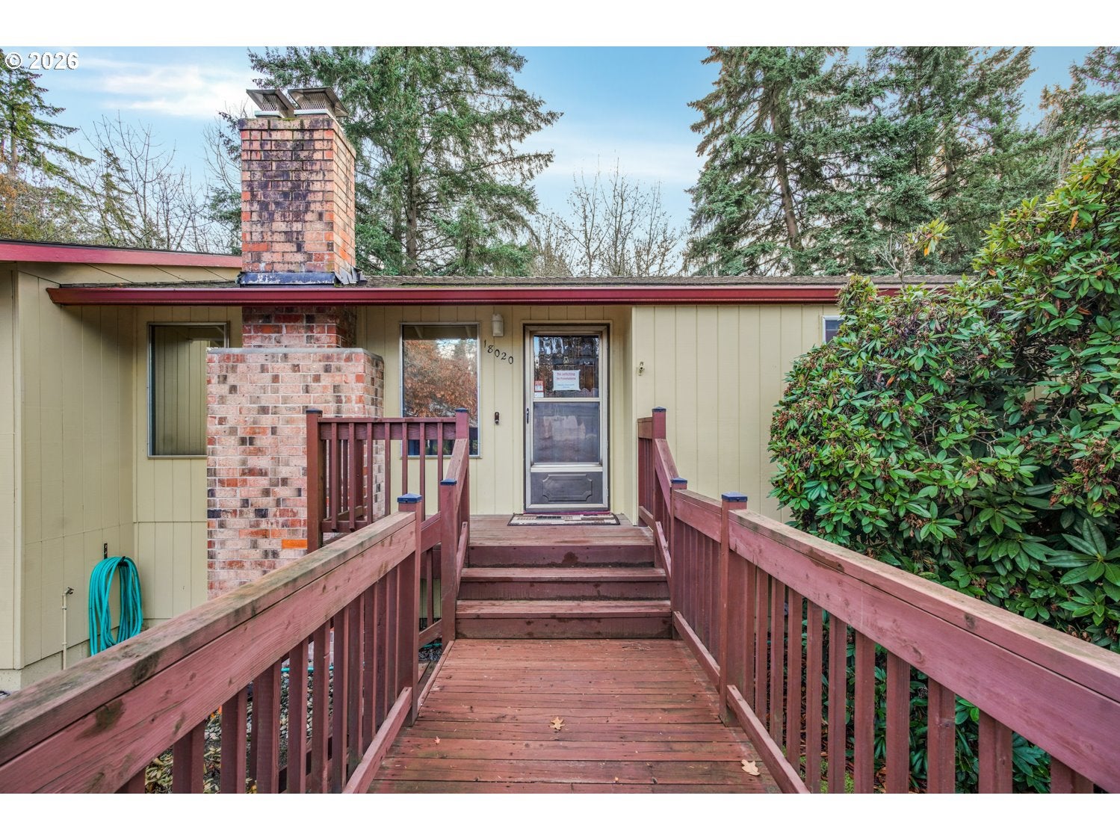
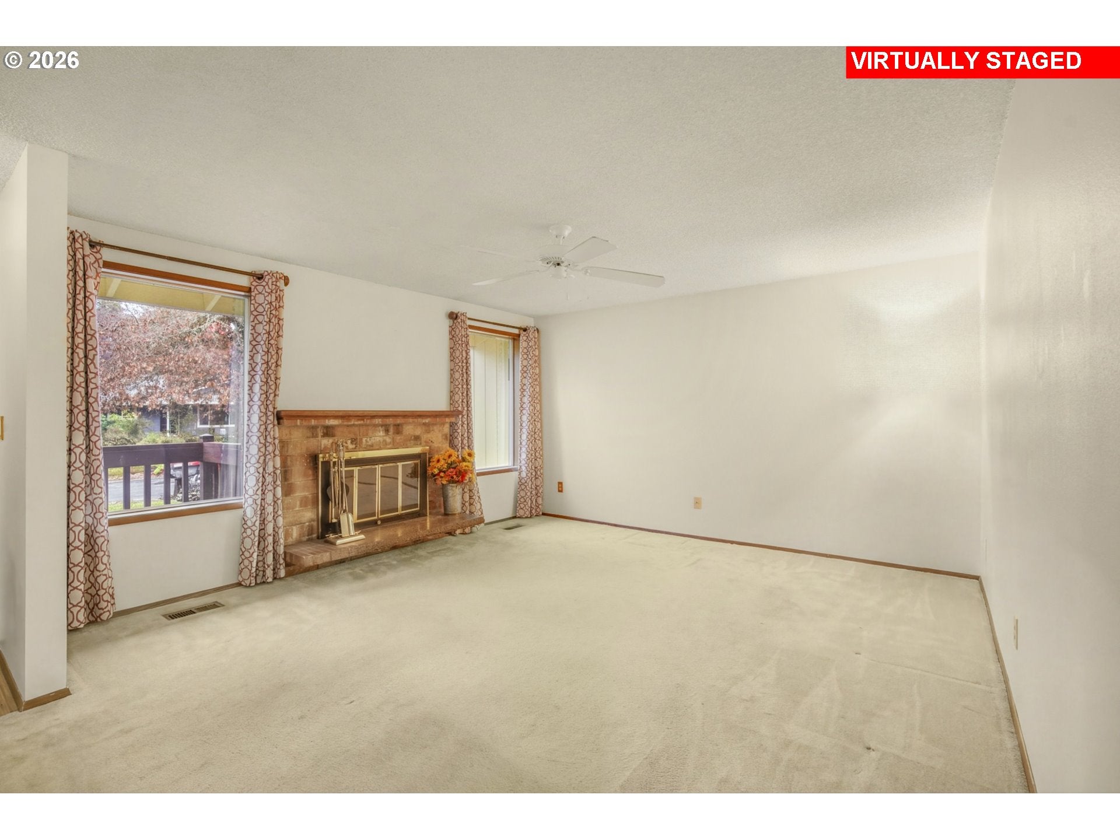
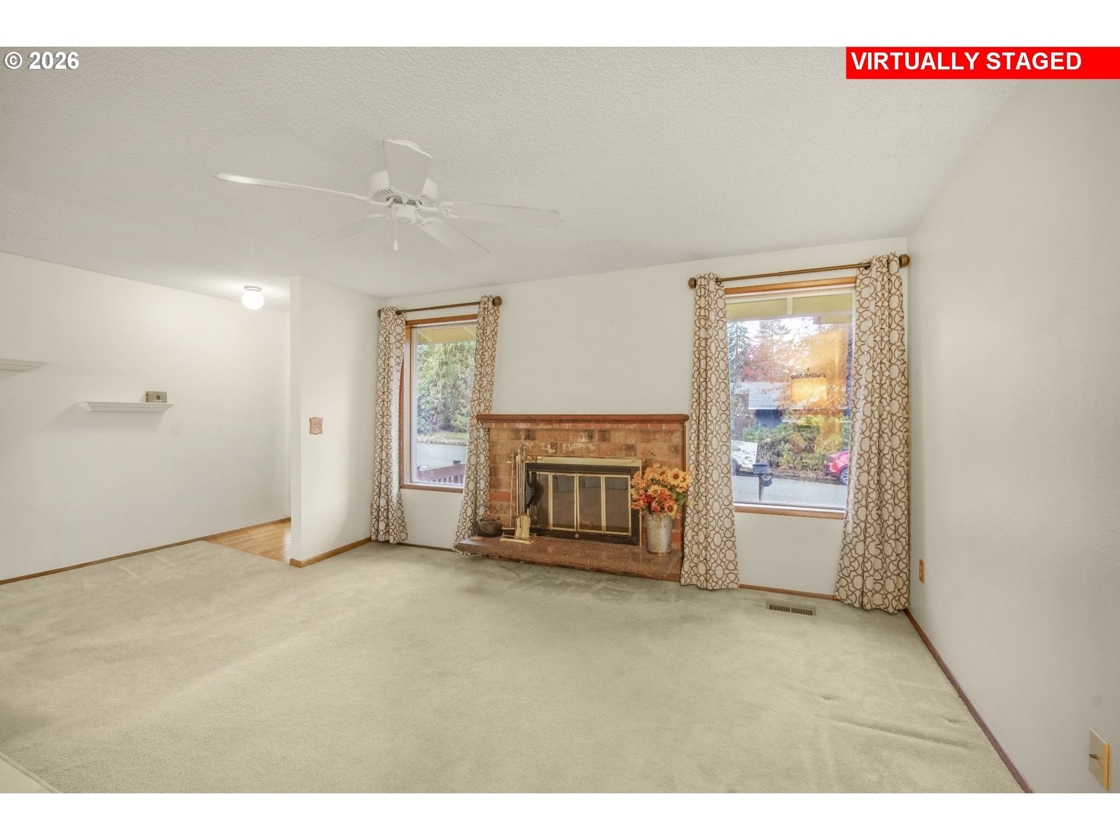
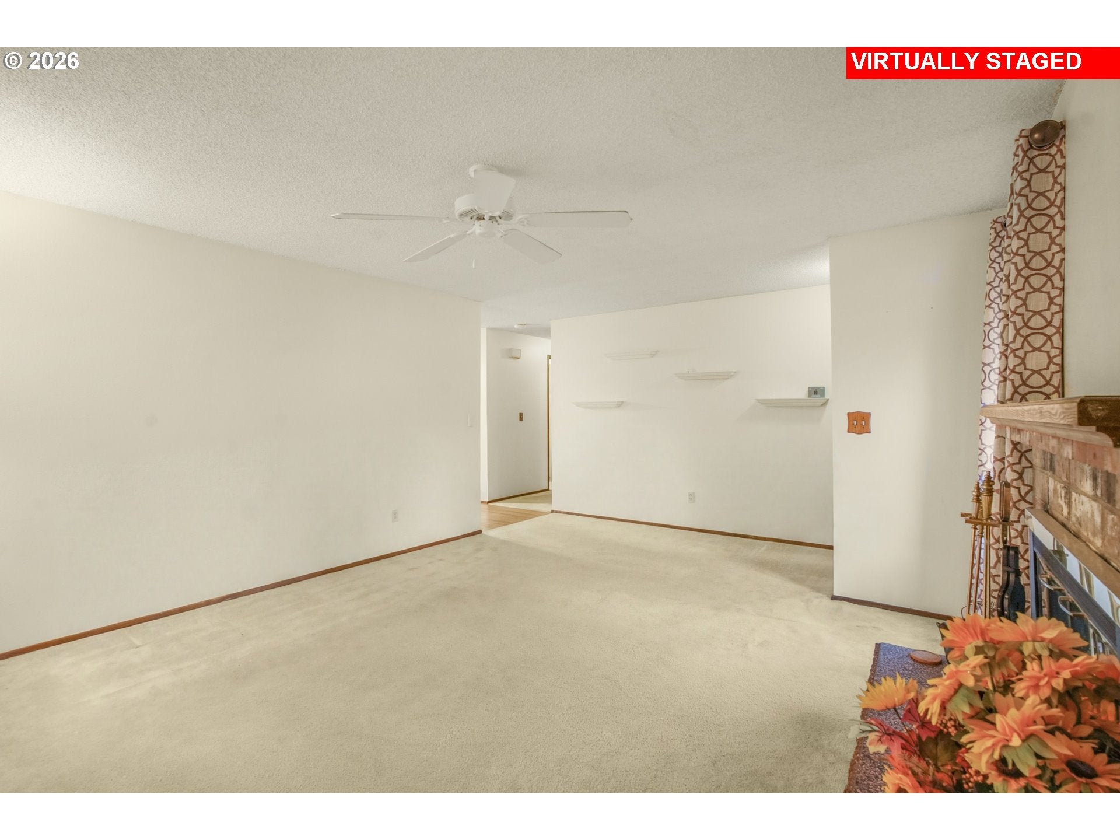
Room to spread out, space to make it your own, and a wooded backyard that feels miles away from the city! This versatile daylight ranch offers 2,371 square feet, 4 bedrooms, 2.5 baths, and a wonderful opportunity to create a home that fits your lifestyle! The inviting living room features a classic brick fireplace framed by windows on either side, while the dining area opens through sliding doors to a spacious deck overlooking the trees. The kitchen offers generous cabinetry and prep space, an eat bar, and an easy connection to the dining space. The main level includes a primary bedroom with double closets and a private half bath, plus two additional bedrooms and a full bathroom. Downstairs is where the possibilities really open up! Three separate living spaces provide incredible flexibility, including a bonus room with a wood stove, a large family room with built-in storage cabinets, and another spacious room with sliding doors to the covered patio, perfect for a home gym, office, hobby room, or whatever suits your needs! A fourth bedroom, full bathroom, and laundry area complete the lower level. Outside, enjoy the privacy of a backyard bordered by beautiful mature trees, with an expansive deck, covered patio, and tool shed. A two-car garage, additional carport, and work space provide plenty of room for vehicles, storage, and projects. Enjoy the convenience of nearby Salix Park, Tualatin Hills Nature Park with its scenic wooded trails, and the Willow Creek MAX station for easy access around the metro area. Shopping, dining, and everyday conveniences are also close by. With its flexible floor plan, peaceful natural setting, and room for your personal touches, this home is full of possibilities!

Save
Ask
Tour
Hide
Share
Listing Snapshot
Price 
$540,000
Days On Site 
0 Days
Bedrooms 
4
Inside Area (SqFt) 
2,371 sqft
Total Baths 
3
Full Baths 
2
Partial Baths 
1
Lot Size 
0.14 Acres
Year Built 
1973
MLS Number 
750027977
Status 
Active
Property Tax 
$5,630.94
HOA/Condo/Coop Fees 
N/A
Sq Ft Source 
N/A
Friends & Family
Recent Activity
3 hours agoListing updated with changes from the MLS
3 hours agoListing first seen on site
General Features
Acres 
0.14
Attached Garage 
Yes
Disclosures 
Disclosure
Garage 
Yes
Garage Spaces 
2
Land Lease 
No
Parking 
DrivewayRV Access/ParkingAttachedCarportGarage
Parking Spaces 
2
Property Sub Type 
Single Family Residence
Sewer 
Public Sewer
SqFt Total 
2371
Style 
DaylightRanch
Water Source 
Public
Interior Features
Appliances 
DishwasherDisposalFree-Standing RangeMicrowave
Basement 
Daylight
Cooling 
Ceiling Fan(s)Central Air
Fireplace 
Yes
Fireplace Features 
Wood Burning
Fireplaces 
2
Flooring 
Carpet
Heating 
Forced Air
Bedroom 1 
Dimensions - 9x13Level - LowerDescription - _4thBedroom
Bedroom 2 
Dimensions - 11x13Level - MainDescription - _2ndBedroom
Bedroom 3 
Dimensions - 9x12Level - MainDescription - _3rdBedroom
Bonus Room 
Dimensions - 14x12Level - LowerDescription - BonusRoom
Dining Room 
Dimensions - 9x10Level - MainDescription - DiningRoom
Family Room 
Dimensions - 20x12Level - LowerDescription - FamilyRoom
Great Room 
Dimensions - 17x10Level - LowerDescription - GreatRoom
Kitchen 
Dimensions - 9x13Level - MainDescription - Kitchen
Laundry 
Dimensions - 10x10Level - LowerDescription - Laundry
Living Room 
Dimensions - 12x13Level - MainDescription - LivingRoom
Master Bedroom 
Dimensions - 11x13Level - MainDescription - PrimaryBedroom
Save
Ask
Tour
Hide
Share
Exterior Features
Lot Features 
Cul-De-SacWooded
Patio And Porch 
DeckPatio
Roof 
Shingle
Community Features
MLS Area 
_150
Financing Terms Available 
CashConventionalFHAVA Loan
Roads 
Paved
Schools
School District
Unknown
Elementary School
Elmonica
Middle School
Five Oaks
High School
Westview
Listing courtesy of Nick Shivers of eXp Realty, LLC (503) 389-0821


The content relating to real estate for sale on this website comes in part from the IDX program of the RMLS™ of Portland, Oregon. Real estate listings held by brokerage firms other than are marked with the RMLS™ logo, and detailed information about these properties includes the names of the listing brokers. Listing content is Copyright © 2026 RMLS™, Portland, Oregon. Some properties which appear for sale on this website may subsequently have sold or may no longer be available.

Last checked 2026-11-19 12:26 PM PST.

All information provided is deemed reliable but is not guaranteed and should be independently verified

K

Neighborhood & Commute
Source: Walkscore
Disclosure: Community information and market data powered by Constellation Data Labs. Information is deemed reliable but not guaranteed.
Save
Ask
Tour
Hide
Share