Save
Ask
Tour
Hide
Share
$499,900
New Listing

360 SW HAMILTON ST
Portland, OR 97239

For Sale|Single Family Residence|Active
3
Beds
2
Total Baths
2
Full Baths
1,708
SqFt
$293
/SqFt
1890
Built
Subdivision:
HOMESTEAD
County:
Multnomah
Listing courtesy of Linda Skeele of Windermere Realty Trust (503) 504-5811
Call Now: 503-974-1444
Is this the listing for you? We can help make it yours.
503-974-1444
360 SW HAMILTON ST360 SW HAMILTON ST360 SW HAMILTON ST360 SW HAMILTON ST
Save
Ask
Tour
Hide
Share

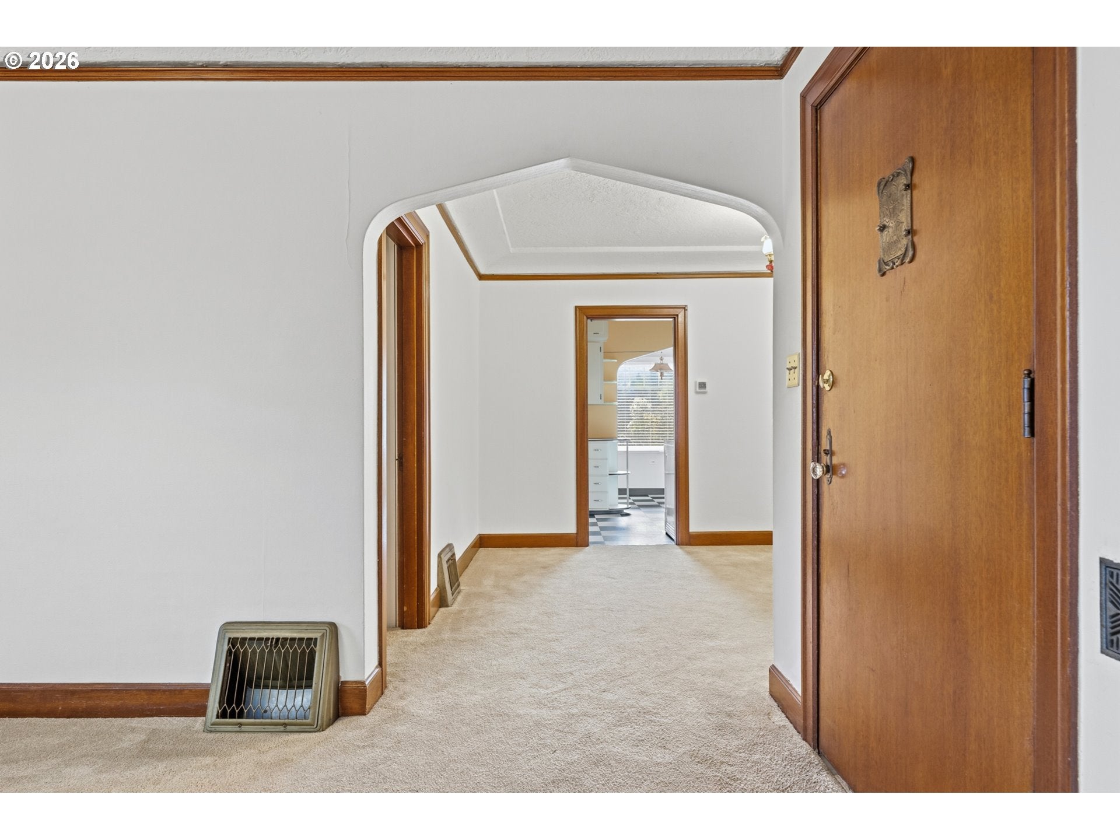
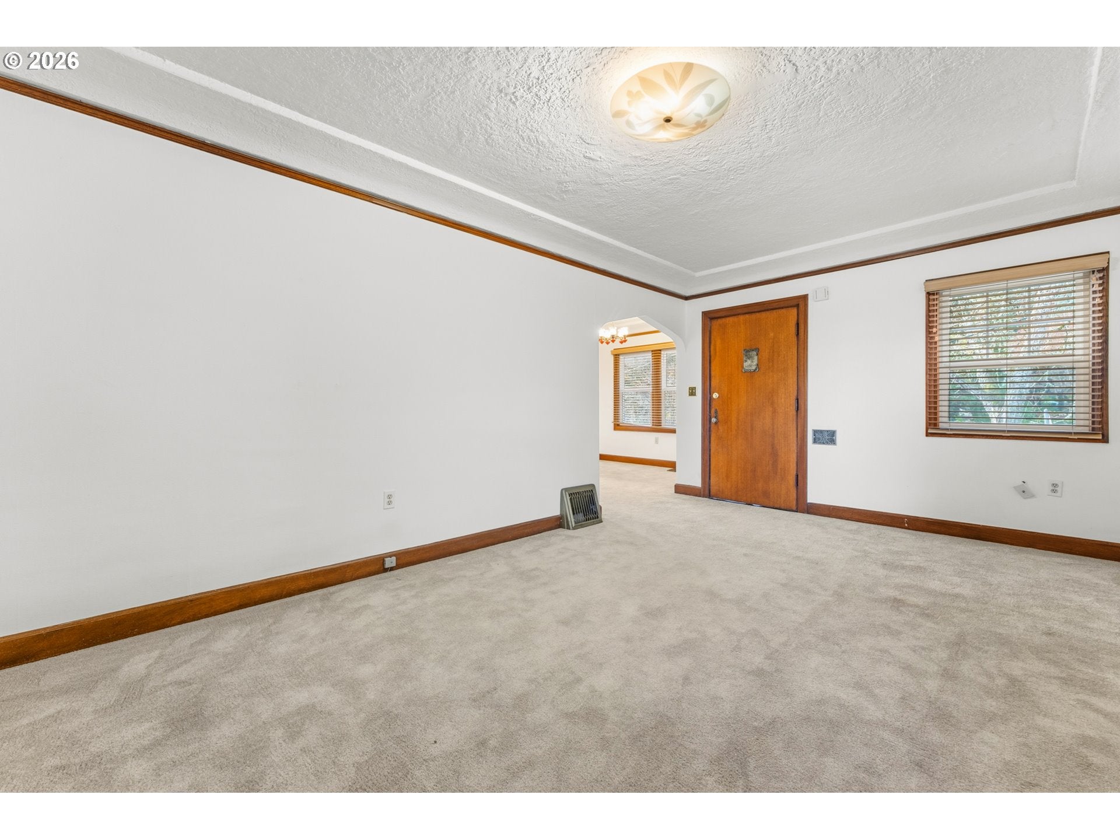
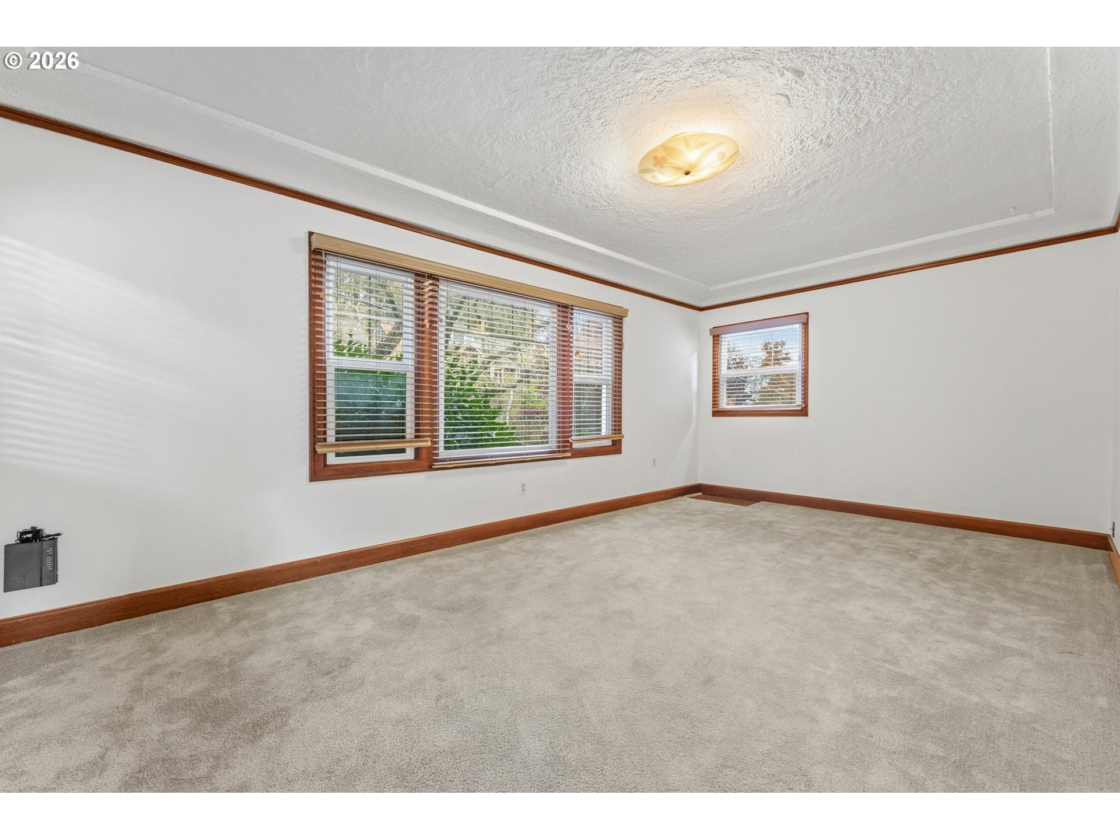
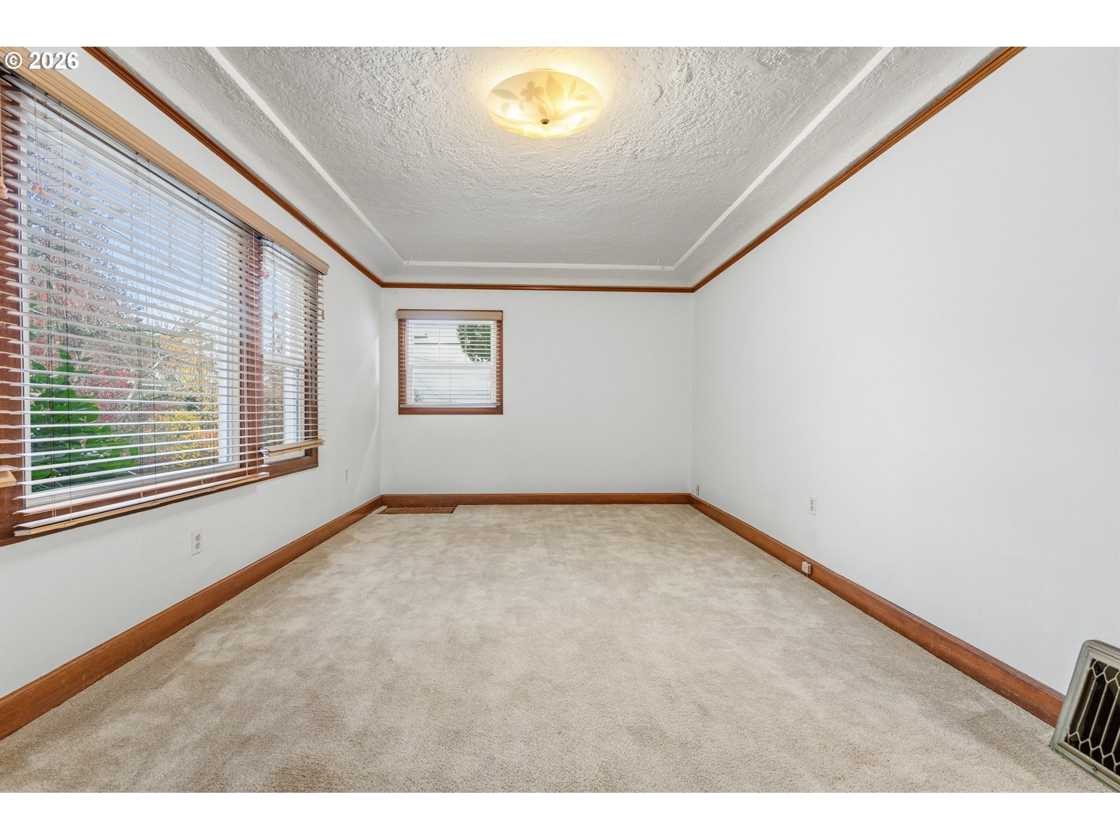
Set on a picturesque street at the base of SW Portland’s trail system, this Homestead Tudor is filled with character and history. Lovingly cared for and frequently updated by the same family since 1937, two levels of flexible living space blend beautifully preserved architectural details like Mahogany woodwork, coved ceilings, and arched entries with numerous smart upgrades for comfort & efficiency. The light-filled main level features formal living and dining rooms, a spacious kitchen with a charming breakfast nook, and two generously sized bedrooms—enjoy partial river views from several rooms. A finished lower level offers plenty of possibilities for home offices, multigenerational living, or potential Airbnb use. With a separate exterior entrance, this versatile space can easily adapt to your needs. Outside, find a fenced backyard with an additional dog run, plus a detached one-car garage. Just moments from OHSU, John’s Landing, Hillsdale, and downtown Portland, this is a rare chance to own a piece of Portland history in a location that’s hard to beat!

Save
Ask
Tour
Hide
Share
Listing Snapshot
Price 
$499,900
Days On Site 
0 Days
Bedrooms 
3
Inside Area (SqFt) 
1,708 sqft
Total Baths 
2
Full Baths 
2
Partial Baths 
N/A
Lot Size 
0.12 Acres
Year Built 
1890
MLS Number 
739616409
Status 
Active
Property Tax 
$7,397.21
HOA/Condo/Coop Fees 
N/A
Sq Ft Source 
N/A
Friends & Family
Recent Activity
2 hours agoListing updated with changes from the MLS
2 hours agoListing first seen on site
General Features
Acres 
0.12
Disclosures 
Disclosure
Garage 
Yes
Garage Spaces 
1
Land Lease 
No
Parking 
On StreetDetached
Parking Spaces 
1
Property Sub Type 
Single Family Residence
Sewer 
Public Sewer
SqFt Total 
1708
Style 
TraditionalTudor
Water Source 
Public
Interior Features
Appliances 
Free-Standing RangeFree-Standing Refrigerator
Basement 
Exterior EntryFinished
Flooring 
VinylCarpet
Heating 
Forced Air
Interior 
High Ceilings
Window Features 
Double Pane Windows
Bedroom 1 
Dimensions - 10x10Level - MainDescription - _2ndBedroom
Bedroom 2 
Dimensions - 13x10Level - LowerDescription - _3rdBedroom
Bonus Room 
Dimensions - 23x15Level - LowerDescription - BonusRoom
Dining Room 
Dimensions - 11x10Level - MainDescription - DiningRoom
Family Room 
Dimensions - 19x11Level - LowerDescription - FamilyRoom
Great Room 
Description - GreatRoom
Kitchen 
Dimensions - 11x8Level - MainDescription - Kitchen
Living Room 
Dimensions - 19x11Level - MainDescription - LivingRoom
Master Bedroom 
Dimensions - 13x10Level - MainDescription - PrimaryBedroom
Save
Ask
Tour
Hide
Share
Exterior Features
Construction Details 
Aluminum Siding
Exterior 
Dog Run
Fencing 
Fenced
Lot Features 
SlopedCorner LotGentle SlopingLevel
Roof 
Metal
Windows/Doors 
Double Pane Windows
Community Features
MLS Area 
_148
Financing Terms Available 
CashConventional
Roads 
Paved
Schools
School District
Unknown
Elementary School
Ainsworth
Middle School
West Sylvan
High School
Lincoln
Listing courtesy of Linda Skeele of Windermere Realty Trust (503) 504-5811


The content relating to real estate for sale on this website comes in part from the IDX program of the RMLS™ of Portland, Oregon. Real estate listings held by brokerage firms other than are marked with the RMLS™ logo, and detailed information about these properties includes the names of the listing brokers. Listing content is Copyright © 2026 RMLS™, Portland, Oregon. Some properties which appear for sale on this website may subsequently have sold or may no longer be available.

Last checked 2026-11-19 12:26 PM PST.

All information provided is deemed reliable but is not guaranteed and should be independently verified

K

Neighborhood & Commute
Source: Walkscore
Disclosure: Community information and market data powered by Constellation Data Labs. Information is deemed reliable but not guaranteed.
Save
Ask
Tour
Hide
Share