Save
Ask
Tour
Hide
Share
$625,000
1 Day On Site

2206 CORINTHIAN CT
Eugene, OR 97405

For Sale|Single Family Residence|Active
3
Beds
3
Total Baths
2
Full Baths
1
Partial Bath
2,176
SqFt
$287
/SqFt
1979
Built
County:
Lane
Listing courtesy of Dustin Vollstedt of Altura Real Estate (541) 953-9000
Call Now: 503-974-1444
Is this the listing for you? We can help make it yours.
503-974-1444
2206 CORINTHIAN CT2206 CORINTHIAN CT2206 CORINTHIAN CT2206 CORINTHIAN CT
Save
Ask
Tour
Hide
Share

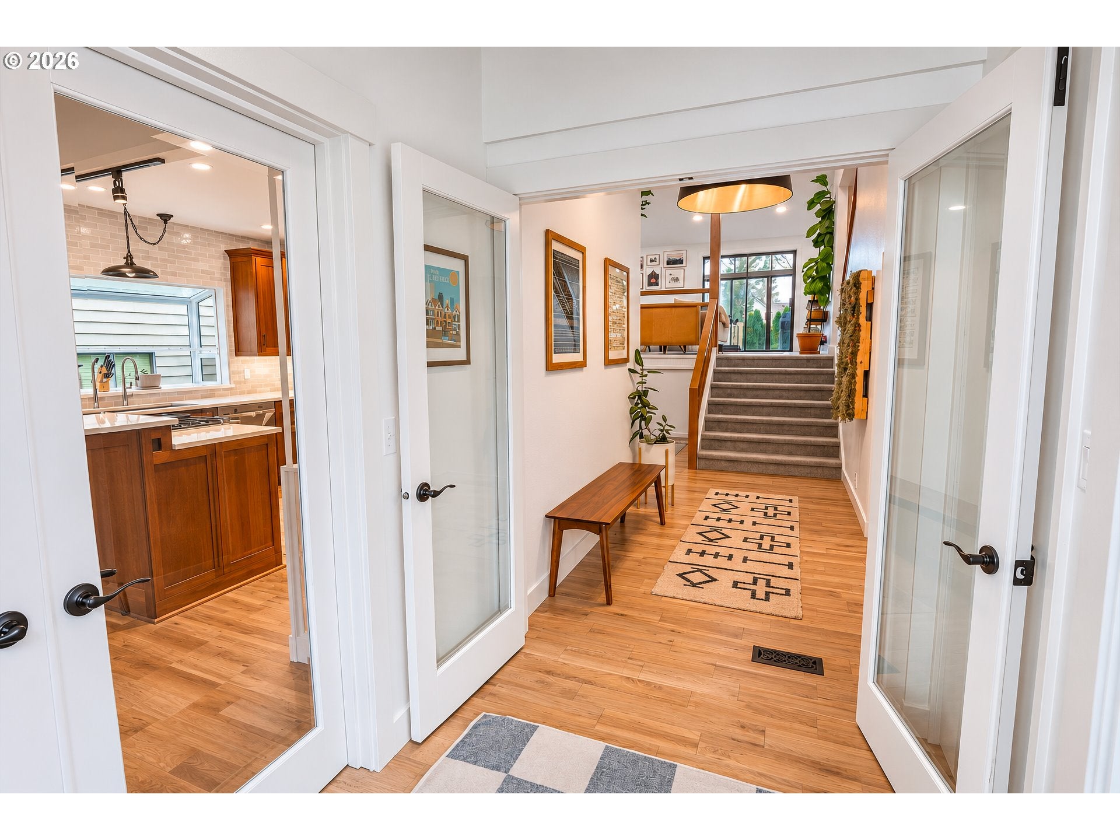
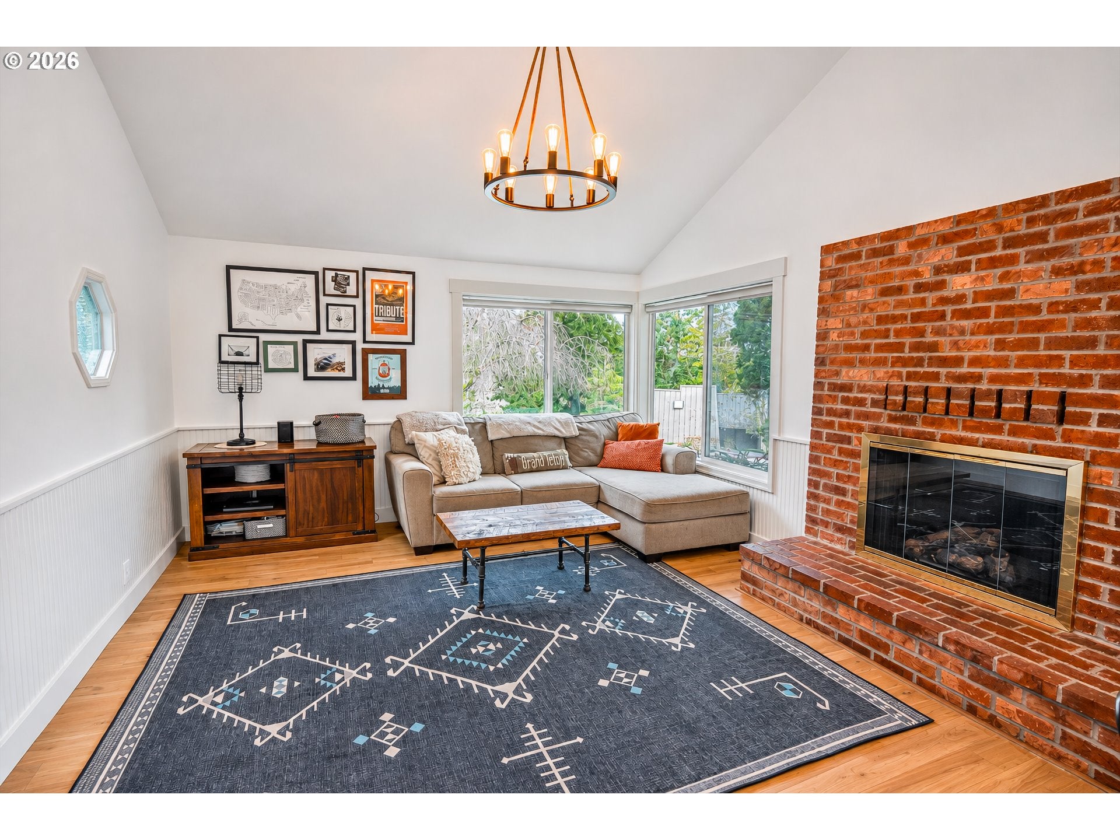
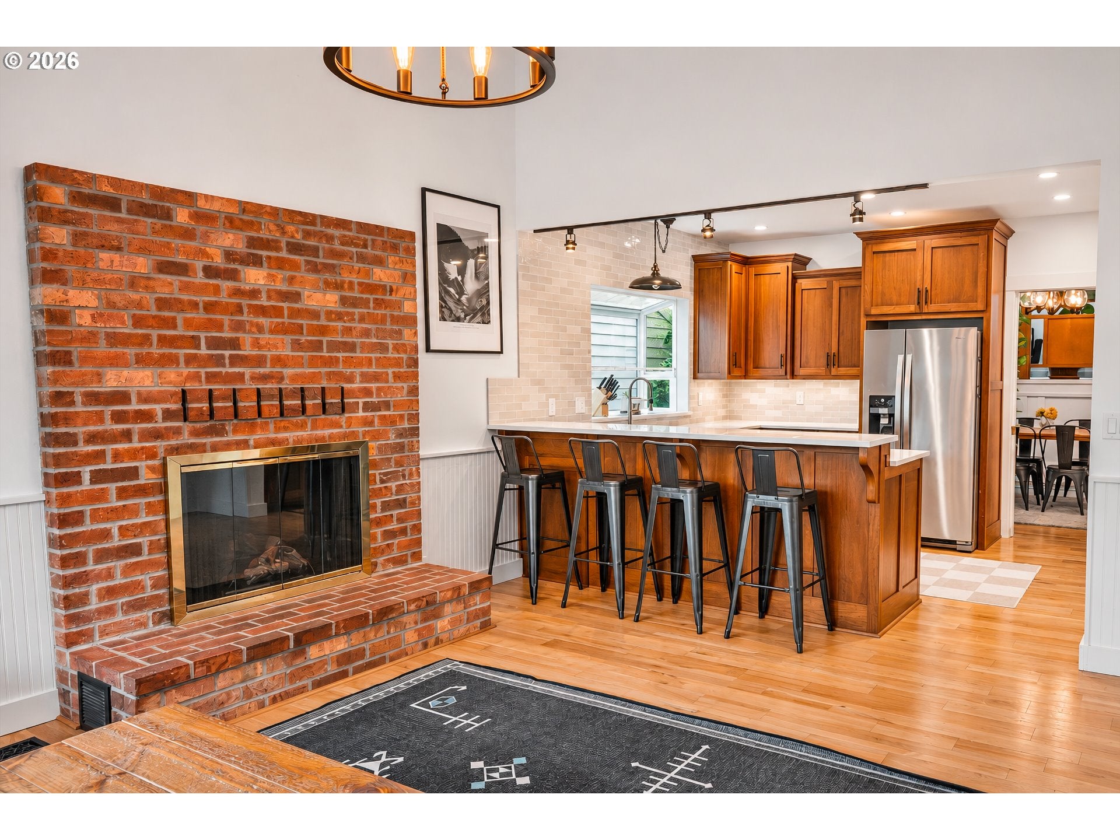
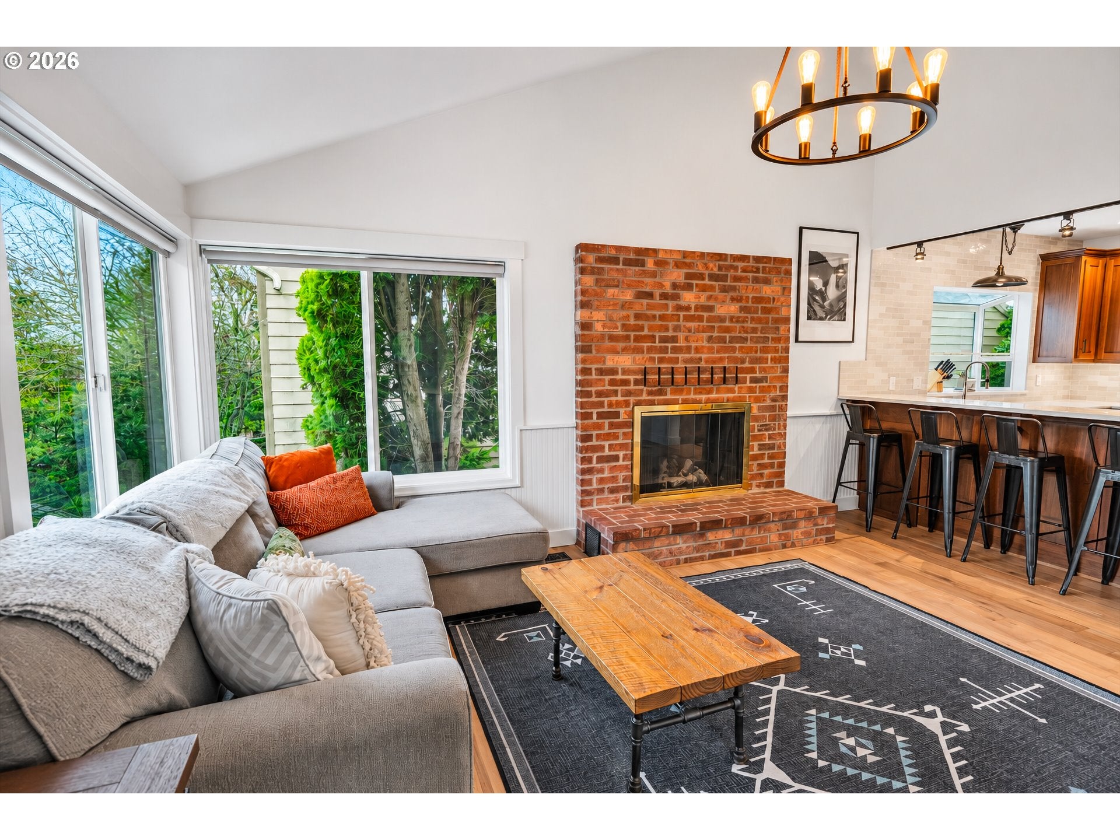
Welcome to this fabulous 3 bedroom, 2.5 bath home in a desirable SW Eugene neighborhood! Featuring modern updates and custom touches throughout, this beautifully maintained home offers an exceptional blend of style, comfort, and functionality. The spacious primary suite is a relaxing retreat with new LVP flooring, a remodeled bathroom featuring a tiled walk-in shower, updated vanity, spacious walk-in closet and a soaking tub. Beautifully refinished hardwood floors enhance the family room and kitchen, while the stunning upscale kitchen showcases new quartz countertops, a new refrigerator, beautiful cabinetry, stainless steel appliances, gas cooking, recessed lighting, and custom light fixtures. The dining room offers a charming built-in bookshelf and desk. Enjoy cozy evenings in the inviting family room with its rustic fireplace, or take in the dramatic vaulted ceilings and stunning tile fireplace in the split-level living room. Abundant windows fill the home with natural light, while the thoughtfully designed floorplan provides excellent separation of space. The sunroom offers versatile additional living space, perfect for a home office, workout room, or playroom. Additional improvements include a recently installed furnace, AC unit installed in 2020, fresh exterior paint, new gutters, and window shutters. Step outside to the generous backyard featuring a large open deck, ideal for entertaining or simply relaxing. A spacious 3-car garage and ample driveway parking complete this wonderful home!

Save
Ask
Tour
Hide
Share
Listing Snapshot
Price 
$625,000
Days On Site 
1 Day
Bedrooms 
3
Inside Area (SqFt) 
2,176 sqft
Total Baths 
3
Full Baths 
2
Partial Baths 
1
Lot Size 
0.18 Acres
Year Built 
1979
MLS Number 
737853777
Status 
Active
Property Tax 
$7,827.71
HOA/Condo/Coop Fees 
N/A
Sq Ft Source 
N/A
Friends & Family
Recent Activity
22 hours agoListing updated with changes from the MLS
yesterdayListing first seen on site
General Features
Acres 
0.18
Attached Garage 
Yes
Disclosures 
Disclosure
Garage 
Yes
Garage Spaces 
3
Land Lease 
No
Parking 
Garage Door OpenerDrivewayOn StreetAttachedGarage
Parking Spaces 
3
Property Condition 
Updated/Remodeled
Property Sub Type 
Single Family Residence
Sewer 
Public Sewer
SqFt Total 
2176
Style 
Stories2
Water Source 
Public
Interior Features
Appliances 
Gas Water HeaterDishwasherDisposalDown DraftFree-Standing Gas RangeFree-Standing Refrigerator
Cooling 
Heat Pump
Fireplace 
Yes
Fireplace Features 
Gas
Fireplaces 
2
Flooring 
TileWoodCarpet
Heating 
Forced Air
Interior 
Vaulted Ceiling(s)Soaking Tub
Window Features 
Double Pane WindowsSkylight(s)
Bedroom 1 
Dimensions - 14x9Level - UpperDescription - _2ndBedroom
Bedroom 2 
Dimensions - 18x10Level - UpperDescription - _3rdBedroom
Dining Room 
Dimensions - 15x10Level - MainDescription - DiningRoom
Family Room 
Level - MainDescription - FamilyRoom
Great Room 
Description - GreatRoom
Kitchen 
Dimensions - 11x12Level - MainDescription - Kitchen
Living Room 
Dimensions - 20x14Level - MainDescription - LivingRoom
Master Bedroom 
Dimensions - 17x12Level - MainDescription - PrimaryBedroom
SunRoom 
Dimensions - 11x10Level - MainDescription - SunRoom
Save
Ask
Tour
Hide
Share
Exterior Features
Fencing 
Fenced
Lot Features 
Level
Patio And Porch 
Deck
Roof 
Composition
Windows/Doors 
Double Pane WindowsSkylight(s)
Community Features
MLS Area 
_244
Financing Terms Available 
CashConventionalVA Loan
Roads 
Paved
Schools
School District
Unknown
Elementary School
Cesar Chavez
Middle School
Arts & Tech
High School
Churchill
Listing courtesy of Dustin Vollstedt of Altura Real Estate (541) 953-9000


The content relating to real estate for sale on this website comes in part from the IDX program of the RMLS™ of Portland, Oregon. Real estate listings held by brokerage firms other than are marked with the RMLS™ logo, and detailed information about these properties includes the names of the listing brokers. Listing content is Copyright © 2026 RMLS™, Portland, Oregon. Some properties which appear for sale on this website may subsequently have sold or may no longer be available.

Last checked 2026-11-19 12:52 PM PST.

All information provided is deemed reliable but is not guaranteed and should be independently verified

K

Neighborhood & Commute
Source: Walkscore
Disclosure: Community information and market data powered by Constellation Data Labs. Information is deemed reliable but not guaranteed.
Save
Ask
Tour
Hide
Share