Save
Ask
Tour
Hide
Share
$205,000
1 Day On Site

2533 NW MARSHALL ST 103
Portland, OR 97210

For Sale|Condominium|Active
1
Bed
1
Total Bath
1
Full Bath
567
SqFt
$362
/SqFt
1930
Built
County:
Multnomah
Listing courtesy of Michele DesCombes of Keller Williams Realty Professionals (971) 414-3494
Call Now: 503-974-1444
Is this the listing for you? We can help make it yours.
503-974-1444
2533 NW MARSHALL ST 1032533 NW MARSHALL ST 1032533 NW MARSHALL ST 1032533 NW MARSHALL ST 103
Save
Ask
Tour
Hide
Share

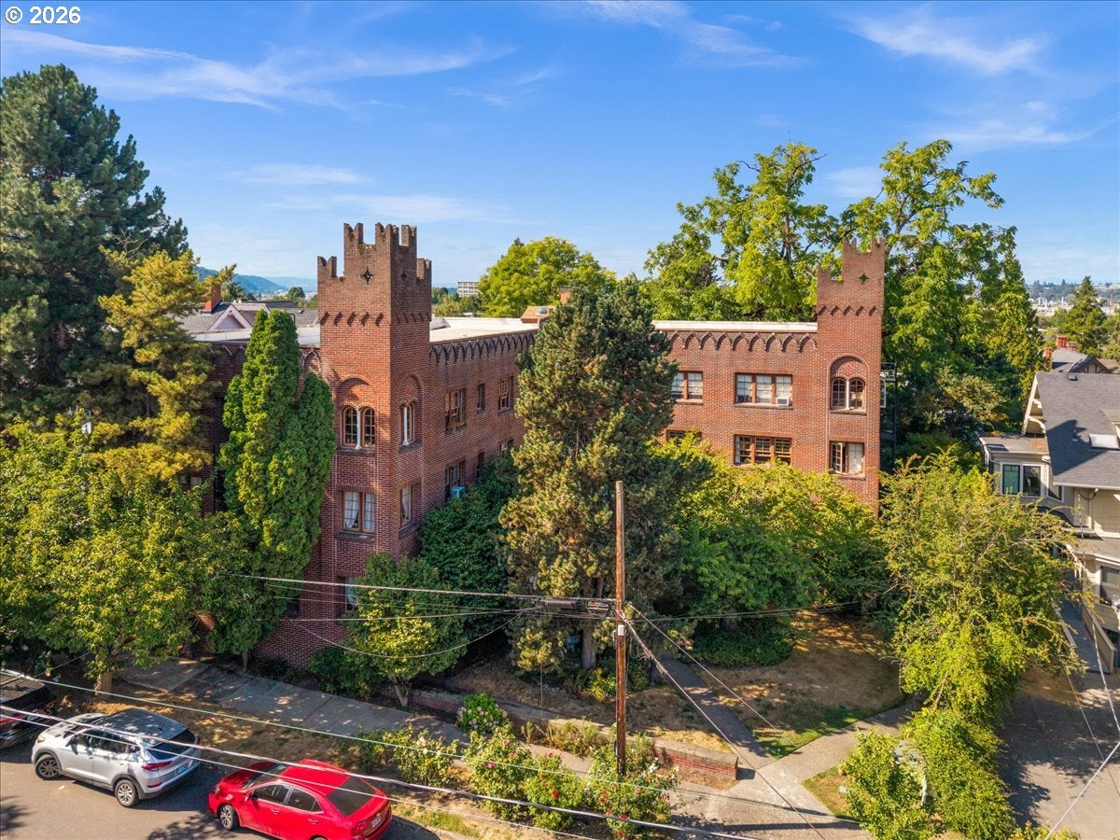
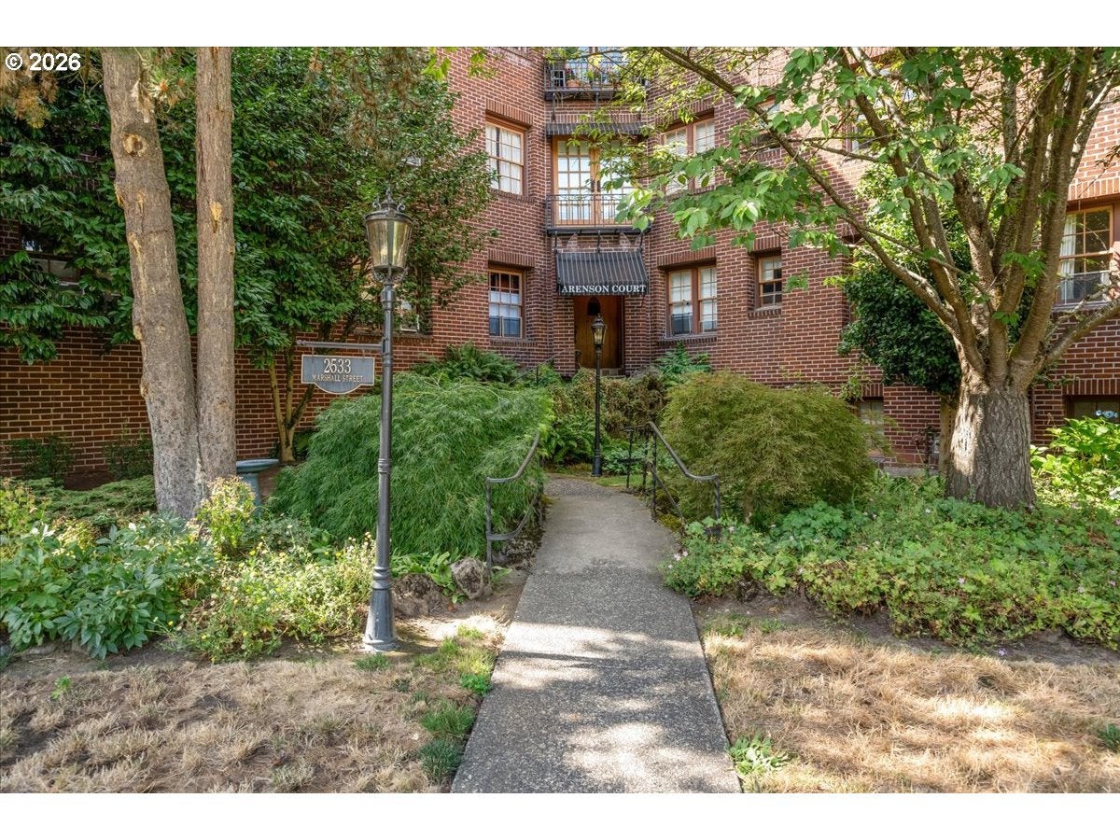
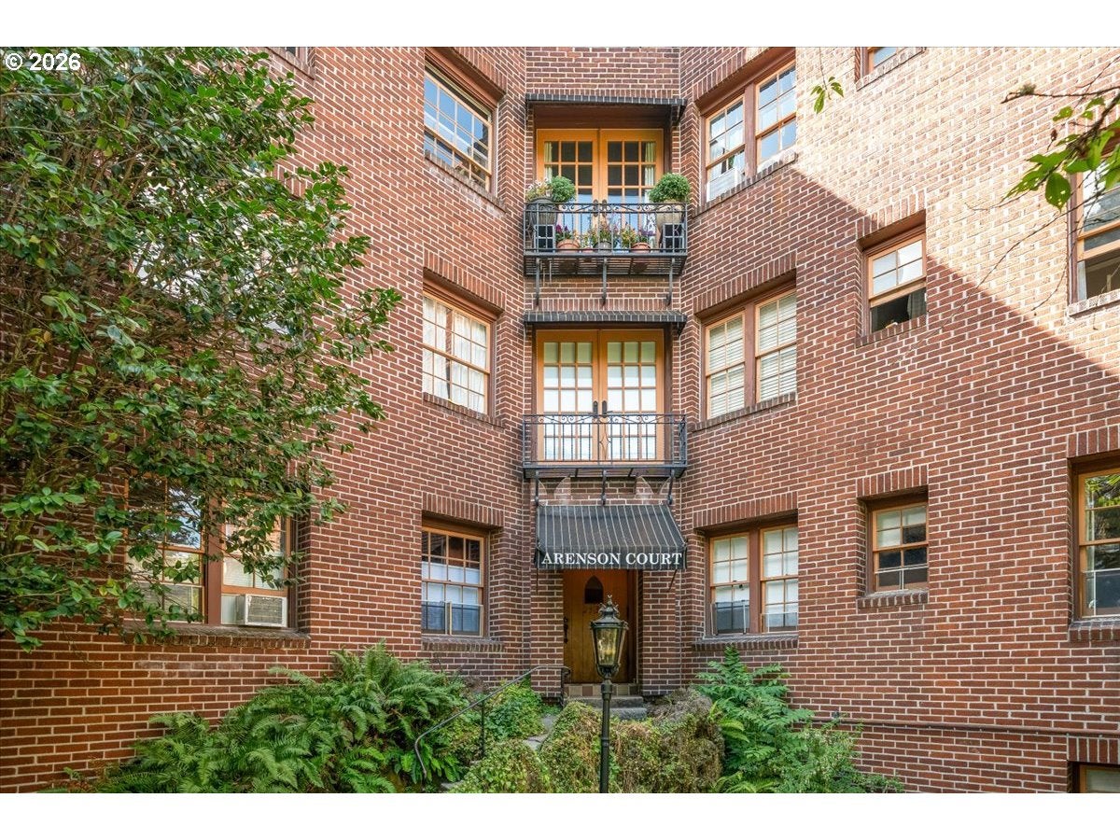
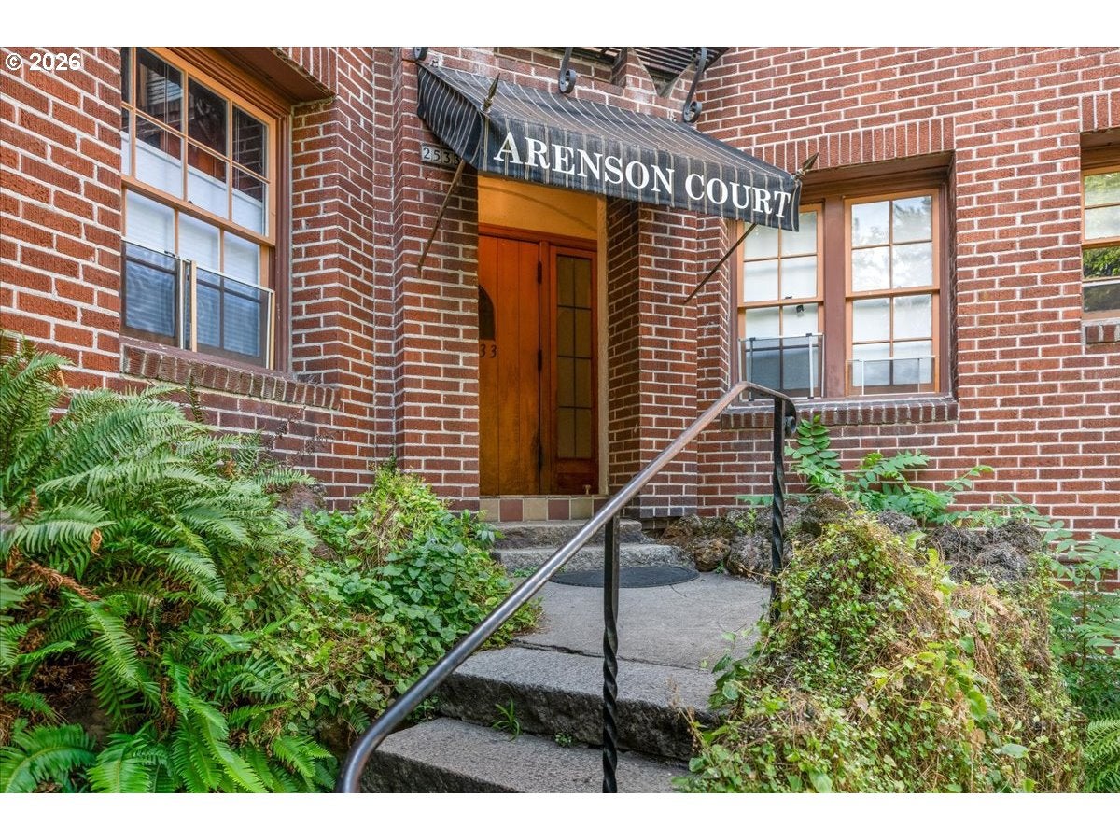
Adorable vintage charmer in heart of the Alphabet District! They don't build them like this anymore! This one bedroom cutie has so much to offer- LOCATION, but also- hardwood floors, vintage built-ins, tile bathroom, remodeled kitchen with dining area, multiple huge closets, in-unit laundry (W/D combo) and it is filled with natural light in every room! You don't want to miss this one, units rarely come up for sale in this building. Feels like you are living in a European flat, a perfect pied-et-terre! Highly desirable neighborhood, walking or rolling distance to NW 23rd, Portland Streetcar and Trimet, Good Sam and other medical facilities. Enjoy Chapman Park, coffee shops, bars, markets, boutiques and simply all the fun and charm this classic Northwest Portland neighborhood has on offer!

Save
Ask
Tour
Hide
Share
Listing Snapshot
Price 
$205,000
Days On Site 
1 Day
Bedrooms 
1
Inside Area (SqFt) 
567 sqft
Total Baths 
1
Full Baths 
1
Partial Baths 
N/A
Lot Size 
N/A
Year Built 
1930
MLS® Number 
718214292
Status 
Active
Property Tax 
$4,252.78
HOA/Condo/Coop Fees 
$609 monthly
Sq Ft Source 
N/A
Friends & Family
Recent Activity
6 hours agoListing updated with changes from the MLS®
yesterdayListing first seen on site
General Features
Disclosures 
Disclosure
Foundation 
Concrete Perimeter
Land Lease 
No
Number Of Stories 
4
Parking 
On Street
Property Sub Type 
Condominium
Security 
Fire Escape
Sewer 
Public Sewer
SqFt Total 
567
Style 
CommonWall
Water Source 
Public
Interior Features
Appliances 
Gas Water HeaterDishwasherDisposalFree-Standing RangeFree-Standing RefrigeratorMicrowave
Basement 
Finished
Flooring 
HardwoodTileWood
Heating 
Hot WaterRadiantZoned
Interior 
High Ceilings
Window Features 
Wood Frames
Dining Room 
Dimensions - 7x6Level - MainDescription - DiningRoom
Family Room 
Description - FamilyRoom
Great Room 
Description - GreatRoom
Kitchen 
Dimensions - 7x9Level - MainDescription - Kitchen
Living Room 
Dimensions - 13x16Level - MainDescription - LivingRoom
Master Bedroom 
Dimensions - 10x13Level - MainDescription - PrimaryBedroom
Save
Ask
Tour
Hide
Share
Exterior Features
Construction Details 
Brick
Exterior 
Garden
Lot Features 
LevelWooded
Patio And Porch 
Patio
Roof 
Flat
Windows/Doors 
Wood Frames
Community Features
Association Amenities 
Hot WaterInsuranceLaundryMaintenance GroundsTrash
Association Dues 
609
Financing Terms Available 
CashConventional
HOA Fee Frequency 
Monthly
MLS Area 
_148
Roads 
Paved
Schools
School District
Unknown
Elementary School
Chapman
Middle School
West Sylvan
High School
Lincoln
Listing courtesy of Michele DesCombes of Keller Williams Realty Professionals (971) 414-3494


The content relating to real estate for sale on this website comes in part from the IDX program of the RMLS™ of Portland, Oregon. Real estate listings held by brokerage firms other than Keller Williams Realty Professionals are marked with the RMLS™ logo, and detailed information about these properties includes the names of the listing brokers. Listing content is Copyright © 2026 RMLS™, Portland, Oregon. Some properties which appear for sale on this website may subsequently have sold or may no longer be available.

Last checked 2026-08-15 01:38 AM PDT.

All information provided is deemed reliable but is not guaranteed and should be independently verified

K

Neighborhood & Commute
Source: Walkscore
Disclosure: Community information and market data powered by Constellation Data Labs. Information is deemed reliable but not guaranteed.
Save
Ask
Tour
Hide
Share