
20385 S SOUTH END RDOregon City, OR 97045
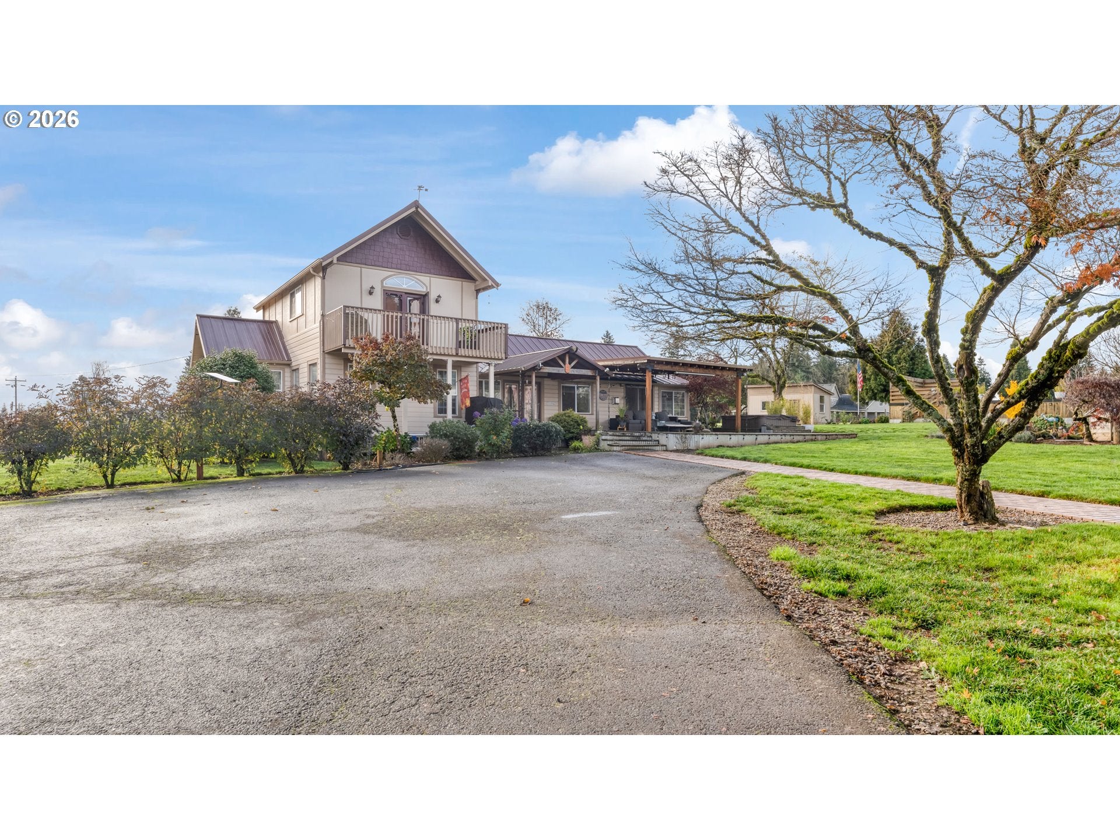
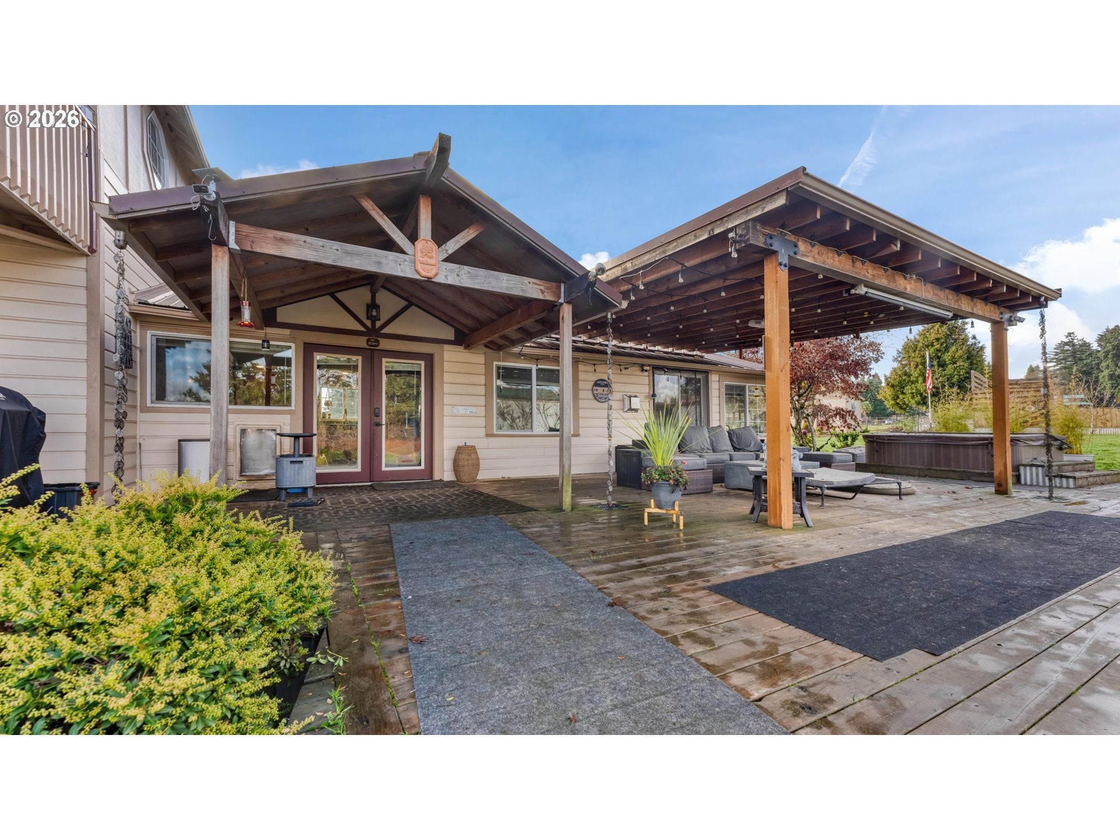
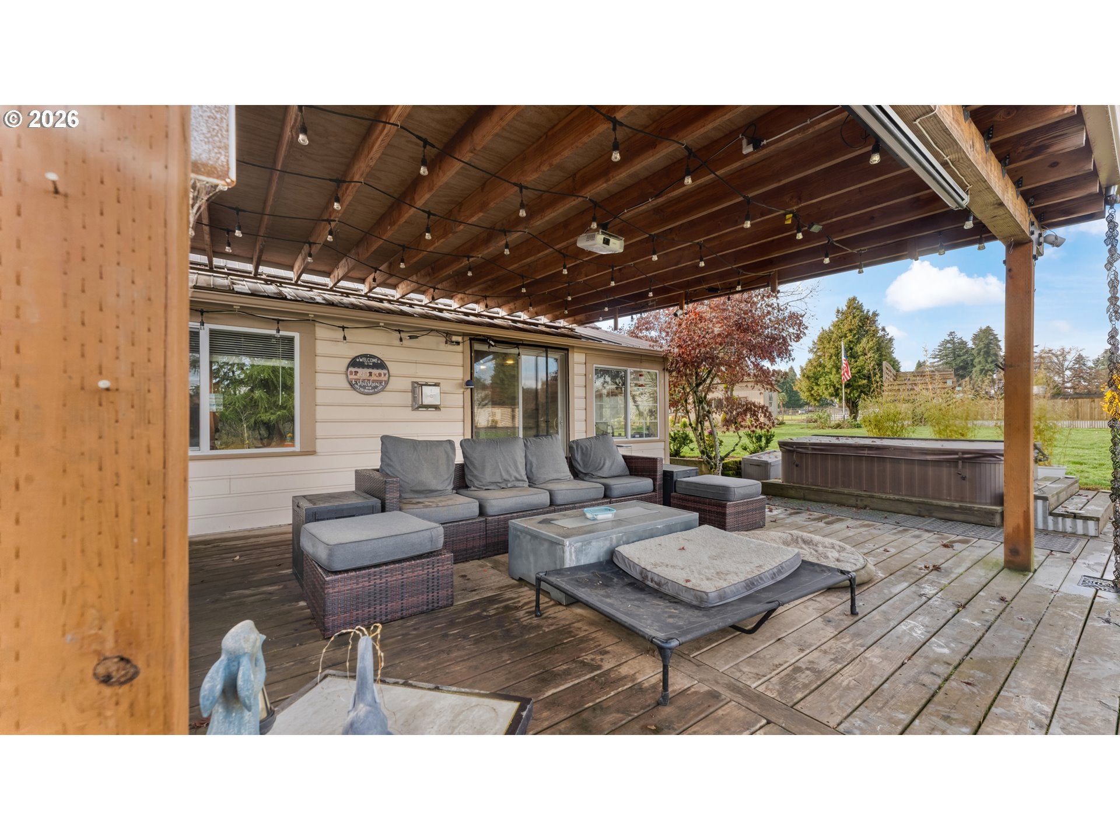
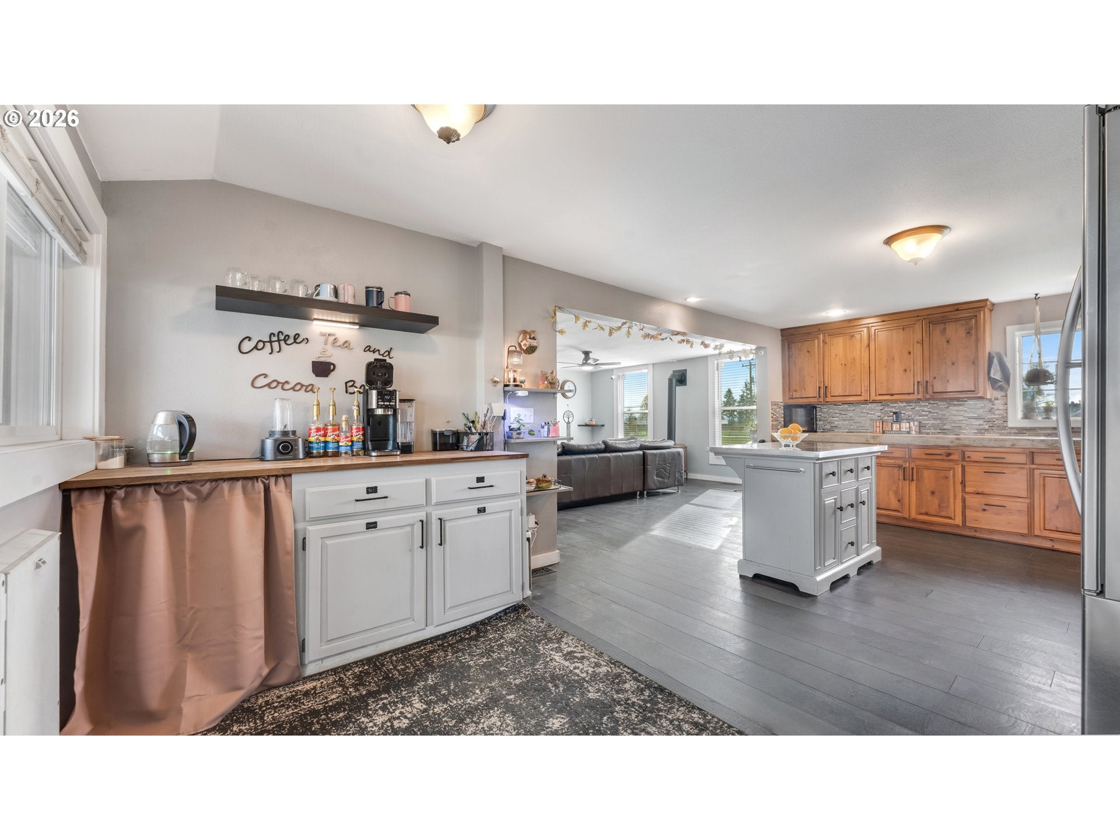
Open Sun 10-12. Gated 4.69-acre equestrian retreat with a cedar-lined 48x48 4-stall barn, 48x24 heated shop, covered RV/boat storage, 2 finished outbuildings, pool & farmhouse with recent updates inside & out! Set just off Hwy 99E, minutes to downtown Oregon City, Canby & I-205, with Willamette Falls, Molalla River State Park & the Clackamas County Event Center close by. Country living with convenience. A brick walkway passes a koi pond, bridge & fire pit on the way to the covered front porch. The kitchen features concrete counters, updated backsplash, island, pantry cabinetry, built-in microwave & dishwasher, free-standing range & refrigerator, open to the living room with gas stove & formal dining. Light-filled sun room with exposed beams & glass-paneled barn door. Two main-level bedrooms, one with a gas stove & sliders to the covered porch & hot tub, plus a main-level full bath with spa-like tiled walk-in shower. Upstairs, the primary suite has a walk-in closet, walk-in shower, gas stove & private deck overlooking the grounds. Versatile lower level for storage or hobbies. Updates include cedar lap siding (2023), exterior paint (2024), gas forced-air furnace (2020), plus interior paint, doors, trim & laminate floors throughout (2023). Two finished outbuildings with power make great studio, office or guest space, with potential ADU conversion; the larger could become a studio apartment (buyer to verify). 16x32 above-ground pool (2020) with solar heat, robotic cleaner, deck & changing cabana. For the horses: drive-through center aisle, individual paddock runs off each stall, tack room, hot-water utility sink, wash rack with tie-ups & floor drain, plus fenced pasture for turnout. Ready for your own horses or boarders! The shop has propane heat w/ Bluetooth thermostat, 220V compressor, storage loft, LED lighting & sub-panel serving the barn. The 3-bay covered building has 30-amp RV service & a solar trickle charger. Contact Broker for full feature sheet.
| 11 hours ago | Listing updated with changes from the MLS | |
| yesterday | Listing first seen on site |

The content relating to real estate for sale on this website comes in part from the IDX program of the RMLS™ of Portland, Oregon. Real estate listings held by brokerage firms other than are marked with the RMLS™ logo, and detailed information about these properties includes the names of the listing brokers. Listing content is Copyright © 2026 RMLS™, Portland, Oregon. Some properties which appear for sale on this website may subsequently have sold or may no longer be available.
Last checked 2026-11-19 12:57 PM PST.
All information provided is deemed reliable but is not guaranteed and should be independently verified
K
Did you know? You can invite friends and family to your search. They can join your search, rate and discuss listings with you.