Save
Ask
Tour
Hide
Share
$2,495,000
4 Days On Site

7330 SW DOGWOOD PL
Portland, OR 97225

For Sale|Single Family Residence|Active
6
Beds
5
Total Baths
4
Full Baths
1
Partial Bath
5,346
SqFt
$467
/SqFt
1962
Built
Subdivision:
MONTCLAIR
County:
Washington
Listing courtesy of Erika George of Living Room Realty (503) 349-5449
Call Now: 503-974-1444
Is this the listing for you? We can help make it yours.
503-974-1444
7330 SW DOGWOOD PL7330 SW DOGWOOD PL7330 SW DOGWOOD PL7330 SW DOGWOOD PL
Save
Ask
Tour
Hide
Share

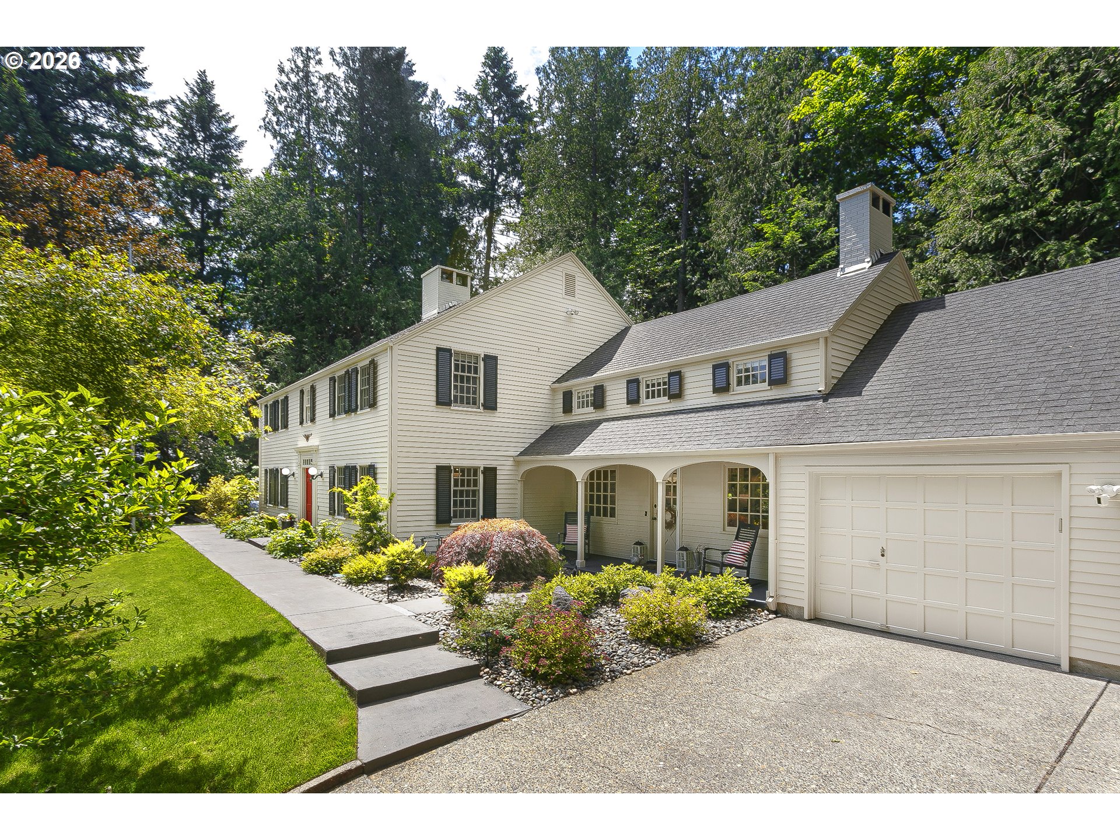
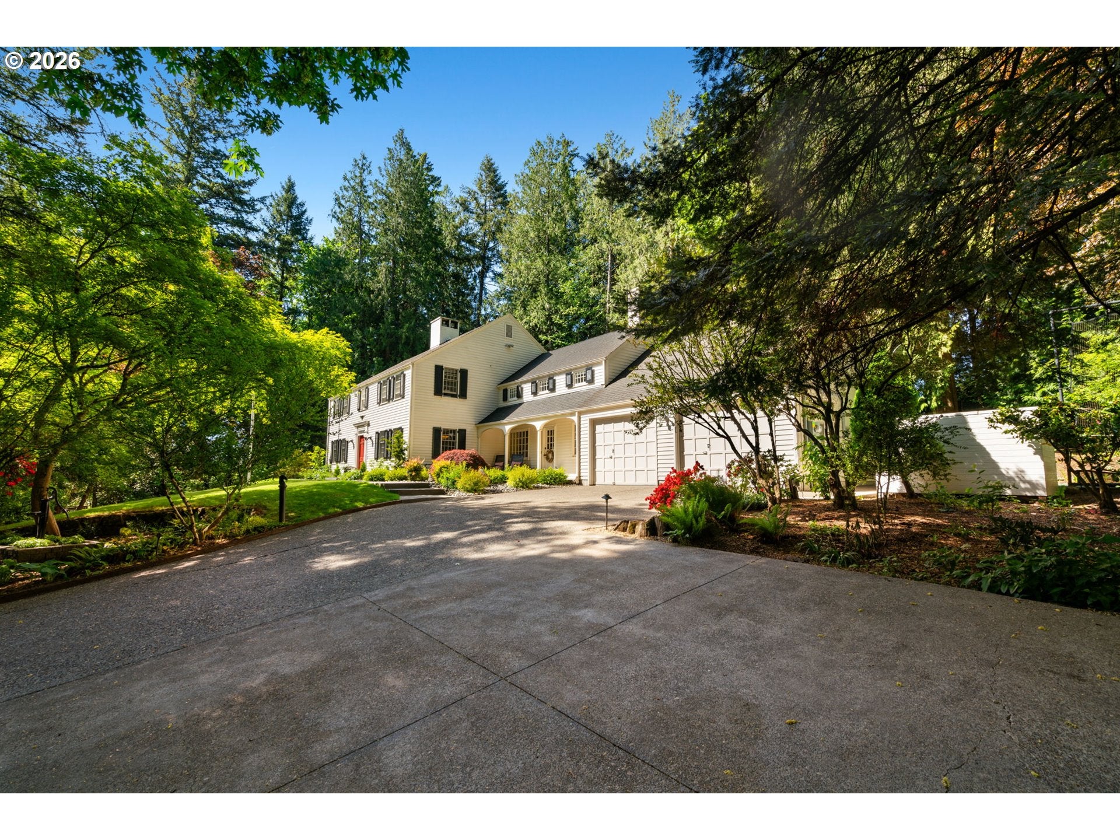
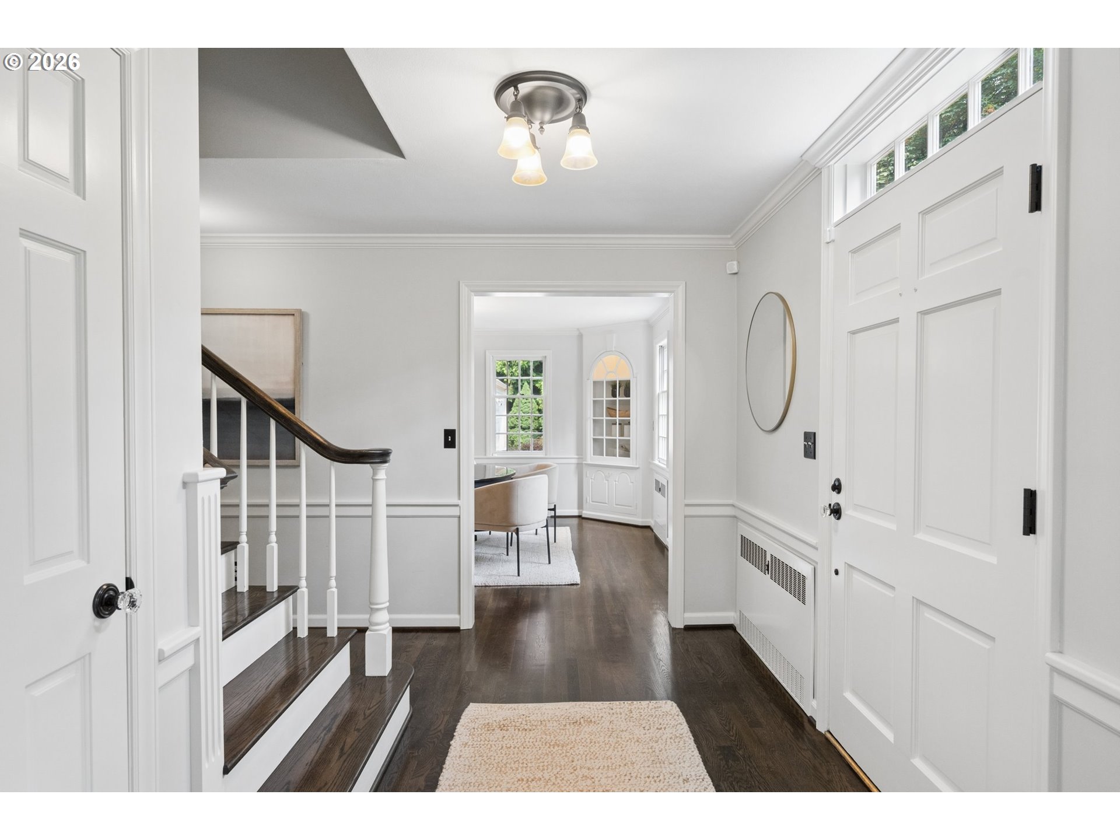
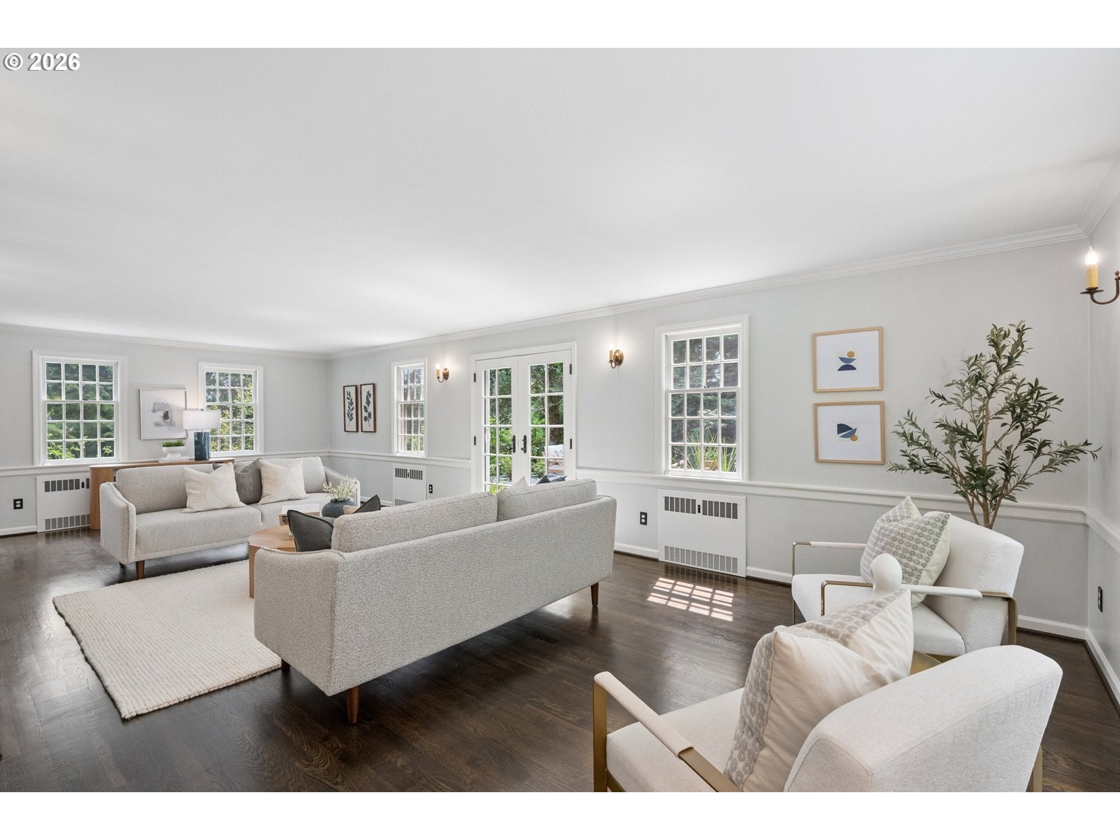
Set on 1.18 private, park-like acres in Portland’s coveted Montclair neighborhood, this distinguished Colonial estate offers a rare blend of timeless architecture, modern refinement, and exceptional privacy. With six bedrooms, including a newly constructed, stand-alone guest residence, this home was designed for elegant living, effortless entertaining, and multigenerational flexibility. Inside, classic proportions and traditional craftsmanship are seamlessly balanced with thoughtful updates. Formal living and dining rooms offer refined spaces for hosting, while the spacious kitchen opens into a warm and inviting family room. Nearly every room is framed by expansive windows that draw the outdoors in, offering tranquil garden views and a strong connection to the surrounding landscape. Upstairs, the serene primary suite is complemented by generously sized bedrooms that offer both privacy and comfort. The fully finished lower level adds versatility, featuring a large bedroom and bath, a fitness room, and a dedicated media or music room—ideal for both recreation and retreat. Outdoors, the property unfolds into a private sanctuary: curated gardens, a sport court, and a generous patio designed for al fresco entertaining. Mature trees and natural landscaping provide year-round beauty and tranquility, often visited by native birds and owls. The detached guest house—fully private and thoughtfully designed—offers its own entrance and outdoor space, ideal for extended-stay guests, live-in support, or a quiet studio or office away from the main residence. This WA County location is ideally situated just minutes from OES, Jesuit, Portland Golf Club, downtown Portland, the Oregon Zoo, and Multnomah Village. This estate offers a rare combination of space, setting, and sophistication in one of the city’s most desirable enclaves.

Save
Ask
Tour
Hide
Share
Listing Snapshot
Price 
$2,495,000
Days On Site 
4 Days
Bedrooms 
6
Inside Area (SqFt) 
5,346 sqft
Total Baths 
5
Full Baths 
4
Partial Baths 
1
Lot Size 
1.18 Acres
Year Built 
1962
MLS® Number 
706767386
Status 
Active
Property Tax 
$23,046.76
HOA/Condo/Coop Fees 
N/A
Sq Ft Source 
N/A
Friends & Family
Recent Activity
3 days agoListing updated with changes from the MLS®
4 days agoListing first seen on site
General Features
Acres 
1.18
Attached Garage 
Yes
Disclosures 
Disclosure
Foundation 
Concrete Perimeter
Garage 
Yes
Garage Spaces 
2
Land Lease 
No
Parking 
Garage Door OpenerDrivewayAttachedGarage
Parking Spaces 
2
Property Condition 
Updated/Remodeled
Property Sub Type 
Single Family Residence
Sewer 
Public Sewer
SqFt Total 
5346
Style 
ColonialTraditional
Water Source 
Public
Zoning 
R5
Interior Features
Appliances 
Gas Water HeaterDishwasherDisposalFree-Standing Gas RangeFree-Standing RefrigeratorMicrowavePlumbed For Ice MakerRange Hood
Basement 
FullExterior EntryFinished
Cooling 
Central Air
Fireplace 
Yes
Fireplace Features 
Gas
Fireplaces 
4
Flooring 
HardwoodTileWoodCarpet
Heating 
Hot Water
Interior 
Kitchen IslandHigh Speed Internet
Window Features 
Wood Frames
Bedroom 1 
Dimensions - 13x19Level - LowerDescription - _4thBedroom
Bedroom 2 
Dimensions - 16x17Level - UpperDescription - _2ndBedroom
Bedroom 3 
Dimensions - 16x33Level - UpperDescription - _3rdBedroom
Den 
Dimensions - 15x15Level - MainDescription - Den
Dining Room 
Dimensions - 14x17Level - MainDescription - DiningRoom
Family Room 
Dimensions - 14x27Level - LowerDescription - FamilyRoom
Great Room 
Description - GreatRoom
Kitchen 
Dimensions - 16x33Level - MainDescription - Kitchen
Living Room 
Dimensions - 16x32Level - MainDescription - LivingRoom
Master Bedroom 
Dimensions - 14x30Level - UpperDescription - PrimaryBedroom
Save
Ask
Tour
Hide
Share
Exterior Features
Construction Details 
Cedar
Lot Features 
SlopedGentle SlopingLevelPrivateWooded
Other Structures 
Workshop
Patio And Porch 
PatioPorch
Roof 
Composition
Windows/Doors 
Wood Frames
Community Features
Accessibility Features 
Accessible EntranceAccessible Approach with Ramp
Financing Terms Available 
CashConventionalFHAVA Loan
MLS Area 
_148
Roads 
Concrete
Schools
School District
Unknown
Elementary School
Raleigh Hills
Middle School
Whitford
High School
Beaverton
Listing courtesy of Erika George of Living Room Realty (503) 349-5449


The content relating to real estate for sale on this website comes in part from the IDX program of the RMLS™ of Portland, Oregon. Real estate listings held by brokerage firms other than Living Room Realty are marked with the RMLS™ logo, and detailed information about these properties includes the names of the listing brokers. Listing content is Copyright © 2026 RMLS™, Portland, Oregon. Some properties which appear for sale on this website may subsequently have sold or may no longer be available.

Last checked 2026-07-27 05:15 PM PDT.

All information provided is deemed reliable but is not guaranteed and should be independently verified

K

Neighborhood & Commute
Source: Walkscore
Disclosure: Community information and market data powered by Constellation Data Labs. Information is deemed reliable but not guaranteed.
Save
Ask
Tour
Hide
Share