Save
Ask
Tour
Hide
Share
$699,000
1 Day On Site

11040 SE HAPPY VALLEY DR
Happy Valley, OR 97086

For Sale|Single Family Residence|Active
4
Beds
3
Total Baths
2
Full Baths
1
Partial Bath
2,636
SqFt
$265
/SqFt
2000
Built
Subdivision:
Happy Wey Heights
County:
Clackamas
Listing courtesy of Amanda Tahayori of MORE Realty (503) 329-6114
Call Now: 503-974-1444
Is this the listing for you? We can help make it yours.
503-974-1444
Upcoming Open Houses
Sat, Sep 19, 12:00 PM - 2:00 PM
Sun, Sep 20, 12:00 PM - 2:00 PM
11040 SE HAPPY VALLEY DR11040 SE HAPPY VALLEY DR11040 SE HAPPY VALLEY DR11040 SE HAPPY VALLEY DR
Save
Ask
Tour
Hide
Share

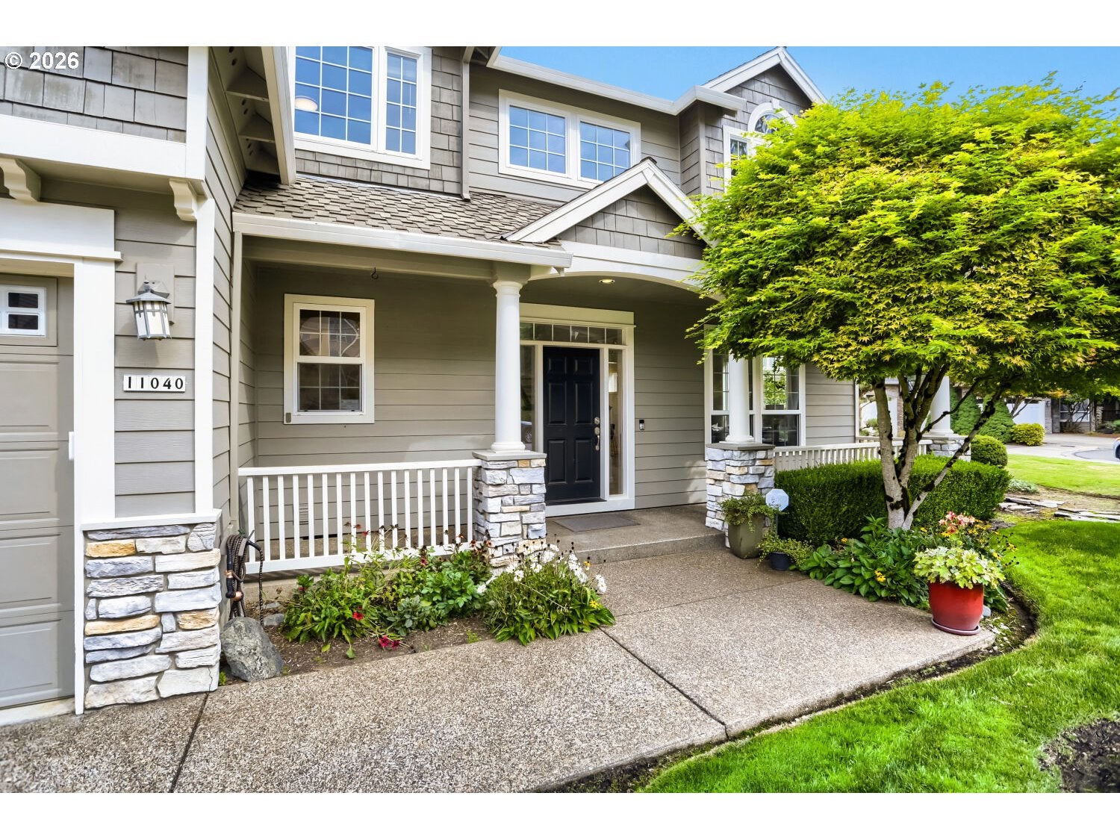
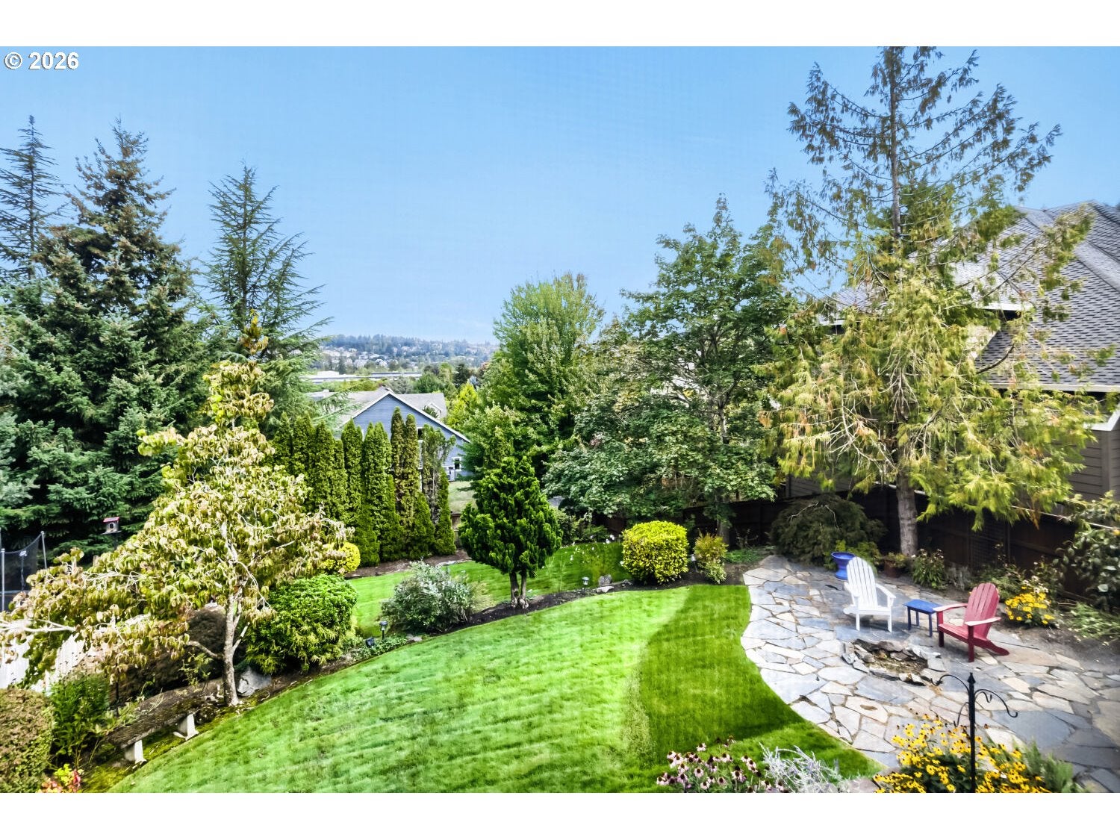
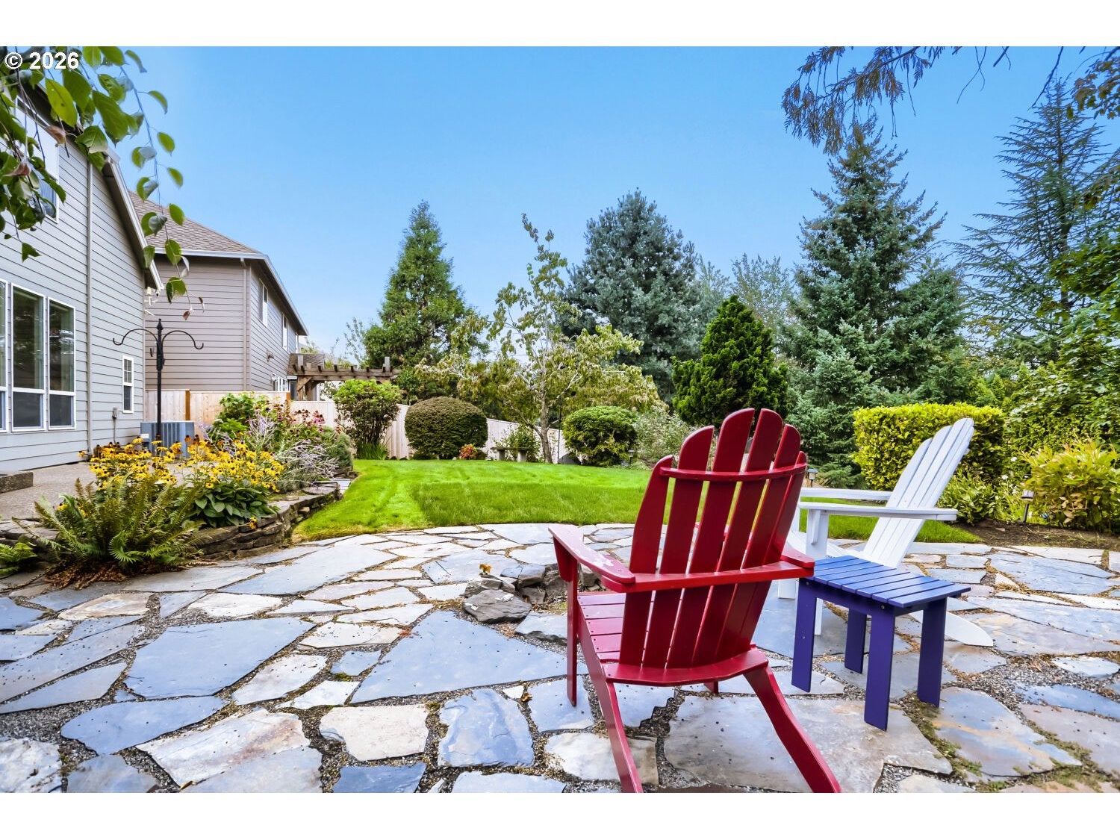
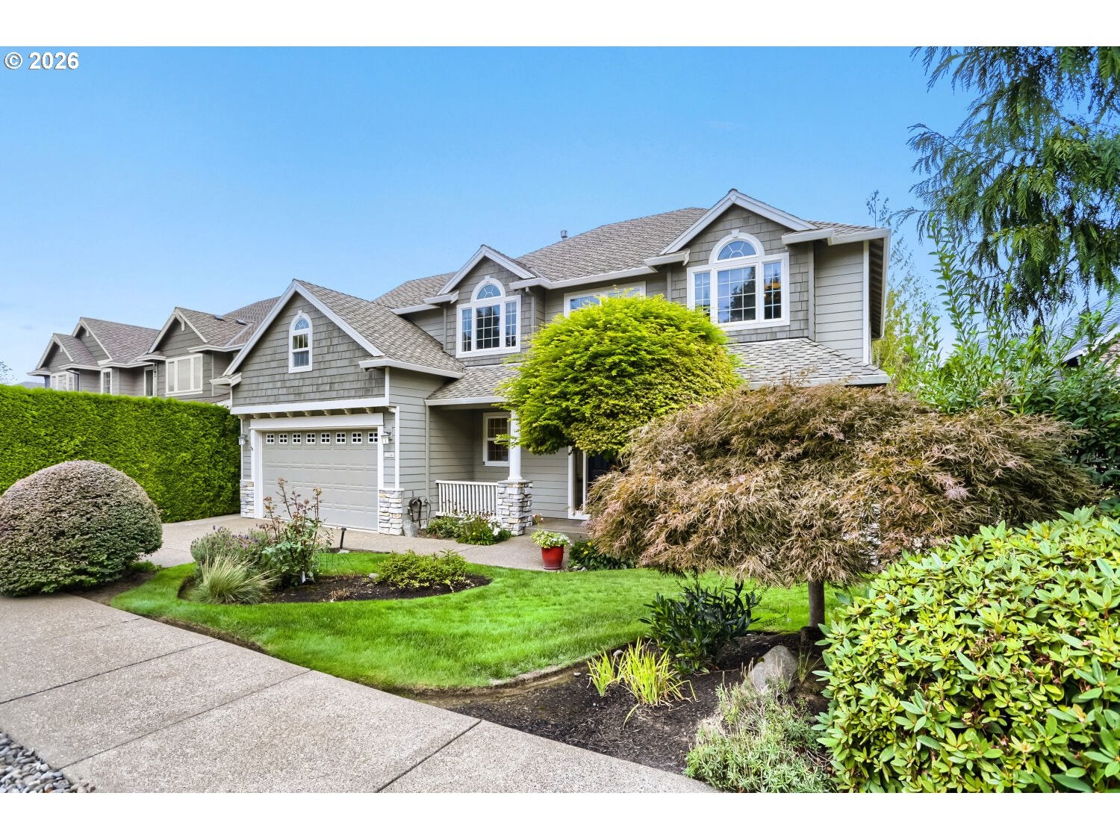
OPEN HOUSE SAT & SUN, 19-20, 12-2pm. Tucked into a quiet Happy Valley cul-de-sac, this beautifully updated home feels warm, light-filled and wonderfully comfortable from the moment you step inside. Hardwood floors flow through most of the main level, where the open kitchen and family room create an inviting heart of the home. The extensively remodeled kitchen is both beautiful and exceptionally functional, with custom cabinetry and specialized storage, built-in pantry, appliance garage, large island, quartz counters, full-height tile backsplash and six-burner gas range. Upstairs are four bedrooms plus a spacious bonus room, offering plenty of flexibility for work, play or movie nights. One bedroom enjoys direct access to the hall bath—ideal for guests. Outside, the fully landscaped and fenced backyard is something special, with expansive territorial views, a level lower lawn, raised garden bed, fire-pit gathering area and peaceful places to sit and enjoy the surroundings. New upstairs carpet, furnace and central A/C add to the comfort. A home designed for everyday living, gathering and enjoying every season.

Save
Ask
Tour
Hide
Share
Listing Snapshot
Price 
$699,000
Days On Site 
1 Day
Bedrooms 
4
Inside Area (SqFt) 
2,636 sqft
Total Baths 
3
Full Baths 
2
Partial Baths 
1
Lot Size 
0.21 Acres
Year Built 
2000
MLS® Number 
696334896
Status 
Active
Property Tax 
$8,747.93
HOA/Condo/Coop Fees 
$24.25 monthly
Sq Ft Source 
N/A
Friends & Family
Recent Activity
2 hours agoListing updated with changes from the MLS®
yesterdayListing first seen on site
General Features
Acres 
0.21
Attached Garage 
Yes
Disclosures 
Disclosure
Foundation 
Concrete Perimeter
Garage 
Yes
Garage Spaces 
2
Land Lease 
No
Parking 
Garage Door OpenerDrivewayOn StreetAttachedGarage
Parking Spaces 
2
Property Condition 
Updated/Remodeled
Property Sub Type 
Single Family Residence
Security 
Security SystemSecurity Lights
Sewer 
Public Sewer
SqFt Total 
2636
Style 
Stories2Traditional
Water Source 
Public
Interior Features
Appliances 
OvenGas Water HeaterWasherDryerDishwasherDisposalFree-Standing Gas RangeFree-Standing RefrigeratorMicrowavePlumbed For Ice MakerRange Hood
Basement 
Crawl Space
Cooling 
Central Air
Fireplace 
Yes
Fireplace Features 
Gas
Fireplaces 
1
Flooring 
HardwoodTileWoodCarpet
Heating 
Forced Air
Interior 
Kitchen IslandPantryCentral VacuumHigh Ceilings
Window Features 
Double Pane WindowsSkylight(s)
Bedroom 1 
Dimensions - 11x10Level - UpperDescription - _2ndBedroom
Bedroom 2 
Dimensions - 11x12Level - UpperDescription - _3rdBedroom
Bonus Room 
Dimensions - 14x29Level - UpperDescription - BonusRoom
Dining Room 
Dimensions - 11x12Level - MainDescription - DiningRoom
Family Room 
Dimensions - 18x18Level - MainDescription - FamilyRoom
Great Room 
Description - GreatRoom
Kitchen 
Dimensions - 14x18Level - MainDescription - Kitchen
Laundry 
Dimensions - 8x7Level - MainDescription - Laundry
Living Room 
Dimensions - 13x16Level - MainDescription - LivingRoom
Master Bedroom 
Dimensions - 20x13Level - UpperDescription - PrimaryBedroom
Save
Ask
Tour
Hide
Share
Exterior Features
Construction Details 
Stone
Exterior 
Fire Pit
Fencing 
Fenced
Lot Features 
Cul-De-SacSlopedGentle SlopingLevelPrivateWooded
Patio And Porch 
PatioPorch
Roof 
Composition
Windows/Doors 
Double Pane WindowsSkylight(s)
Community Features
Accessibility Features 
Therapeutic Whirlpool
Association Amenities 
Management
Association Fee 
$291.0
Association Fee Frequency 
Annually
MLS Area 
_145
Financing Terms Available 
CashConventionalFHAVA Loan
Roads 
Paved
Schools
School District
Unknown
Elementary School
Happy Valley
Middle School
Happy Valley
High School
Adrienne Nelson
Listing courtesy of Amanda Tahayori of MORE Realty (503) 329-6114


The content relating to real estate for sale on this website comes in part from the IDX program of the RMLS™ of Portland, Oregon. Real estate listings held by brokerage firms other than MORE Realty are marked with the RMLS™ logo, and detailed information about these properties includes the names of the listing brokers. Listing content is Copyright © 2026 RMLS™, Portland, Oregon. Some properties which appear for sale on this website may subsequently have sold or may no longer be available.

Last checked 2026-09-19 02:25 AM PDT.

All information provided is deemed reliable but is not guaranteed and should be independently verified

K

Neighborhood & Commute
Source: Walkscore
Disclosure: Community information and market data powered by Constellation Data Labs. Information is deemed reliable but not guaranteed.
Save
Ask
Tour
Hide
Share