
5555 SW SCHOLLS FERRY RDPortland, OR 97225
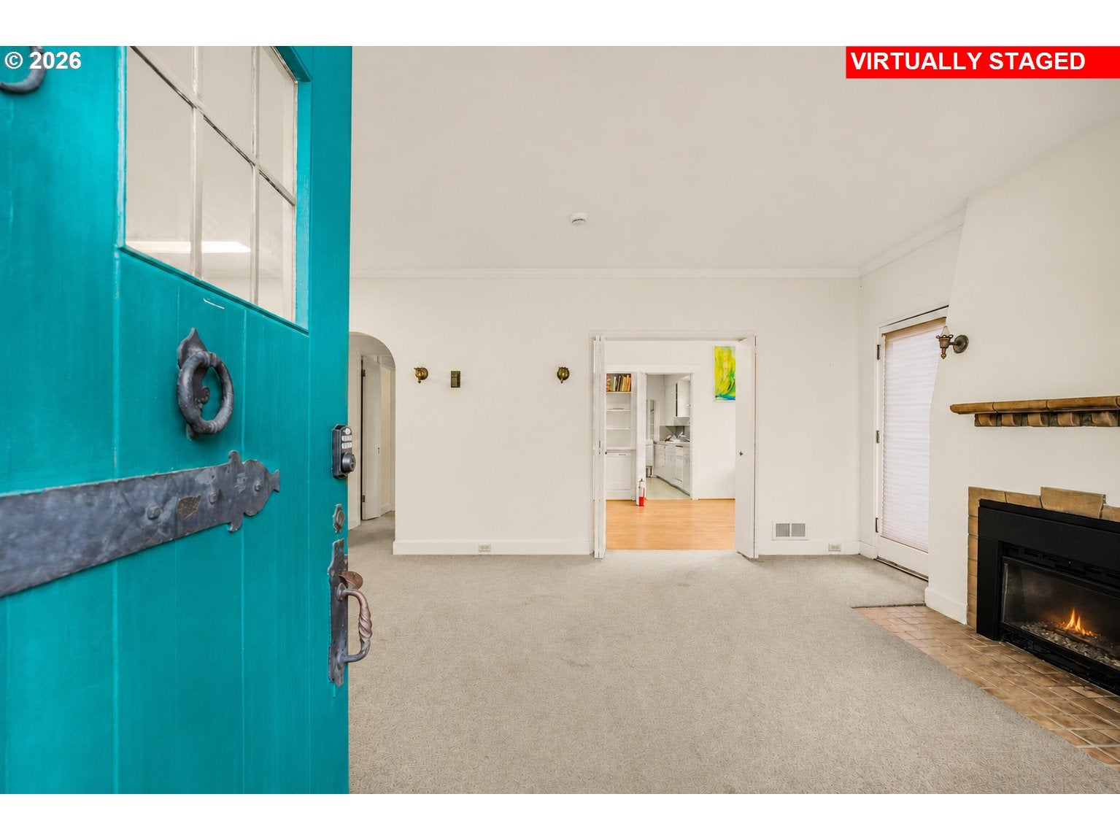
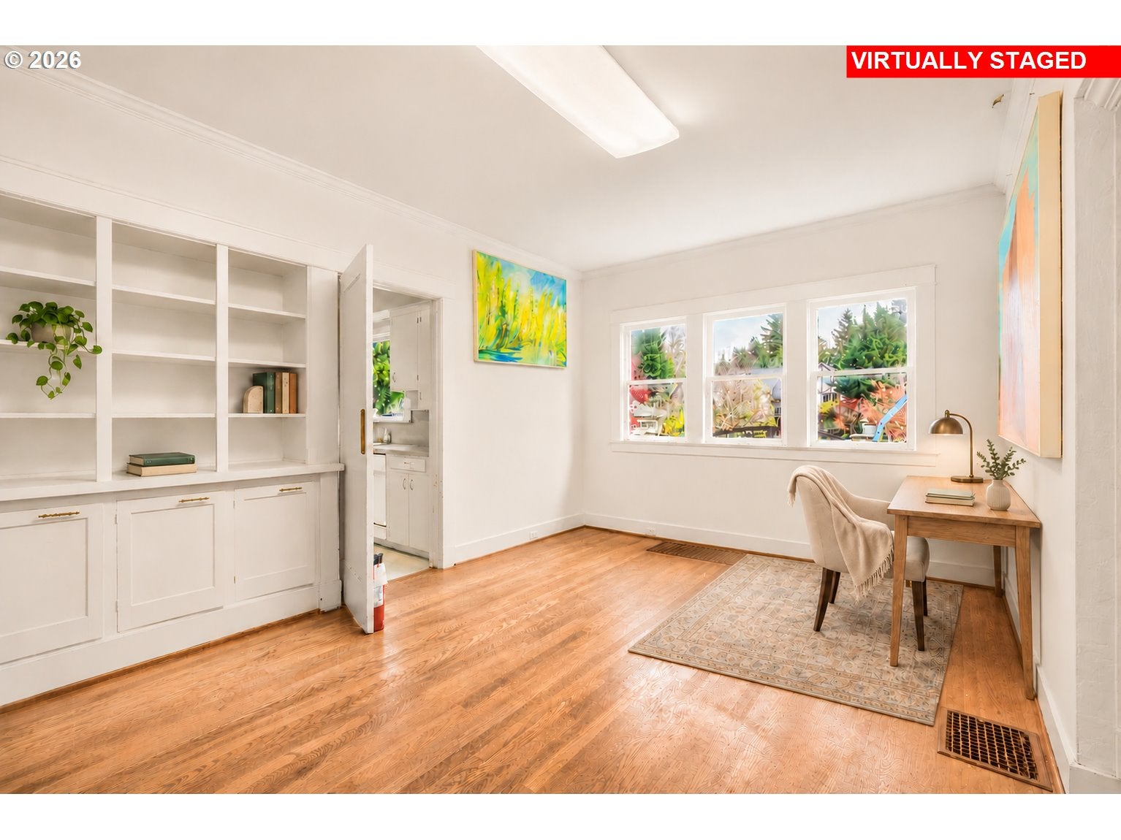
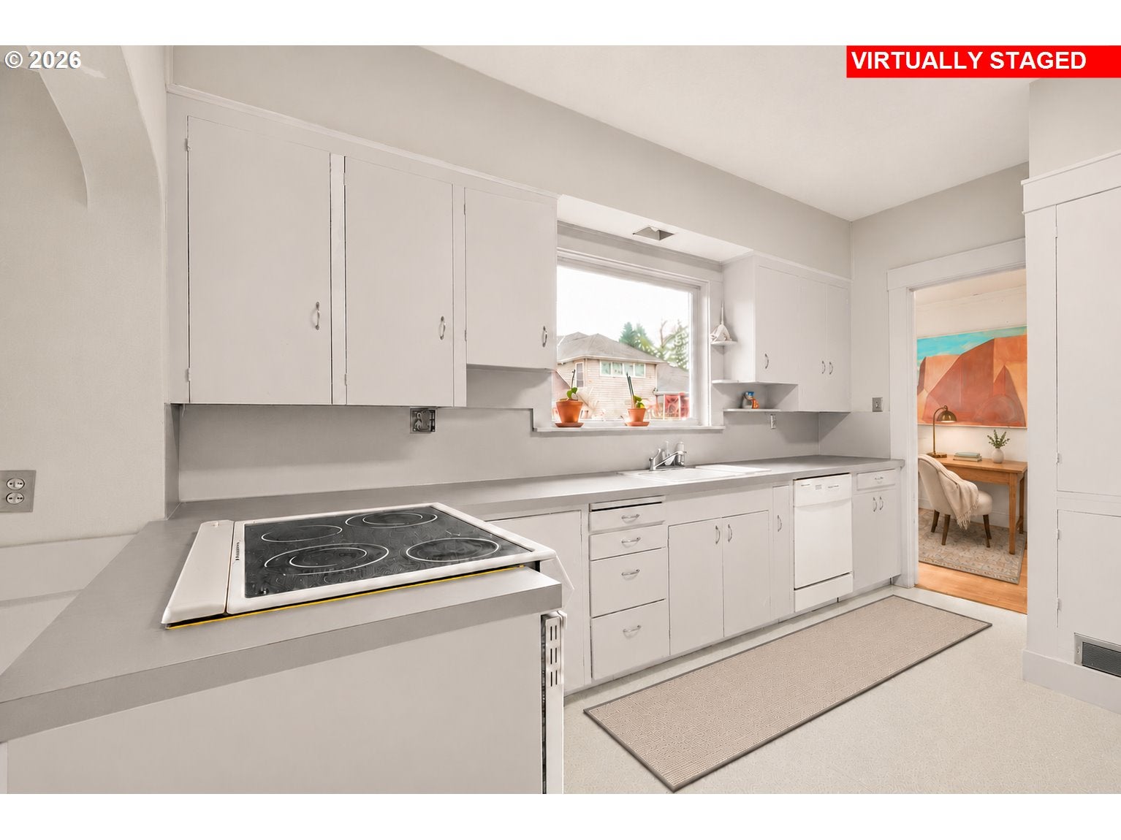
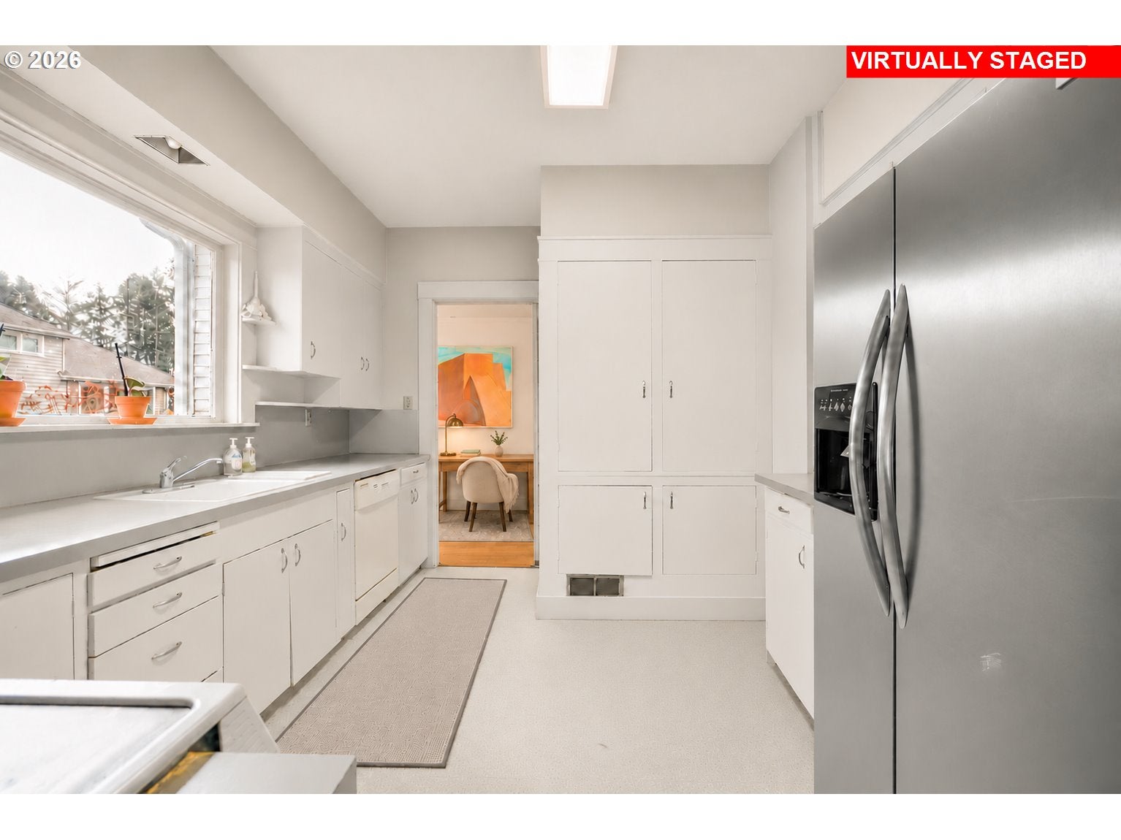
A teal front door, a tall brick chimney, and evergreens that rise well above the roofline give this 1909 Raleigh Hills home a personality all its own. Set on 0.55 acres, the two-story home offers five bedrooms, two bathrooms, and approximately 2,262 square feet. Inside, arched openings, built-in cabinetry, and wood floors in several rooms give the home its character. A fireplace with a mantel anchors the front living room, while exposed brick sets the tone around a second fireplace. A picture window in that room looks out to mature greenery. The kitchen has a wide window over the sink and adjoins a wood-floored dining room with built-in display shelving. A window-lined nook off the kitchen looks out to the yard, with room for a small breakfast table or a row of potted herbs. Upstairs, sloped ceilings lend the bedrooms a tucked-away feel, and the five-bedroom layout leaves room to set aside a home office or studio. The basement includes unfinished space for storage or projects. The home has room for updates, with plenty of detail worth keeping along the way. Outside, mature evergreens, deciduous trees, and established plantings frame stretches of open lawn. A broad gravel drive provides off-street parking and leads to a detached garage and separate shed. The yard has room to lay out garden beds in the open or set a table under the trees. In autumn, the leaves gather around the house and trace the edges of the drive. From indoors, broad windows keep the changing landscape in view. Nearby, Raleigh Park has a paved path through grassy hills and trees, and the Fanno Creek Trail is accessible from Garden Home Recreation Center for walks and bike rides past wetlands and through wooded stretches. New Seasons Market, Fred Meyer, and neighborhood dining are nearby along Beaverton-Hillsdale Highway. Spend the morning on the trail, pick up groceries on the way home, and come back to a place with more than half an acre of its own to enjoy.
| an hour ago | Listing updated with changes from the MLS | |
| 2 hours ago | Listing first seen on site |

The content relating to real estate for sale on this website comes in part from the IDX program of the RMLS™ of Portland, Oregon. Real estate listings held by brokerage firms other than are marked with the RMLS™ logo, and detailed information about these properties includes the names of the listing brokers. Listing content is Copyright © 2026 RMLS™, Portland, Oregon. Some properties which appear for sale on this website may subsequently have sold or may no longer be available.
Last checked 2026-11-20 01:16 PM PST.
All information provided is deemed reliable but is not guaranteed and should be independently verified
K