Save
Ask
Tour
Hide
Share
$3,695,000
2 Days On Site

13801 Goodall RD
Lake Oswego, OR 97034

For Sale|Single Family Residence|Active
5
Beds
6
Total Baths
5
Full Baths
1
Partial Bath
5,753
SqFt
$642
/SqFt
2026
Built
Subdivision:
FOREST HIGHLANDS
County:
Clackamas
Listing courtesy of Hayden Burgess of Real Broker (619) 890-0464
Call Now: 503-974-1444
Is this the listing for you? We can help make it yours.
503-974-1444
Upcoming Open Houses
Sat, Nov 7, 12:00 PM - 2:00 PM
13801 Goodall RD13801 Goodall RD13801 Goodall RD13801 Goodall RD
Save
Ask
Tour
Hide
Share

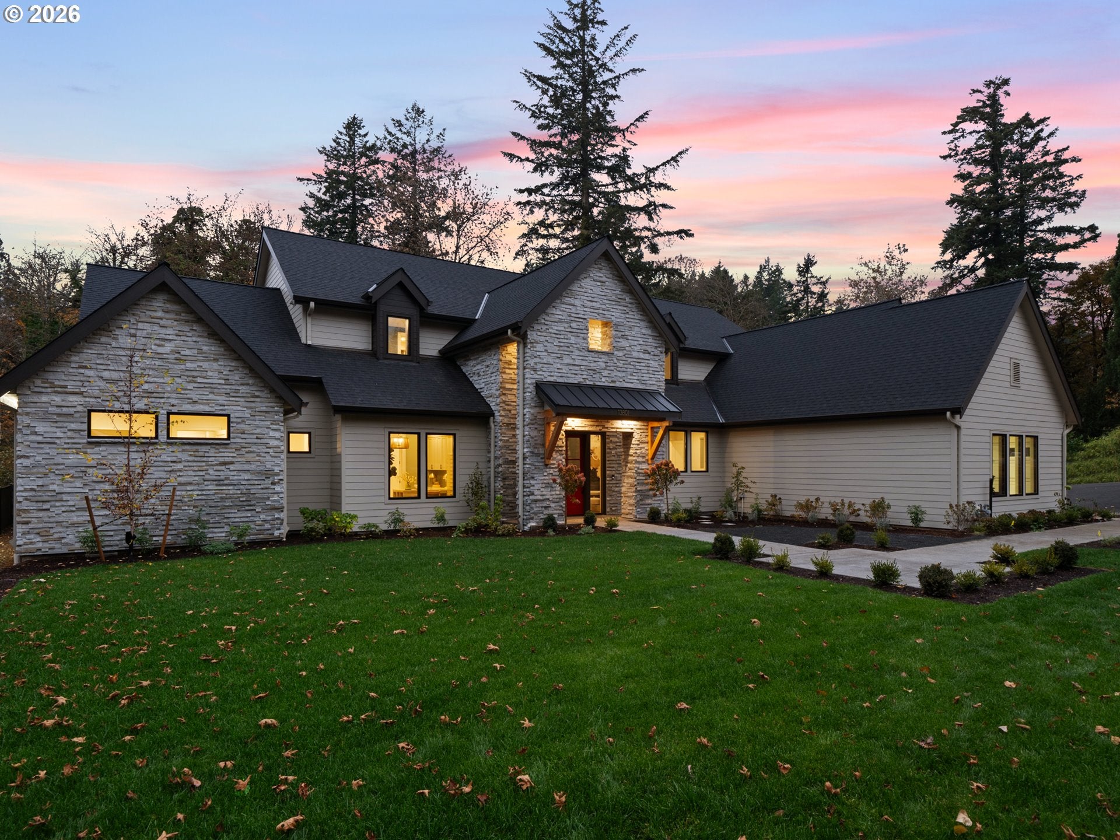
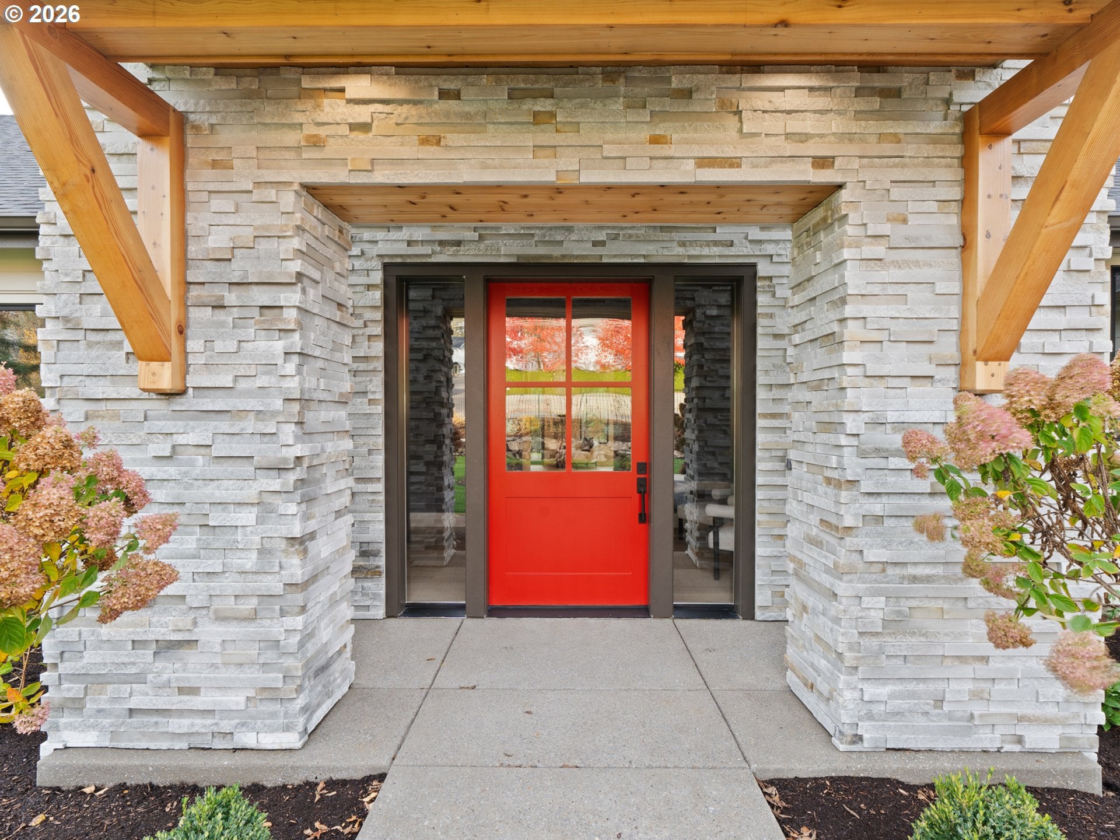
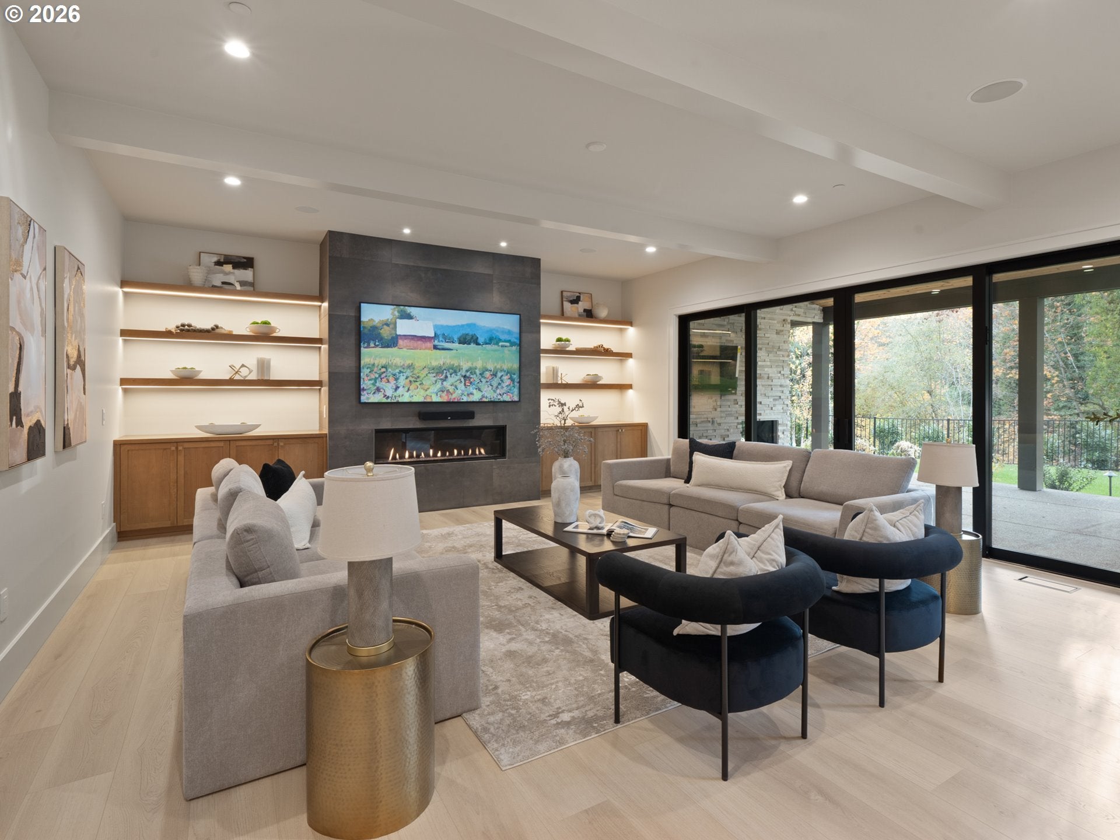
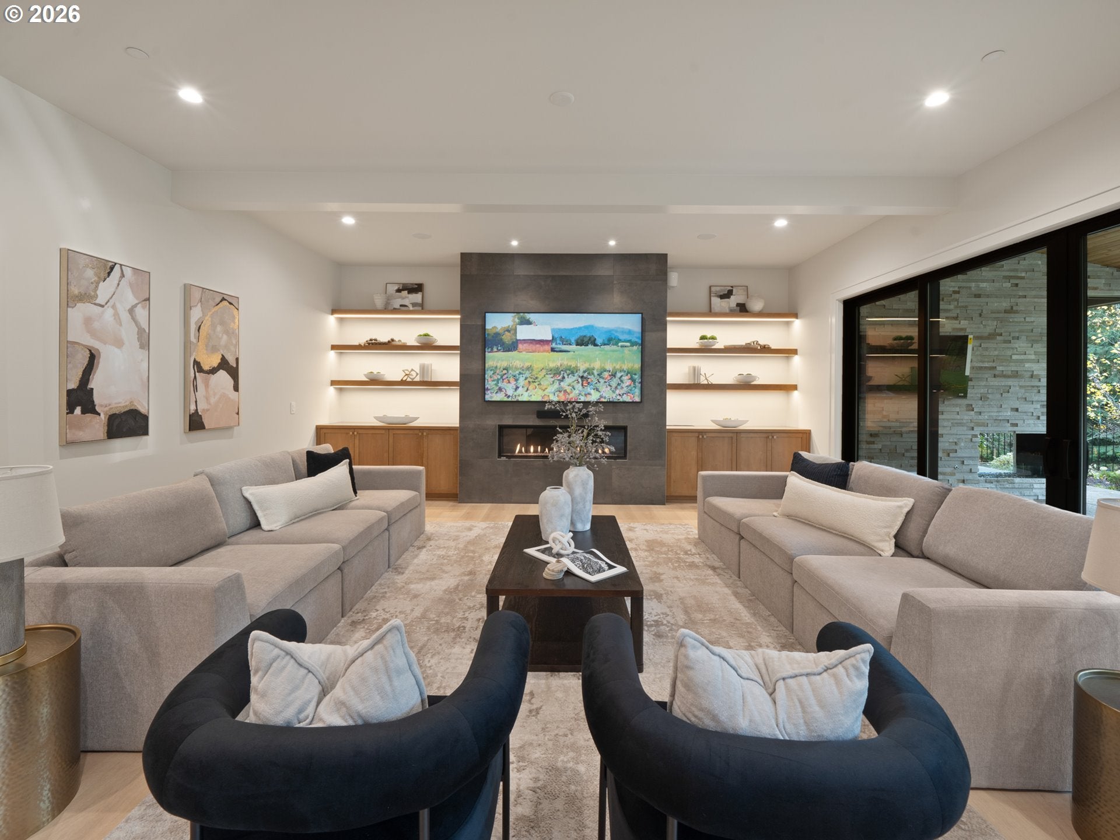
Multigenerational living at its finest! Experience exceptional design and effortless luxury in this brand-new 5,753 sq. ft. residence, crafted for refined living and effortless entertaining. The impressive great room connects the living and dining areas with a chef's kitchen featuring premium Thermador appliances, an oversized butler's pantry with a second refrigerator, and a dining-area wet bar with wine cooler. Step outside to a covered outdoor living area complete with fireplace, television, built-in grill, and refrigerator, ideal for year-round gatherings. The main-level primary suite offers a private retreat with heated bathroom floors, dual vanities, soaking tub, oversized walk-in shower, and expansive walk-in closet. A spacious dedicated office provides an ideal work-from-home setting. Take the staircase or private elevator upstairs, where four additional bedrooms each offer their own ensuite bathroom. Designed with multigenerational living in mind, a remarkable secondary living suite features its own bedroom, ensuite bath, walk-in closet, and separate sitting room with fireplace. An upstairs kitchenette and second laundry room add comfort and convenience for extended family or guests, while a dedicated theater room and flexible bonus space offer even more room to relax and entertain. Thoughtful details throughout include a concealed kitchen mixer lift, built-in pet feeding station with dedicated water filler, two laundry areas, and a mudroom. Modern technology includes Wi-Fi 7 networking, security cameras, integrated sound systems, generator pre-wiring, and two 50-amp garage outlets suitable for compatible EV charging equipment. Outside, enjoy a spacious fenced front lawn and a peaceful natural buffer created by Nettle Creek behind the home, providing added separation from neighboring development. Complete with a three-car garage, five ensuite bedrooms, and exceptional indoor-outdoor living, this home pairs refined luxury with uncommon versatility.

Save
Ask
Tour
Hide
Share
Listing Snapshot
Price 
$3,695,000
Days On Site 
2 Days
Bedrooms 
5
Inside Area (SqFt) 
5,753 sqft
Total Baths 
6
Full Baths 
5
Partial Baths 
1
Lot Size 
0.76 Acres
Year Built 
2026
MLS Number 
669426248
Status 
Active
Property Tax 
N/A
HOA/Condo/Coop Fees 
N/A
Sq Ft Source 
N/A
Friends & Family
Recent Activity
8 hours agoListing updated with changes from the MLS
3 days agoListing first seen on site
General Features
Acres 
0.76
Attached Garage 
Yes
Disclosures 
Disclosure
Garage 
Yes
Garage Spaces 
3
Land Lease 
No
Parking 
DrivewayAttachedGarage
Parking Spaces 
3
Property Sub Type 
Single Family Residence
Security 
Security System
Sewer 
Public Sewer
SqFt Total 
5753
Style 
CustomStyleModern
Water Source 
Public
Interior Features
Appliances 
OvenGas Water HeaterWasherDryerBuilt-In RangeBuilt-In RefrigeratorDishwasherDouble OvenMicrowave
Basement 
Crawl Space
Cooling 
Central Air
Fireplace 
Yes
Fireplace Features 
ElectricGas
Fireplaces 
2
Flooring 
HardwoodTileWoodCarpet
Heating 
Forced Air
Interior 
Kitchen IslandPantryElevatorHigh CeilingsHigh Speed InternetSoaking TubSound System
Window Features 
Double Pane Windows
Bedroom 1 
Dimensions - 15x12Level - UpperDescription - _4thBedroom
Bedroom 2 
Dimensions - 16x12Level - UpperDescription - _2ndBedroom
Bedroom 3 
Dimensions - 12x11Level - UpperDescription - _3rdBedroom
Dining Room 
Dimensions - 20x12Level - MainDescription - DiningRoom
Family Room 
Description - FamilyRoom
Great Room 
Description - GreatRoom
Kitchen 
Dimensions - 20x16Level - MainDescription - Kitchen
Living Room 
Dimensions - 26x20Level - MainDescription - LivingRoom
Master Bedroom 
Dimensions - 17x15Level - MainDescription - PrimaryBedroom
Media Room 
Dimensions - 18x13Level - UpperDescription - MediaRoom
Office 
Dimensions - 13x12Level - MainDescription - Office
Save
Ask
Tour
Hide
Share
Exterior Features
Construction Details 
Stone
Exterior 
Built-in Barbecue
Fencing 
Fenced
Lot Features 
SlopedGentle SlopingWaterfront
Patio And Porch 
CoveredPatio
Roof 
Composition
Waterfront 
Yes
Waterfront Features 
Creek
Windows/Doors 
Double Pane Windows
Community Features
Accessibility Features 
Accessible Elevator Installed
MLS Area 
_147
Financing Terms Available 
CashConventional
Roads 
Paved
Schools
School District
Unknown
Elementary School
Forest Hills
Middle School
Lake Oswego
High School
Lake Oswego
Listing courtesy of Hayden Burgess of Real Broker (619) 890-0464


The content relating to real estate for sale on this website comes in part from the IDX program of the RMLS™ of Portland, Oregon. Real estate listings held by brokerage firms other than Real Broker are marked with the RMLS™ logo, and detailed information about these properties includes the names of the listing brokers. Listing content is Copyright © 2026 RMLS™, Portland, Oregon. Some properties which appear for sale on this website may subsequently have sold or may no longer be available.

Last checked 2026-11-06 07:45 AM PST.

All information provided is deemed reliable but is not guaranteed and should be independently verified

K

Neighborhood & Commute
Source: Walkscore
Disclosure: Community information and market data powered by Constellation Data Labs. Information is deemed reliable but not guaranteed.
Save
Ask
Tour
Hide
Share