
28698 SW VILLEBOIS DR NWilsonville, OR 97070
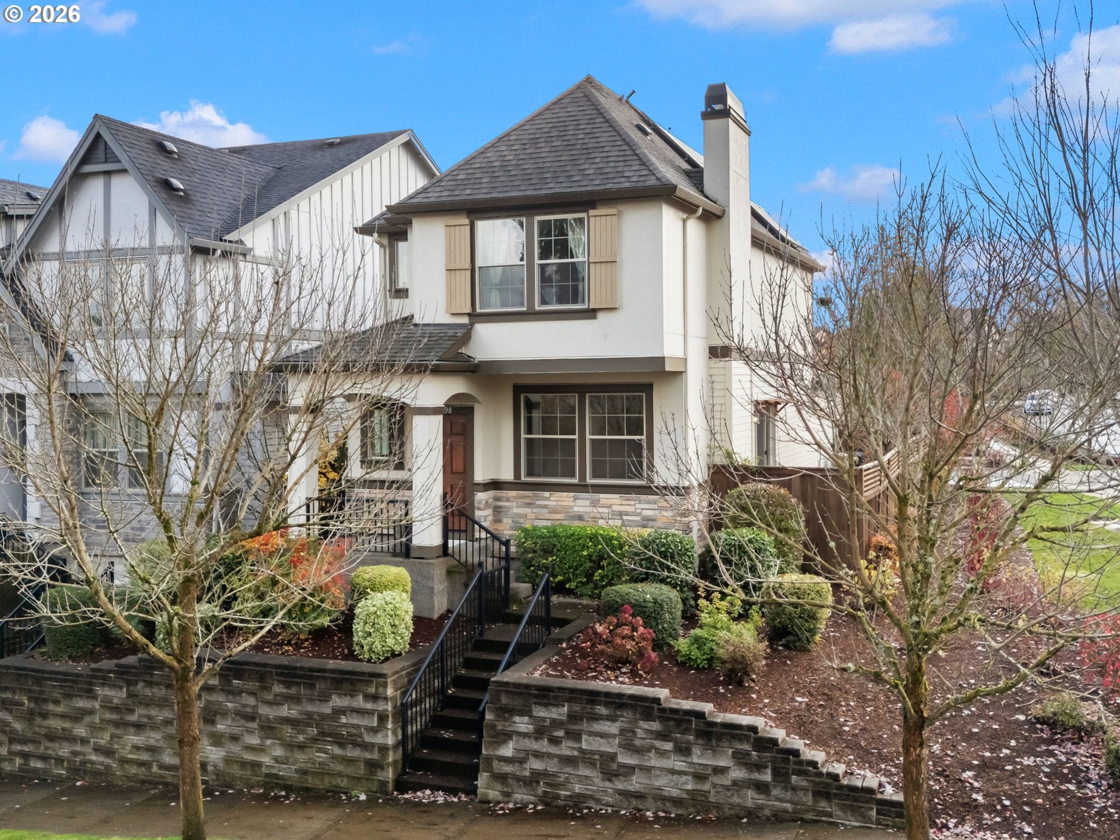
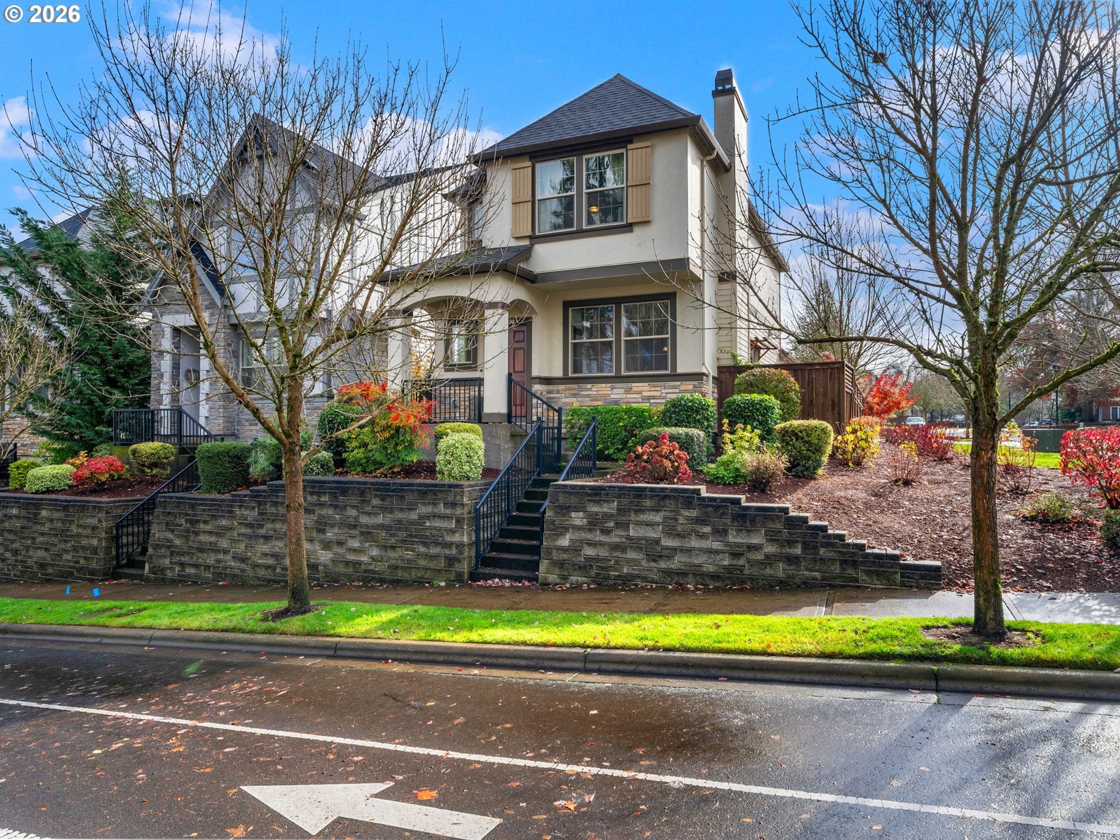
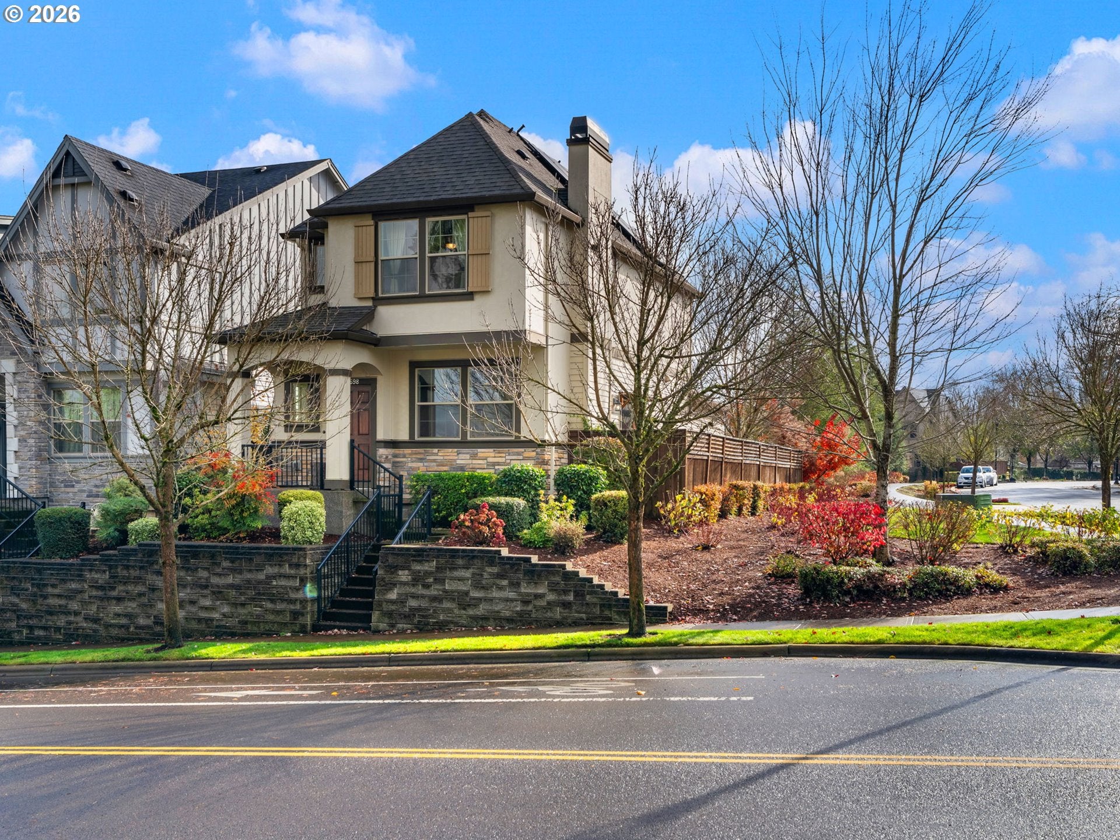
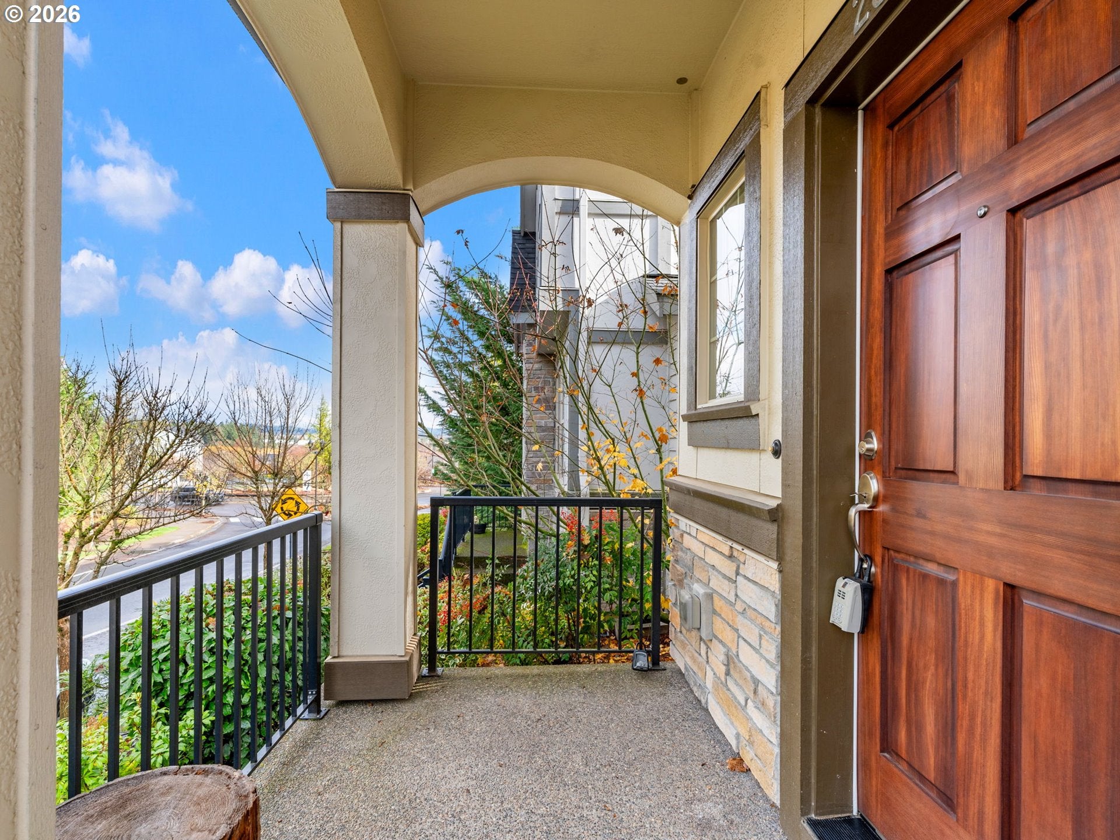
Beautifully refreshed end-unit home in the sought-after Villebois community of Wilsonville! Situated on a desirable corner lot, this updated home offers 1,477 SF of inviting living space, wonderful views and an exceptional blend of comfort & convenience. Enjoy the added benefit of solar panels, with the seller ensuring they are paid in full at closing, helping deliver rock-bottom electric bills & energy-conscious living! Features 3 beds/2.5 baths, seamless open-concept floor plan w/laminate flooring, fresh interior paint, new carpet, updated faucets & trim, and natural light. The spacious great room showcases a cozy gas fireplace & flows effortlessly into the adjoining dining area w/slider access to the backyard. The well-appointed kitchen boasts SS appliances incl dishwasher, microwave, gas range & fridge, granite countertops, abundant cabinetry, nook & breakfast bar. Upstairs has 3 comfortable bedrooms, incl a private suite with double closets & an ensuite bath featuring dual vanities & walk-in shower. Convenient upstairs laundry with washer/dryer included. Enjoy the low-maintenance, fenced backyard with patio and a peaceful green-space backdrop, while taking in beautiful views from both the front & back of the home. Add'l features; an attached 2-car garage w/built-in overhead storage above the garage door, plus convenient guest parking directly in front of the home. Central A/C, gas furnace & water heater add year-round comfort. Enjoy the exceptional Villebois lifestyle with HOA access to the impressive community center, fitness gym, recreation facilities & pool, along with an expansive network of neighborhood parks, trails & green spaces. This quiet, exceptionally walkable neighborhood offers convenient nearby shopping & neighborhood convenience store, w/easy access to I-5, dining & everyday amenities. A wonderful opportunity to enjoy refreshed living, beautiful surroundings & outstanding community amenities in one of Wilsonville's most desirable neighborhood. Sparrow Creek Community Center is part of the HOA.Buyer to obtain recreation area keys and FOB directly from HOA following closing.
| 3 hours ago | Listing updated with changes from the MLS | |
| 3 hours ago | Listing first seen on site |

The content relating to real estate for sale on this website comes in part from the IDX program of the RMLS™ of Portland, Oregon. Real estate listings held by brokerage firms other than are marked with the RMLS™ logo, and detailed information about these properties includes the names of the listing brokers. Listing content is Copyright © 2026 RMLS™, Portland, Oregon. Some properties which appear for sale on this website may subsequently have sold or may no longer be available.
Last checked 2026-11-19 12:31 PM PST.
All information provided is deemed reliable but is not guaranteed and should be independently verified
K