Save
Ask
Tour
Hide
Share
$925,000
12 Days On Site

5812 NE 111TH CIR
Vancouver, WA 98686

Single Family Residence|Pending
4
Beds
3
Total Baths
2
Full Baths
1
Partial Bath
2,777
SqFt
$333
/SqFt
2026
Built
County:
Clark
Listing courtesy of Andrey Kibukevich of Keller Williams Realty (360) 607-4458
Call Now: 503-974-1444
Is this the listing for you? We can help make it yours.
503-974-1444
5812 NE 111TH CIR5812 NE 111TH CIR5812 NE 111TH CIR5812 NE 111TH CIR
Save
Ask
Tour
Hide
Share

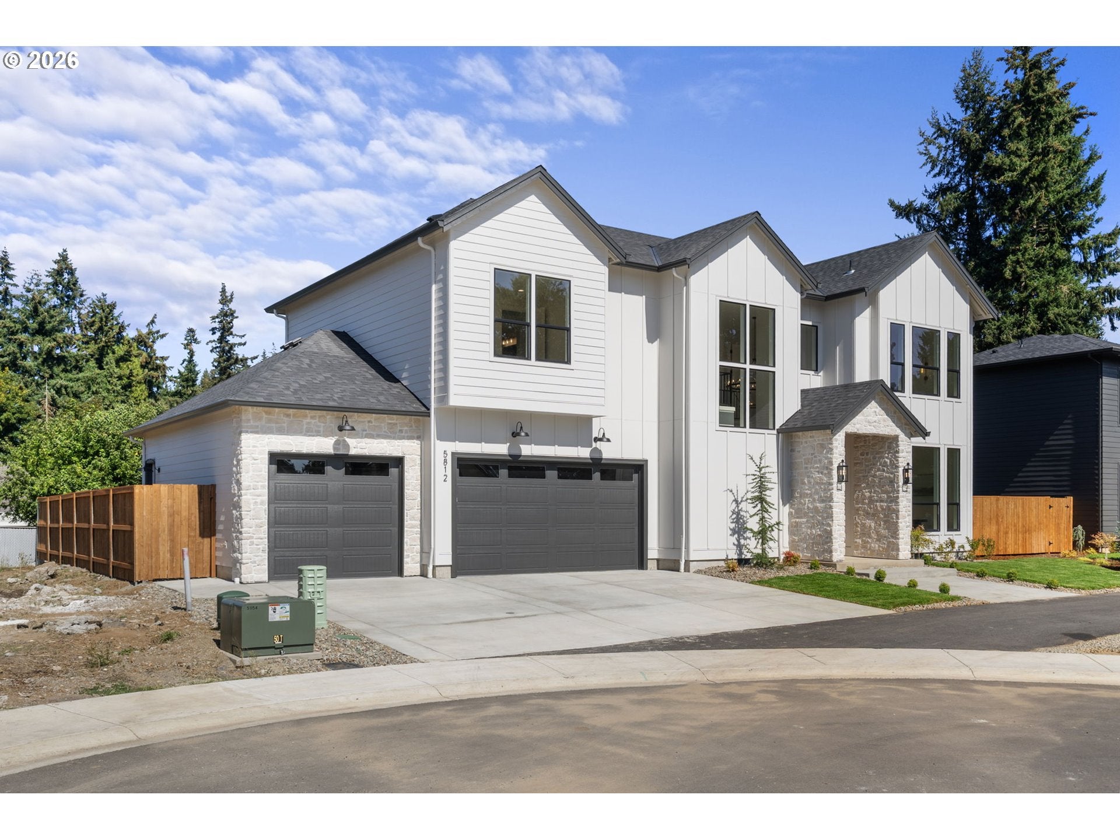
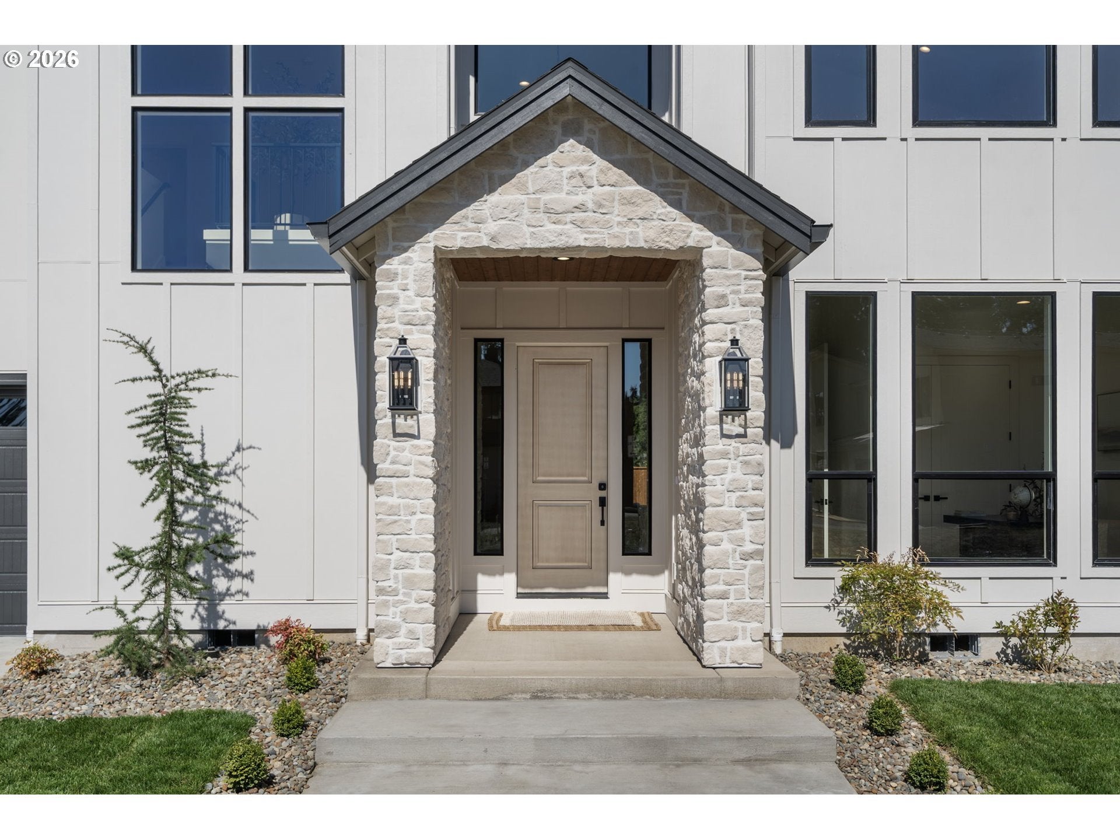
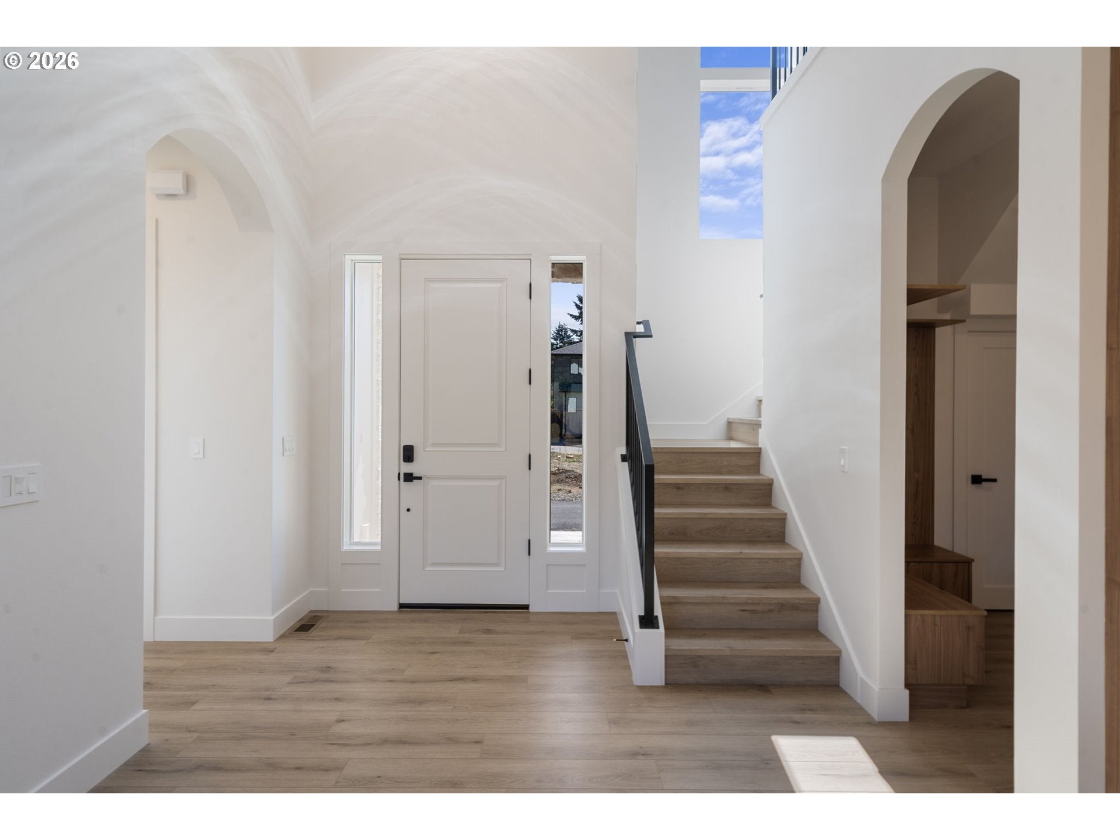
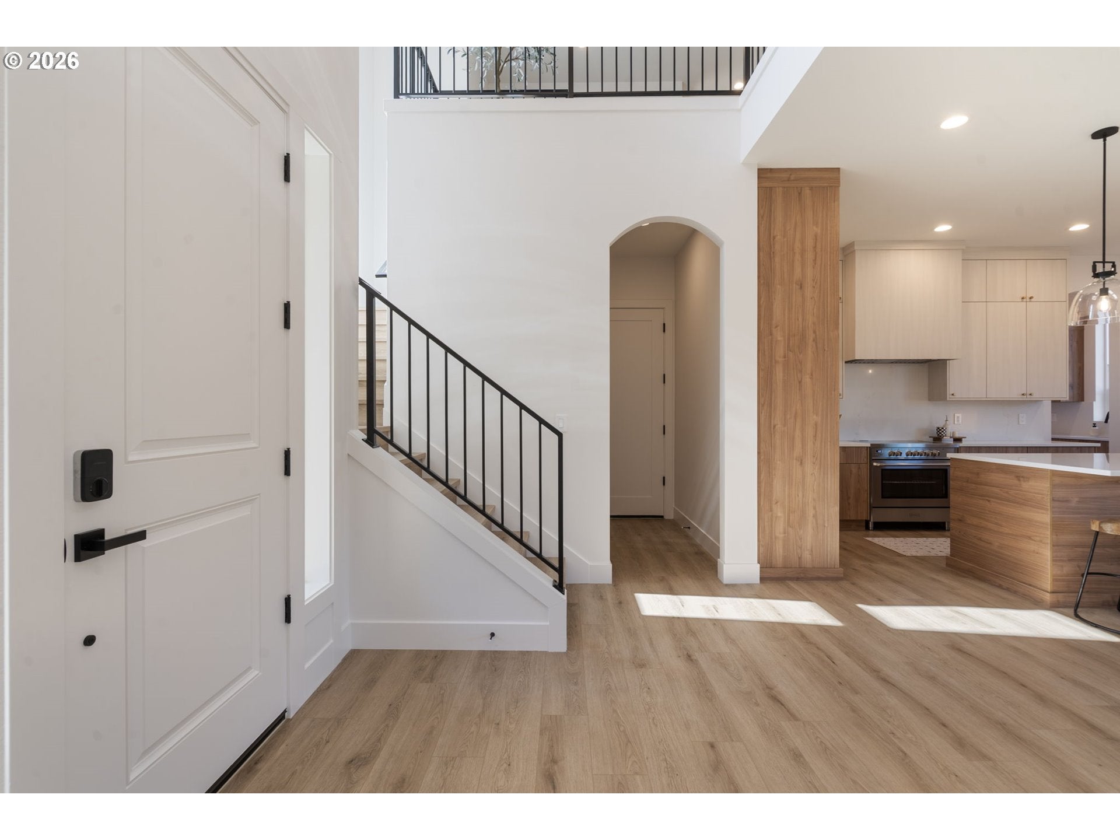
Wow, this is what you have been waiting for. Custom Beautiful Farmhouse home in new small subdivision with custom homes. Amazing Floorplan, Grand opening with roaring 20 ft ceiling and 10 ft ceiling throughout main. boasts a Spacious and inviting living room, perfect for both relaxation and entertaining. Chef will love kitchen island w/generous counter space & walk-in Butlers pantry. 2 tone kitchen with floating shelving and quartz backsplash. 4 bedrooms, with big closets, option for office downstairs. Full sized laundry upstairs with tons of cabinets and storage, Luxurious Master bedroom with vaulted ceilings, has a spa-like bath with walk in shower and spacious closet. 3 car garage plenty of space for parking and storage. Latest in style and design has amazing finishes featuring arches and lots of natural light . Comes with Universal Tesla car charger. Huge fenced yard with covered patio. Great location!! Conveniently located next to shopping, hospital , schools , parks nearby including brand new curtain Creek park.

Save
Ask
Tour
Hide
Share
Listing Snapshot
Price 
$925,000
Days On Site 
12 Days
Bedrooms 
4
Inside Area (SqFt) 
2,777 sqft
Total Baths 
3
Full Baths 
2
Partial Baths 
1
Lot Size 
0.17 Acres
Year Built 
2026
MLS® Number 
659069648
Status 
Pending
Property Tax 
$6,000
HOA/Condo/Coop Fees 
N/A
Sq Ft Source 
N/A
Friends & Family
Recent Activity
9 hours agoListing updated with changes from the MLS®
9 hours agoStatus changed to Pending
2 weeks agoListing first seen on site
General Features
Acres 
0.17
Attached Garage 
Yes
Disclosures 
Disclosure
Foundation 
Concrete Perimeter
Garage 
Yes
Garage Spaces 
3
Home Warranty 
Yes
Land Lease 
No
Parking 
DrivewayAttachedGarage
Parking Spaces 
3
Property Condition 
New Construction
Property Sub Type 
Single Family Residence
Sewer 
Public Sewer
SqFt Total 
2777
Style 
Stories2Farmhouse
Water Source 
Public
Interior Features
Appliances 
Built-In RangeDishwasherMicrowaveRange Hood
Basement 
Crawl Space
Fireplace Features 
Electric
Flooring 
Tile
Heating 
Heat Pump
Interior 
Kitchen IslandPantryVaulted Ceiling(s)High Ceilings
Bedroom 1 
Level - MainDescription - _4thBedroom
Bedroom 2 
Level - UpperDescription - _2ndBedroom
Bedroom 3 
Level - UpperDescription - _3rdBedroom
Dining Room 
Level - MainDescription - DiningRoom
Family Room 
Level - MainDescription - FamilyRoom
Great Room 
Level - MainDescription - GreatRoom
Kitchen 
Level - MainDescription - Kitchen
Living Room 
Level - MainDescription - LivingRoom
Master Bedroom 
Level - UpperDescription - PrimaryBedroom
Office 
Level - MainDescription - Office
Save
Ask
Tour
Hide
Share
Exterior Features
Construction Details 
CedarStone
Exterior 
Garden
Fencing 
Fenced
Lot Features 
Cul-De-SacClearedLevelPrivateWooded
Patio And Porch 
CoveredPorch
Roof 
Composition
Community Features
MLS Area 
_42
Financing Terms Available 
CashConventionalFHA
Roads 
ConcretePaved
Schools
School District
Unknown
Elementary School
Pleasant Valley
Middle School
Pleasant Valley
High School
Battle Ground
Listing courtesy of Andrey Kibukevich of Keller Williams Realty (360) 607-4458


The content relating to real estate for sale on this website comes in part from the IDX program of the RMLS™ of Portland, Oregon. Real estate listings held by brokerage firms other than Keller Williams Realty are marked with the RMLS™ logo, and detailed information about these properties includes the names of the listing brokers. Listing content is Copyright © 2026 RMLS™, Portland, Oregon. Some properties which appear for sale on this website may subsequently have sold or may no longer be available.

Last checked 2026-09-23 07:22 PM PDT.

All information provided is deemed reliable but is not guaranteed and should be independently verified

K

Neighborhood & Commute
Source: Walkscore
Disclosure: Community information and market data powered by Constellation Data Labs. Information is deemed reliable but not guaranteed.
Save
Ask
Tour
Hide
Share