Save
Ask
Tour
Hide
Share
$799,000
New Listing

3523 SW JERALD CT
Portland, OR 97221

For Sale|Single Family Residence|Active
4
Beds
3
Total Baths
3
Full Baths
2,869
SqFt
$278
/SqFt
1958
Built
County:
Multnomah
Listing courtesy of Betsy Shand of Knipe Realty ERA Powered (503) 545-8831
Call Now: 503-974-1444
Is this the listing for you? We can help make it yours.
503-974-1444
Upcoming Open Houses
Sat, Nov 21, 12:00 PM - 2:00 PM
Sun, Nov 22, 12:00 PM - 2:00 PM
3523 SW JERALD CT3523 SW JERALD CT3523 SW JERALD CT3523 SW JERALD CT
Save
Ask
Tour
Hide
Share

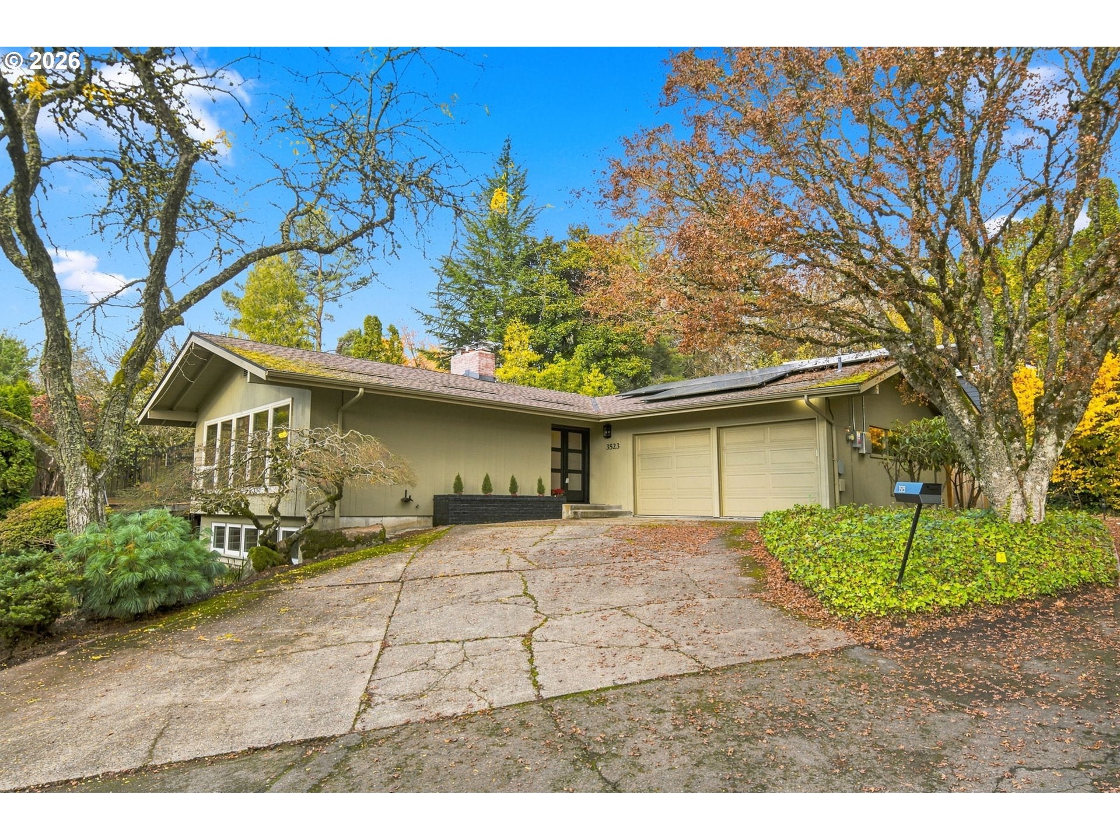
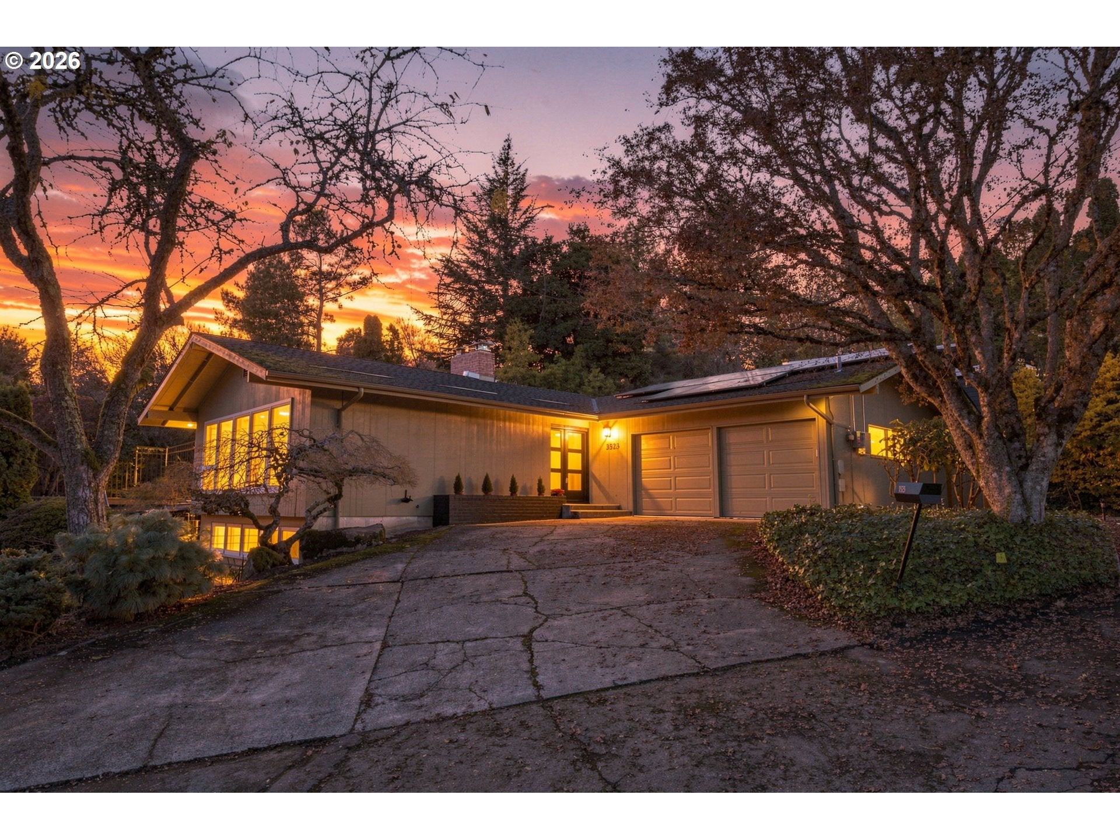
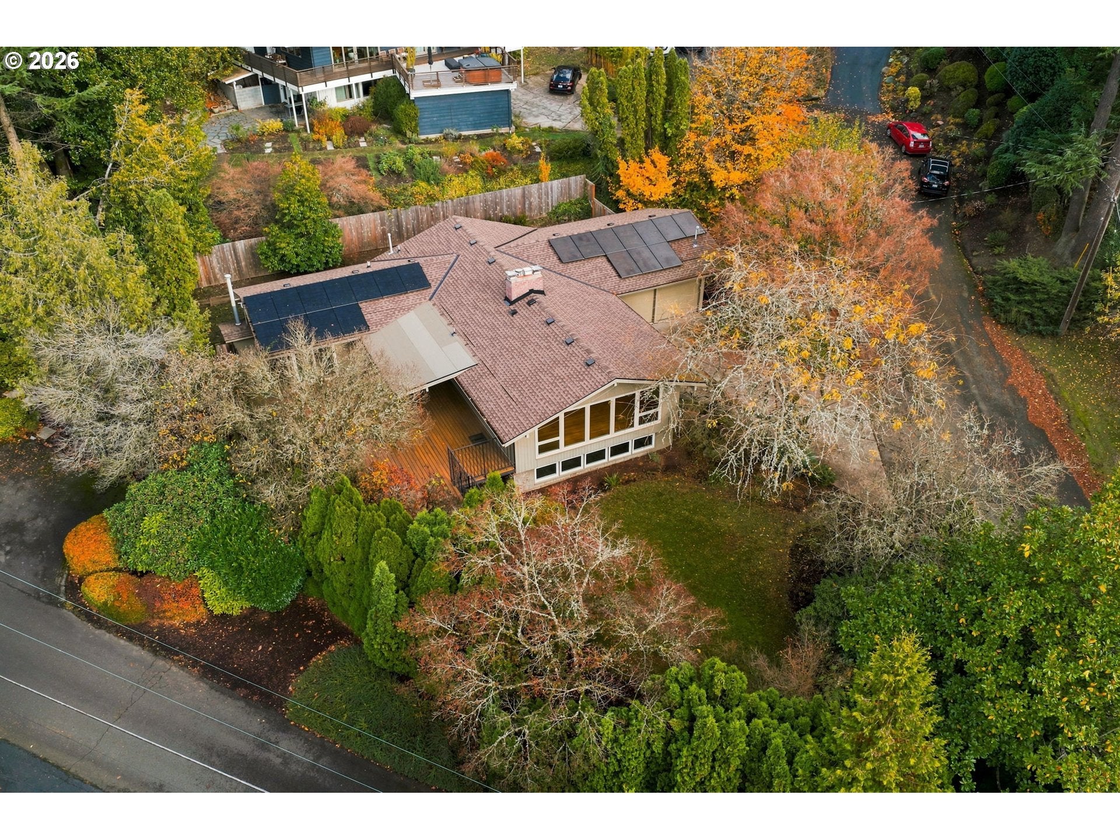
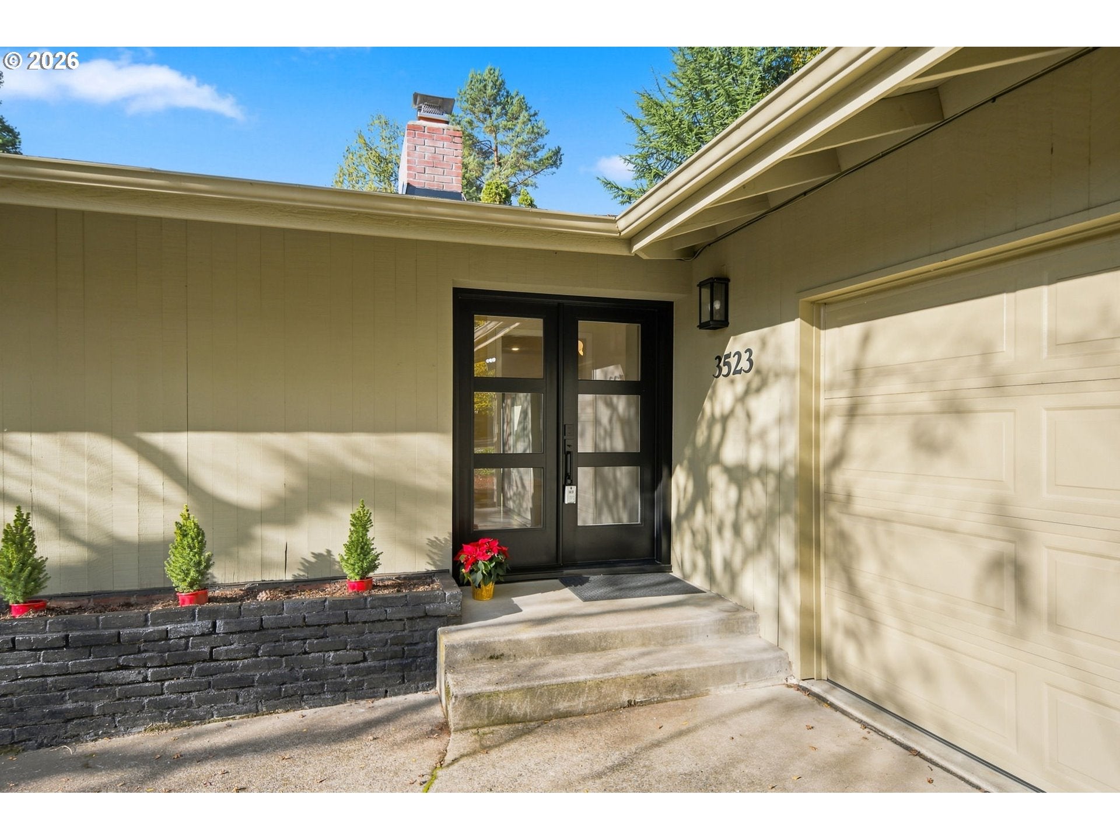
True main-level living in Bridlemile—freshly priced at $799,000 with over $100K in recent upgrades and brand-new landscaping! Park in the attached 2-car garage and enjoy effortless, one-step entry right into a bright, manageable main floor featuring hardwood floors, an updated kitchen with a new refrigerator and gas stove, two cozy bedrooms, and a versatile third bedroom ideal for a home office. A wall of west-facing windows fills the living and dining areas—anchored by a 2022 rebuilt chimney with gas fireplaces on both level. Soak in the afternoon light that opens to a huge private deck and yard. Downstairs, a permitted 2023–2024 apartment with a private exterior entrance, acoustic ceiling insulation, and 2024 mini-splits serves as the ultimate bonus wing for guests, multi-gen living, or rental income. Big-ticket investments include a 2024 - 50-year roof, 2024 full PEX replumb, 2024 tankless water heater, 2023 crawl space encapsulation, updated electrical with generator switch, owned solar (no lease—up to 93% electric bill savings plus energy buyback), 2020–2024 window replacement, 2024 irrigation backflow valve, new flooring and carpets, and a DEQ-certified oil tank removal. Tucked away on a quiet cul-de-sac lot with extensive parking and minutes to Hamilton Park and top schools—come see it now and make this rare Bridlemile home yours!

Save
Ask
Tour
Hide
Share
Listing Snapshot
Price 
$799,000
Days On Site 
0 Days
Bedrooms 
4
Inside Area (SqFt) 
2,869 sqft
Total Baths 
3
Full Baths 
3
Partial Baths 
N/A
Lot Size 
0.23 Acres
Year Built 
1958
MLS Number 
655344690
Status 
Active
Property Tax 
$14,262.15
HOA/Condo/Coop Fees 
N/A
Sq Ft Source 
N/A
Friends & Family
Recent Activity
3 hours agoListing updated with changes from the MLS
3 hours agoListing first seen on site
General Features
Acres 
0.23
Attached Garage 
Yes
Disclosures 
Disclosure
Foundation 
Concrete Perimeter
Garage 
Yes
Garage Spaces 
2
Land Lease 
No
Parking 
DrivewayAttachedGarage
Parking Spaces 
2
Property Condition 
Updated/Remodeled
Property Sub Type 
Single Family Residence
Security 
Security Lights
Sewer 
Public Sewer
SqFt Total 
2869
Style 
MidCenturyModern
Water Source 
Public
Interior Features
Appliances 
Gas Water HeaterDishwasherDisposalFree-Standing RangeFree-Standing RefrigeratorMicrowave
Basement 
DaylightFinished
Cooling 
Central Air
Fireplace 
Yes
Fireplace Features 
Gas
Fireplaces 
2
Flooring 
HardwoodTileWood
Heating 
Active SolarForced Air
Interior 
High Speed Internet
Bedroom 1 
Dimensions - 12x10Level - LowerDescription - _4thBedroom
Bedroom 2 
Dimensions - 13x10Level - MainDescription - _2ndBedroom
Bedroom 3 
Dimensions - 16x10Level - MainDescription - _3rdBedroom
Dining Room 
Dimensions - 10x17Level - MainDescription - DiningRoom
Family Room 
Description - FamilyRoom
Great Room 
Description - GreatRoom
Kitchen 
Dimensions - 12x9Level - MainDescription - Kitchen
Living Room 
Dimensions - 20x15Level - MainDescription - LivingRoom
Master Bedroom 
Dimensions - 14x11Level - MainDescription - PrimaryBedroom
Save
Ask
Tour
Hide
Share
Exterior Features
Fencing 
Fenced
Lot Features 
Cul-De-SacCorner LotPrivateWooded
Patio And Porch 
Deck
Roof 
Composition
Community Features
MLS Area 
_148
Financing Terms Available 
CashConventionalFHAVA Loan
Roads 
Paved
Schools
School District
Unknown
Elementary School
Bridlemile
Middle School
Robert Gray
High School
Ida B Wells
Listing courtesy of Betsy Shand of Knipe Realty ERA Powered (503) 545-8831


The content relating to real estate for sale on this website comes in part from the IDX program of the RMLS™ of Portland, Oregon. Real estate listings held by brokerage firms other than are marked with the RMLS™ logo, and detailed information about these properties includes the names of the listing brokers. Listing content is Copyright © 2026 RMLS™, Portland, Oregon. Some properties which appear for sale on this website may subsequently have sold or may no longer be available.

Last checked 2026-11-20 01:11 PM PST.

All information provided is deemed reliable but is not guaranteed and should be independently verified

K

Neighborhood & Commute
Source: Walkscore
Disclosure: Community information and market data powered by Constellation Data Labs. Information is deemed reliable but not guaranteed.
Save
Ask
Tour
Hide
Share