Save
Ask
Tour
Hide
Share
$1,610,000
29 Days On Site

8708 NE 222ND AVE
Vancouver, WA 98682

For Sale|Single Family Residence|Active
6
Beds
5
Total Baths
5
Full Baths
4,766
SqFt
$338
/SqFt
2019
Built
County:
Clark
Listing courtesy of Amy Asivido of Keller Williams Realty (360) 831-4290
Call Now: 503-974-1444
Is this the listing for you? We can help make it yours.
503-974-1444
8708 NE 222ND AVE8708 NE 222ND AVE8708 NE 222ND AVE8708 NE 222ND AVE
Save
Ask
Tour
Hide
Share

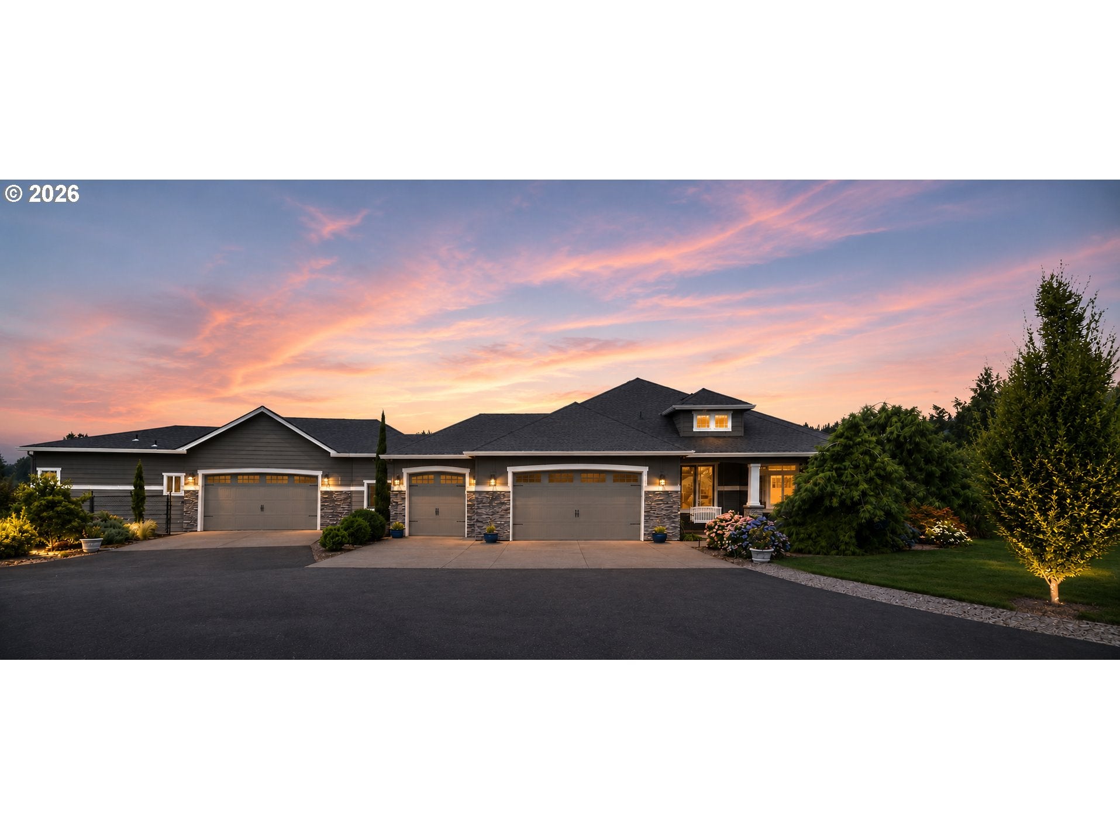
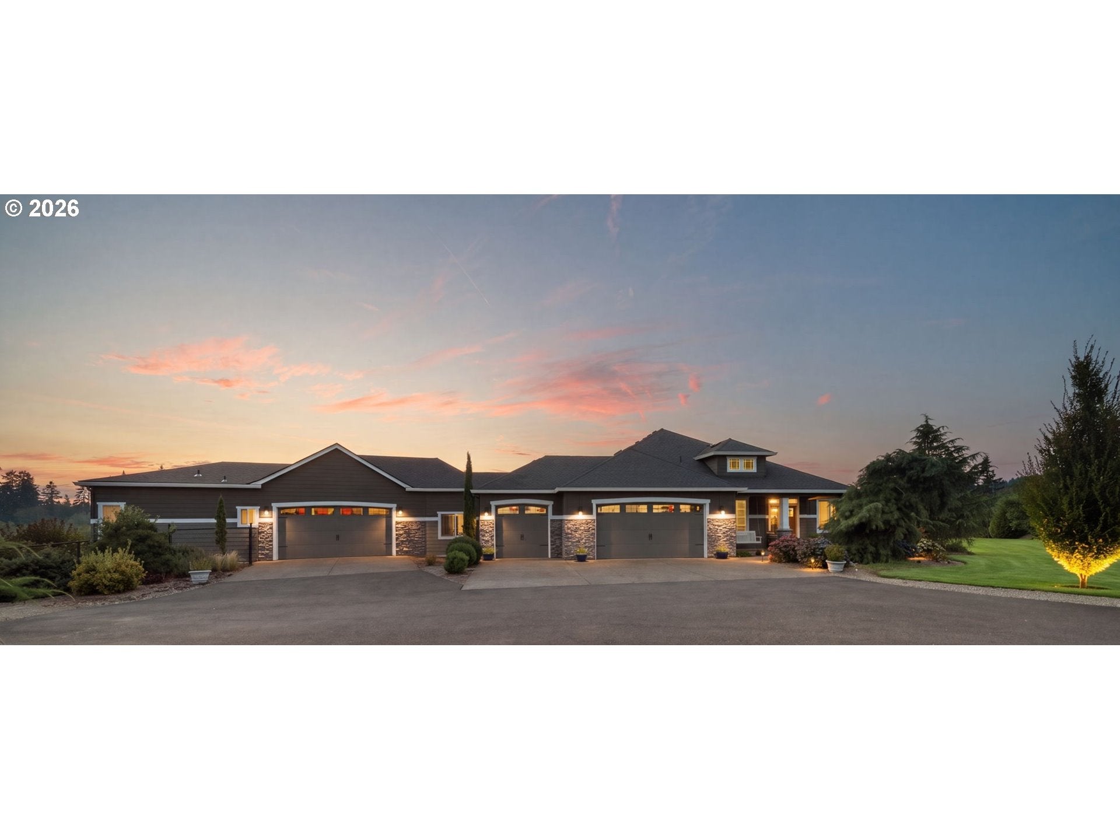
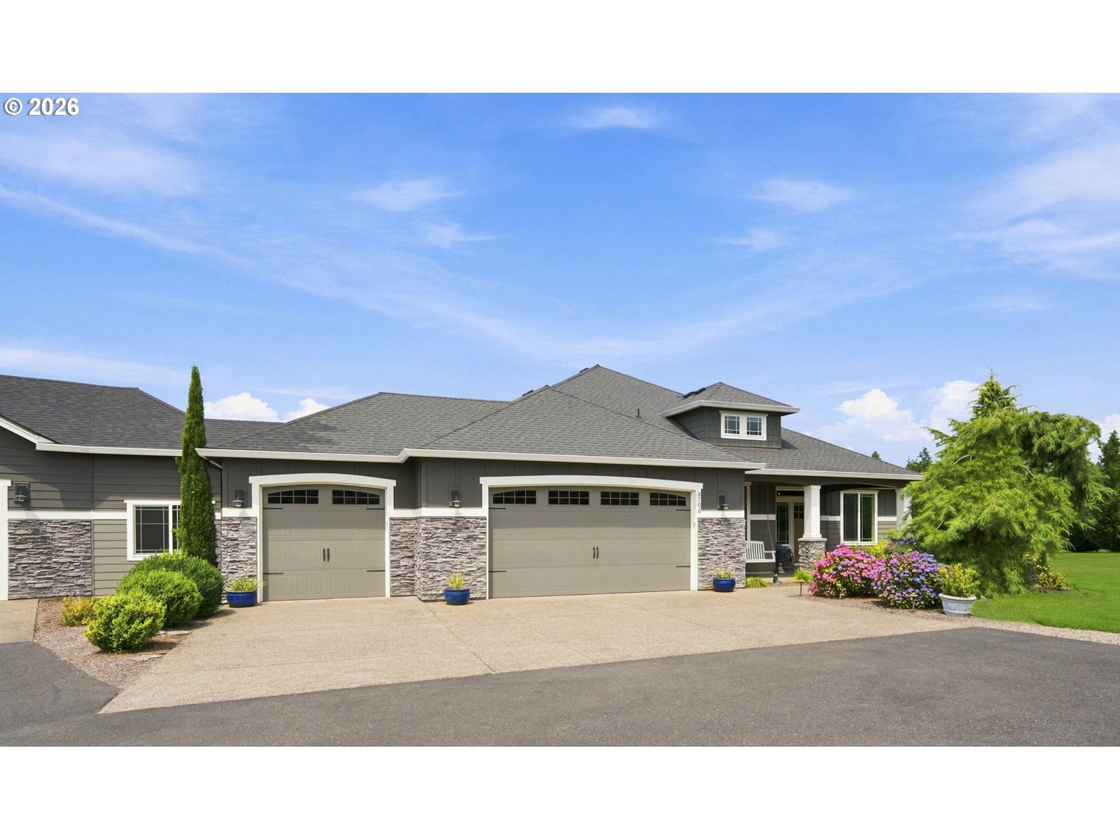
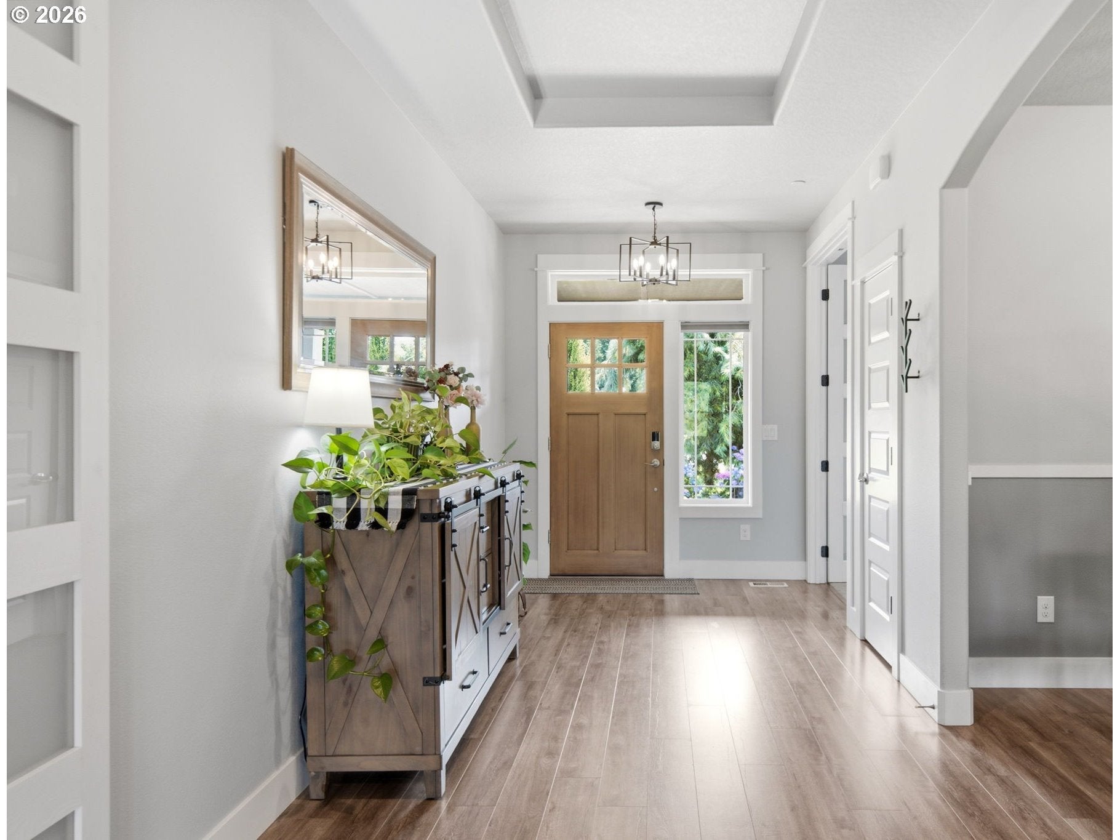
Welcome to the kind of home that becomes the backdrop for life's best moments. Tucked within an exclusive enclave of just six estate properties, this 2.13-acre retreat was designed for the way people truly want to live, where mornings begin with coffee on the covered patio, afternoons are spent entertaining loved ones, and evenings end with unforgettable sunsets. Backing to greenspace, the property offers a rare sense of privacy and tranquility, where luxury isn't just found in the finishes, it's found in the lifestyle.At the heart of the property is a stunning 3,516-square-foot custom home by Garrett Custom Homes, offering 4 bedrooms, an office, 3 bathrooms, and primarily single-level living with a spacious bonus room and the fourth bedroom upstairs. Thoughtfully designed with quartz countertops, laminate flooring throughout the main living areas, tile showers, double ovens, a built-in trash and recycling center, surround sound, smart home lighting, whole-house water filtration, and a Fluent security system with Blink cameras, every detail was selected for beauty and everyday convenience. Connected through the gym is a beautifully appointed 1,250-square-foot attached ADU, completed by RG ProBuilders in 2022, featuring 2 bedrooms, 2 bathrooms, a private entrance, office, laundry room, and private deck, all with ADA accessibility, ideal for multigenerational living, guests, or extended stays.Life here is about having the space and freedom to enjoy what matters most. Harvest from the raised garden beds, watch deer wander by, let the dogs enjoy the enclosed dog run, or park the RV before your next adventure using the RV hookup. With a separate gym, five-car garage, beautifully landscaped grounds featuring sprinkler and drip irrigation, up-lighting on the six stately trees lining the driveway, a patio ready for a future hot tub, and room to add a shop or barn, this is more than an exceptional property, it's a place to truly feel at home. The HOA covers the road maintenance and common area.

Save
Ask
Tour
Hide
Share
Listing Snapshot
Price 
$1,610,000
Days On Site 
29 Days
Bedrooms 
6
Inside Area (SqFt) 
4,766 sqft
Total Baths 
5
Full Baths 
5
Partial Baths 
N/A
Lot Size 
2.13 Acres
Year Built 
2019
MLS® Number 
623437142
Status 
Active
Property Tax 
$12,983.15
HOA/Condo/Coop Fees 
$33.33 monthly
Sq Ft Source 
N/A
Friends & Family
Recent Activity
22 hours agoListing updated with changes from the MLS®
2 weeks agoStatus changed to Active
4 weeks agoListing first seen on site
General Features
Acres 
2.13
Attached Garage 
Yes
Disclosures 
Disclosure
Foundation 
Concrete PerimeterPillar/Post/Pier
Garage 
Yes
Garage Spaces 
5
Land Lease 
No
Parking 
Garage Door OpenerDrivewayAttachedGarage
Parking Spaces 
5
Property Sub Type 
Single Family Residence
Security 
Fire Sprinkler SystemSecurity LightsSecurity System Owned
Sewer 
Septic Tank
SqFt Total 
4766
Style 
Stories2CustomStyle
Utilities 
Propane
Water Source 
Shared Well
Zoning 
R-5
Interior Features
Appliances 
OvenWasherDryerWater PurifierWater SoftenerCooktopDishwasherDisposalDouble OvenFree-Standing RefrigeratorPlumbed For Ice MakerRange Hood
Basement 
Crawl Space
Cooling 
Central AirHeat Pump
Fireplace 
Yes
Fireplace Features 
Propane
Fireplaces 
1
Flooring 
TileCarpet
Heating 
Forced Air
Interior 
Kitchen IslandPantryHigh CeilingsHigh Speed InternetSoaking TubSound System
Window Features 
Double Pane Windows
Bedroom 1 
Level - UpperDescription - _4thBedroom
Bedroom 2 
Level - MainDescription - _2ndBedroom
Bedroom 3 
Level - MainDescription - _3rdBedroom
Bonus Room 
Level - UpperDescription - BonusRoom
Dining Room 
Level - MainDescription - DiningRoom
Family Room 
Level - MainDescription - FamilyRoom
Great Room 
Description - GreatRoom
Kitchen 
Level - MainDescription - Kitchen
Living Room 
Level - MainDescription - LivingRoom
Master Bedroom 
Level - MainDescription - PrimaryBedroom
Save
Ask
Tour
Hide
Share
Exterior Features
Exterior 
Dog RunGarden
Fencing 
Fenced
Lot Features 
ClearedLevelPrivate
Patio And Porch 
CoveredDeckPatioPorch
Roof 
Composition
Windows/Doors 
Double Pane Windows
Community Features
Association Dues 
400
Financing Terms Available 
CashConventionalFHAVA Loan
HOA Fee Frequency 
Annually
MLS Area 
_62
Roads 
Paved
Schools
School District
Unknown
Elementary School
Pioneer
Middle School
Frontier
High School
Union
Listing courtesy of Amy Asivido of Keller Williams Realty (360) 831-4290


The content relating to real estate for sale on this website comes in part from the IDX program of the RMLS™ of Portland, Oregon. Real estate listings held by brokerage firms other than Keller Williams Realty are marked with the RMLS™ logo, and detailed information about these properties includes the names of the listing brokers. Listing content is Copyright © 2026 RMLS™, Portland, Oregon. Some properties which appear for sale on this website may subsequently have sold or may no longer be available.

Last checked 2026-08-15 10:25 PM PDT.

All information provided is deemed reliable but is not guaranteed and should be independently verified

K

Neighborhood & Commute
Source: Walkscore
Disclosure: Community information and market data powered by Constellation Data Labs. Information is deemed reliable but not guaranteed.
Save
Ask
Tour
Hide
Share