
Save
Ask
Tour
Hide
$80,000
1 Day On Site
1125 58TH ST 8Springfield, OR 97478
For Sale|Manufactured Home|Active
3
Beds
2
Total Baths
2
Full Baths
1,568
SqFt
$51
/SqFt
1992
Built
County:
Lane
Listing courtesy of Curtis Irving of Curtis Irving Realty Group (541) 554-5914
Call Now: 503-974-1444
Is this the listing for you? We can help make it yours.
503-974-1444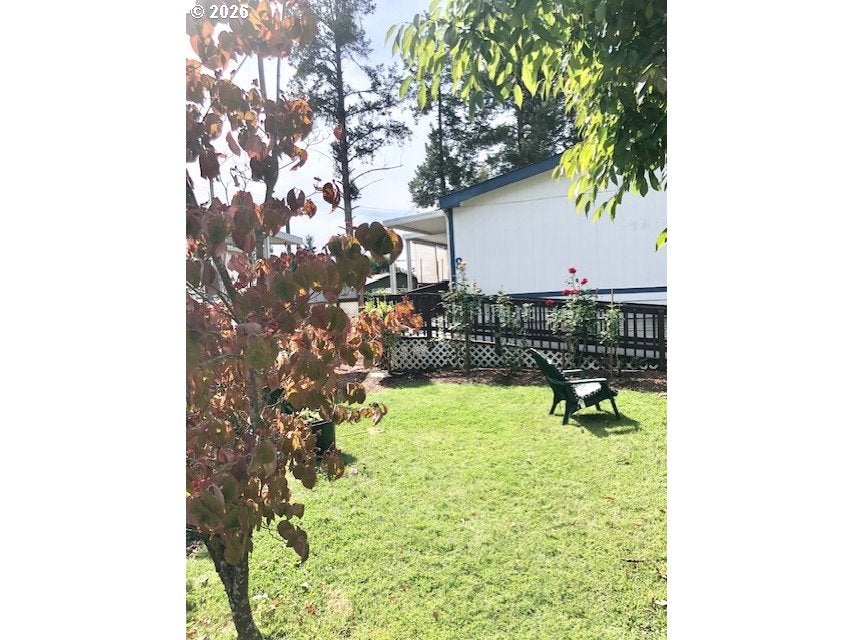
Save
Ask
Tour
Hide
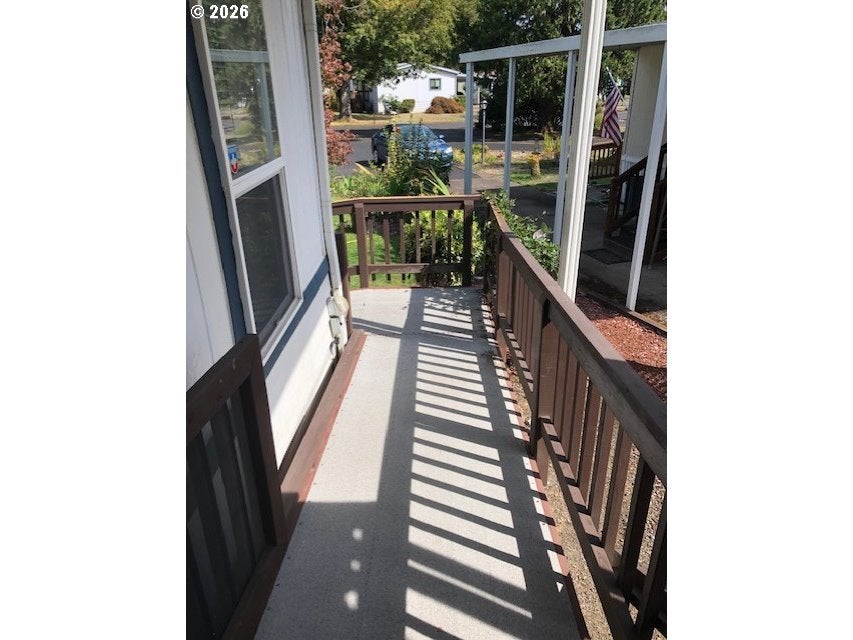
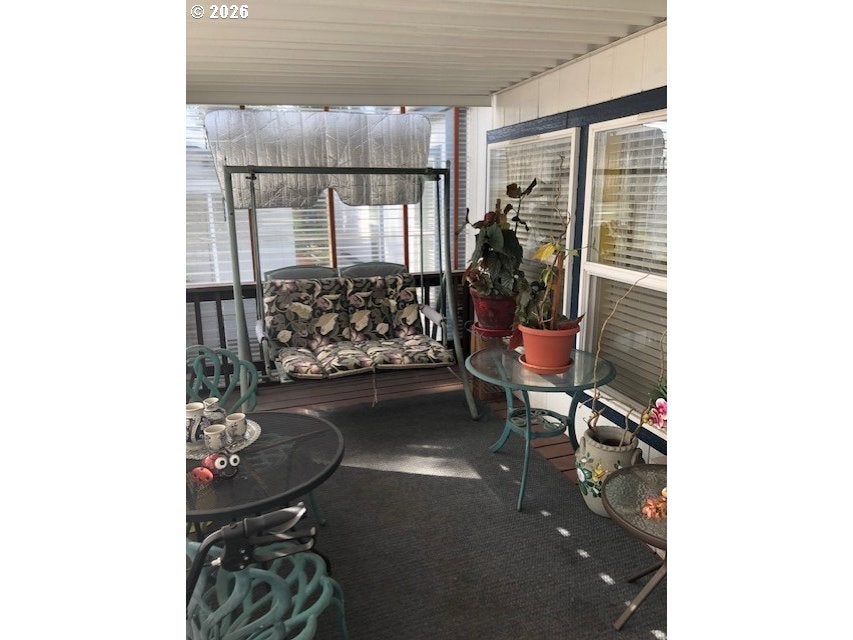
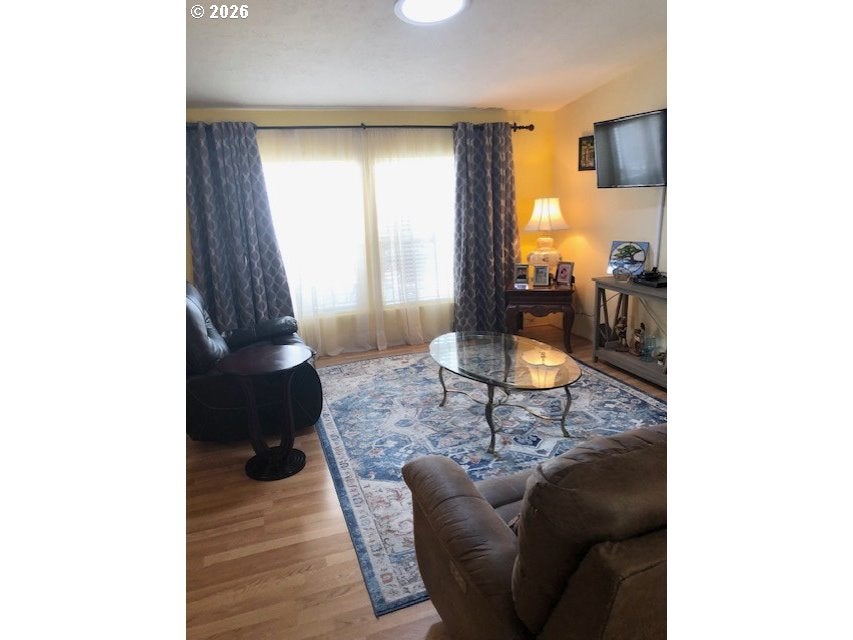
Beautiful home with many upgrades. 3 bedrooms and 2 baths (both upgraded) w/vaulted ceilings and 3 solar tubs for extra light. Hard surface floors throughout with new paint in and out. New roof and heat pump. 3 storage buildings for storage/shop. Landscaping in beautiful condition in front and back yards with roses, berries, figs and apples. 4 extra off-street parking places in front. You will love this home. Ready to move right in. Park includes workout room, game room, library room and pool.
Save
Ask
Tour
Hide
Listing Snapshot
Price
$80,000
Days On Site
1 Day
Bedrooms
3
Inside Area (SqFt)
1,568 sqft
Total Baths
2
Full Baths
2
Partial Baths
N/A
Lot Size
N/A
Year Built
1992
MLS® Number
617432417
Status
Active
Property Tax
$1,194.46
HOA/Condo/Coop Fees
N/A
Sq Ft Source
N/A
Friends & Family
Recent Activity
| yesterday | Listing updated with changes from the MLS® | |
| yesterday | Listing first seen on site |
General Features
Foundation
Pillar/Post/Pier
Garage
Yes
Garage Spaces
1
Land Lease
Yes
Lease Amount
$1025.0
Lease Expiration Date
2026-10-31
Parking
CarportOff Street
Parking Spaces
1
Property Sub Type
Manufactured Home
Sewer
Public Sewer
SqFt Total
1568
Style
Stories1DoubleWideManufactured
Water Source
Public
Interior Features
Appliances
DisposalFree-Standing RangeFree-Standing Refrigerator
Basement
Crawl Space
Cooling
Heat Pump
Heating
Heat Pump
Bedroom 1
Description - _2ndBedroom
Bedroom 2
Description - _3rdBedroom
Dining Room
Description - DiningRoom
Family Room
Description - FamilyRoom
Great Room
Description - GreatRoom
Kitchen
Description - Kitchen
Living Room
Description - LivingRoom
Master Bedroom
Level - MainDescription - PrimaryBedroom
Save
Ask
Tour
Hide
Exterior Features
Lot Features
Level
Roof
Composition
Community Features
Association Amenities
ManagementPool
MLS Area
_239
Senior Community
Yes
Financing Terms Available
CashConventional
Roads
Paved
Schools
School District
Unknown
Elementary School
Thurston
Middle School
Thurston
High School
Thurston
Listing courtesy of Curtis Irving of Curtis Irving Realty Group (541) 554-5914

The content relating to real estate for sale on this website comes in part from the IDX program of the RMLS™ of Portland, Oregon. Real estate listings held by brokerage firms other than Curtis Irving Realty Group are marked with the RMLS™ logo, and detailed information about these properties includes the names of the listing brokers. Listing content is Copyright © 2026 RMLS™, Portland, Oregon. Some properties which appear for sale on this website may subsequently have sold or may no longer be available.
Last checked 2026-09-19 02:25 AM PDT.
All information provided is deemed reliable but is not guaranteed and should be independently verified
The content relating to real estate for sale on this website comes in part from the IDX program of the RMLS™ of Portland, Oregon. Real estate listings held by brokerage firms other than Curtis Irving Realty Group are marked with the RMLS™ logo, and detailed information about these properties includes the names of the listing brokers. Listing content is Copyright © 2026 RMLS™, Portland, Oregon. Some properties which appear for sale on this website may subsequently have sold or may no longer be available.
Last checked 2026-09-19 02:25 AM PDT.
All information provided is deemed reliable but is not guaranteed and should be independently verified
K
Neighborhood & Commute
Source: Walkscore
Disclosure: Community information and market data powered by Constellation Data Labs. Information is deemed reliable but not guaranteed.
Save
Ask
Tour
Hide