Save
Ask
Tour
Hide
Share
$599,900
New Listing

15118 SW KENTON DR
Portland, OR 97224

For Sale|Single Family Residence|Active
4
Beds
3
Total Baths
2
Full Baths
1
Partial Bath
1,828
SqFt
$328
/SqFt
1989
Built
Subdivision:
DURHAM - Ashford Oaks
County:
Washington
Listing courtesy of Katie Spurlock of Windermere Realty Trust (503) 522-8779
Call Now: 503-974-1444
Is this the listing for you? We can help make it yours.
503-974-1444
15118 SW KENTON DR15118 SW KENTON DR15118 SW KENTON DR15118 SW KENTON DR
Save
Ask
Tour
Hide
Share

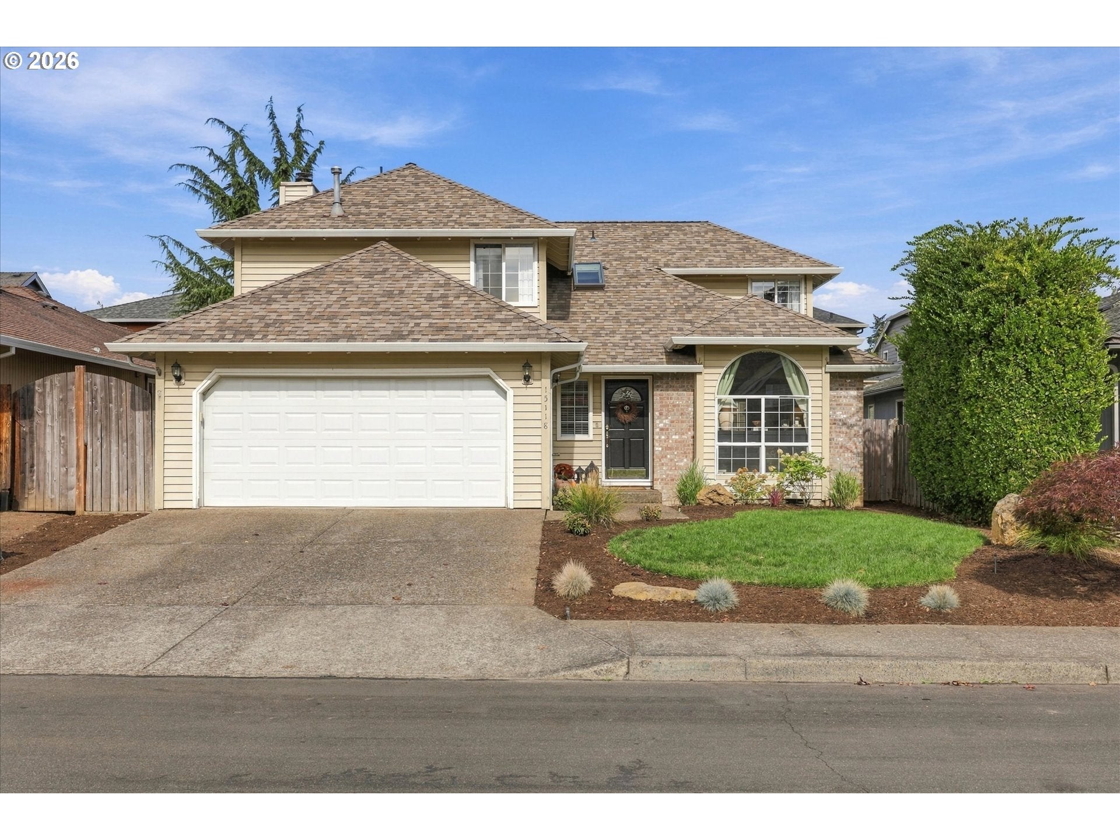
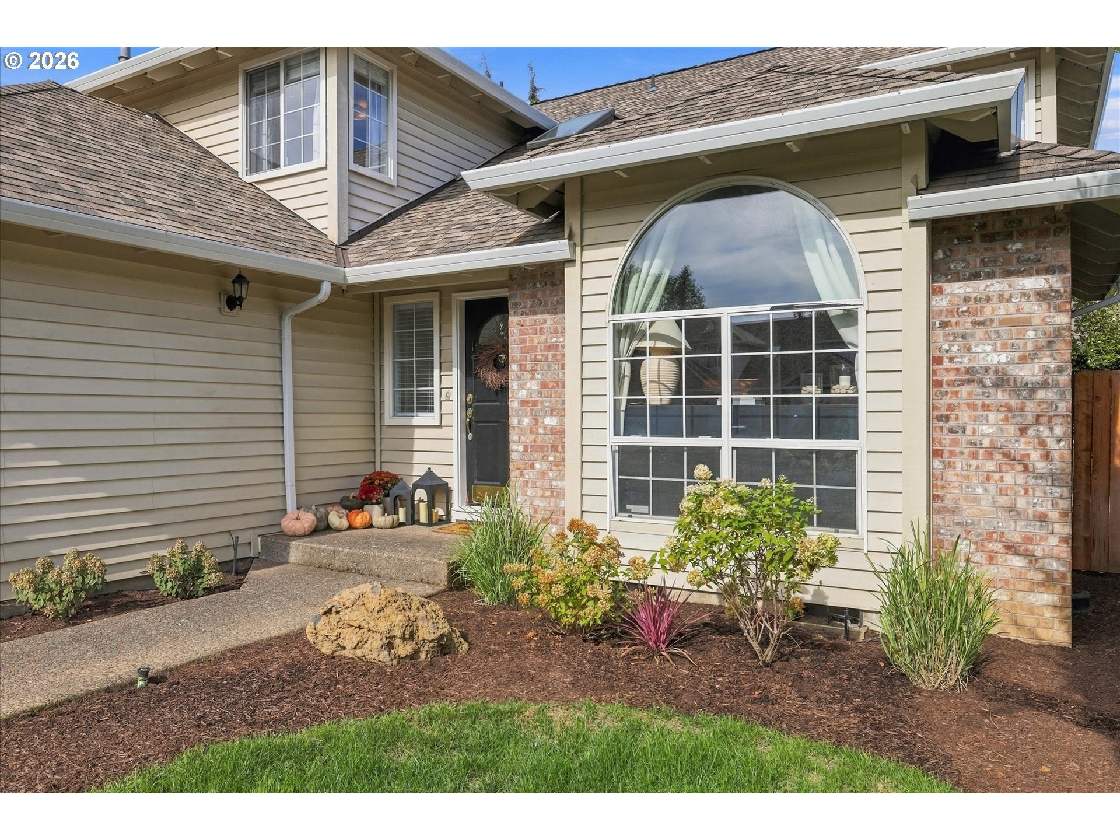
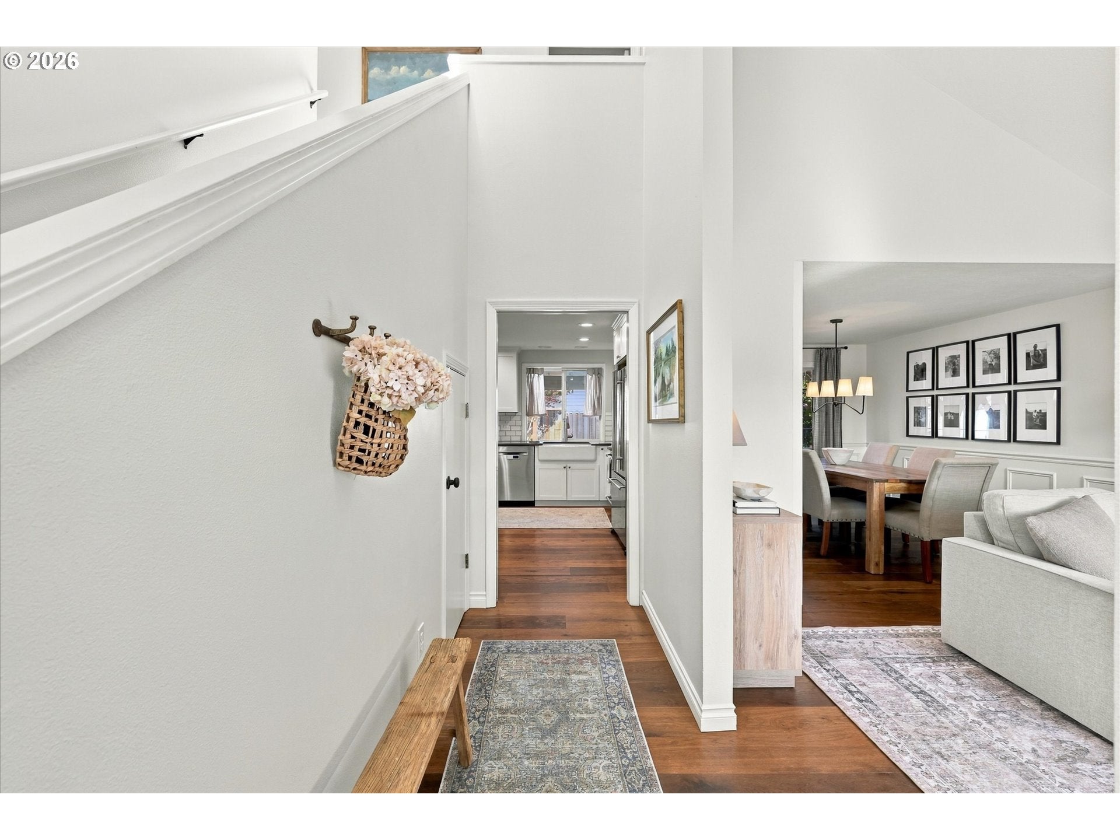
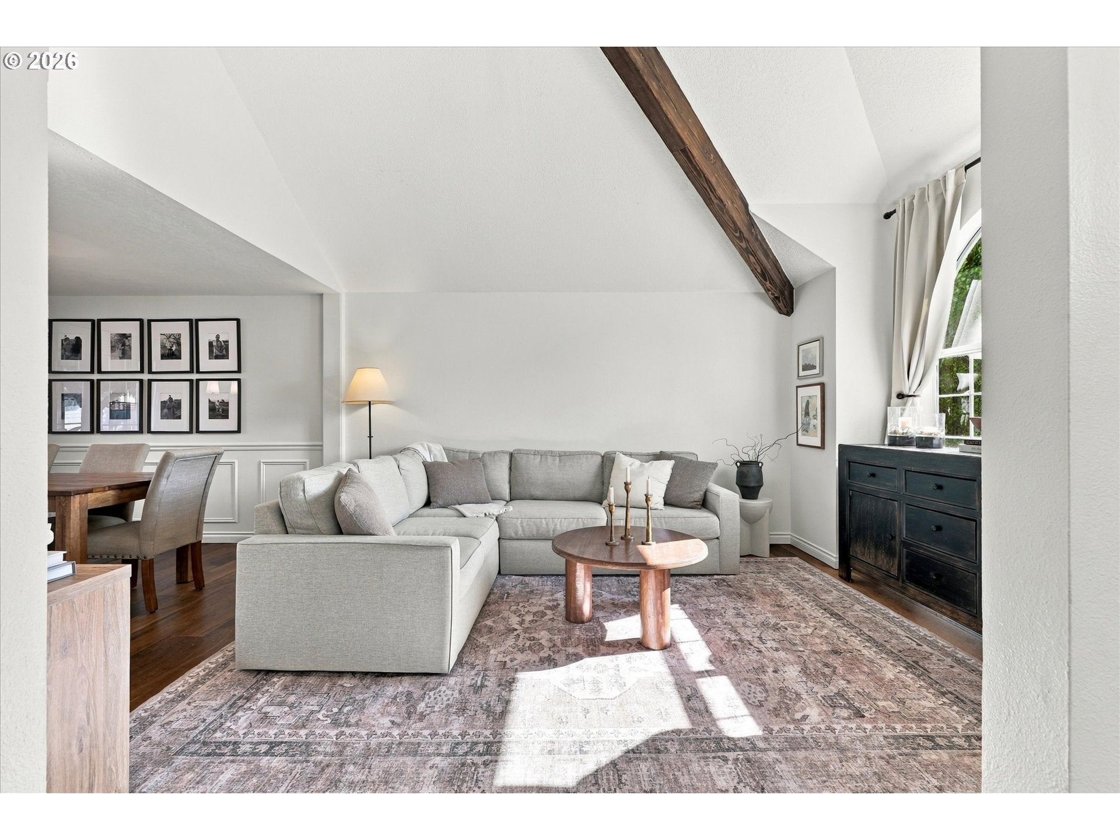
Styled & dialed in Durham! Fresh interior paint and new professional landscaping make this 4 bed, 2.5 bath home truly move-in ready. Vaulted living room with exposed beam and arched window flows into a formal dining room with wainscoting. Renovated kitchen boasts white shaker cabinetry, quartz counters, farmhouse sink, subway tile, stainless steel appliances, and eating bar. The kitchen opens to a family room with gas fireplace flanked by built-ins. Wide plank wood floors & skylights. Primary suite with custom walk-in closet, natural light, herringbone tile, glass shower & marble double vanity; updated hall bath with marble vanity. Private fenced backyard with paver patio, covered pavilion, putting green & shed. Furnace & A/C (2022), gas water heater (2019), Roof (2013), sprinkler system. Blocks to Tigard High & Cook Park; easy access to Bridgeport Village, I-5 & Hwy 99.

Save
Ask
Tour
Hide
Share
Listing Snapshot
Price 
$599,900
Days On Site 
0 Days
Bedrooms 
4
Inside Area (SqFt) 
1,828 sqft
Total Baths 
3
Full Baths 
2
Partial Baths 
1
Lot Size 
0.11 Acres
Year Built 
1989
MLS® Number 
594825460
Status 
Active
Property Tax 
$7,295.69
HOA/Condo/Coop Fees 
N/A
Sq Ft Source 
N/A
Friends & Family
Recent Activity
5 hours agoListing updated with changes from the MLS®
5 hours agoListing first seen on site
General Features
Acres 
0.11
Attached Garage 
Yes
Disclosures 
Disclosure
Foundation 
Concrete Perimeter
Garage 
Yes
Garage Spaces 
2
Land Lease 
No
Parking 
DrivewayAttachedGarage
Parking Spaces 
2
Property Condition 
Updated/Remodeled
Property Sub Type 
Single Family Residence
Sewer 
Public Sewer
SqFt Total 
1828
Style 
Traditional
Water Source 
Public
Interior Features
Appliances 
Gas Water Heater
Basement 
Crawl Space
Cooling 
Central Air
Fireplace 
Yes
Fireplace Features 
Gas
Fireplaces 
1
Heating 
Forced Air
Bedroom 1 
Level - UpperDescription - _2ndBedroom
Bedroom 2 
Level - UpperDescription - _3rdBedroom
Dining Room 
Description - DiningRoom
Family Room 
Description - FamilyRoom
Great Room 
Description - GreatRoom
Kitchen 
Description - Kitchen
Living Room 
Level - MainDescription - LivingRoom
Master Bedroom 
Level - UpperDescription - PrimaryBedroom
Save
Ask
Tour
Hide
Share
Exterior Features
Lot Features 
Level
Roof 
Composition
Community Features
MLS Area 
_151
Financing Terms Available 
CashConventionalFHAVA Loan
Roads 
ConcretePaved
Schools
School District
Unknown
Elementary School
Durham
Middle School
Twality
High School
Tigard
Listing courtesy of Katie Spurlock of Windermere Realty Trust (503) 522-8779


The content relating to real estate for sale on this website comes in part from the IDX program of the RMLS™ of Portland, Oregon. Real estate listings held by brokerage firms other than Windermere Realty Trust are marked with the RMLS™ logo, and detailed information about these properties includes the names of the listing brokers. Listing content is Copyright © 2026 RMLS™, Portland, Oregon. Some properties which appear for sale on this website may subsequently have sold or may no longer be available.

Last checked 2026-10-14 03:06 PM PDT.

All information provided is deemed reliable but is not guaranteed and should be independently verified

K

Neighborhood & Commute
Source: Walkscore
Disclosure: Community information and market data powered by Constellation Data Labs. Information is deemed reliable but not guaranteed.
Save
Ask
Tour
Hide
Share