Save
Ask
Tour
Hide
Share
$1,950,000
33 Days On Site

14600 NW 52ND CT
Vancouver, WA 98685

For Sale|Single Family Residence|Active
6
Beds
4
Total Baths
3
Full Baths
1
Partial Bath
5,096
SqFt
$383
/SqFt
2005
Built
County:
Clark
Listing courtesy of Kelly Muscarella of Keller Williams Realty (360) 687-2767
Call Now: 503-974-1444
Is this the listing for you? We can help make it yours.
503-974-1444
14600 NW 52ND CT14600 NW 52ND CT14600 NW 52ND CT14600 NW 52ND CT
Save
Ask
Tour
Hide
Share

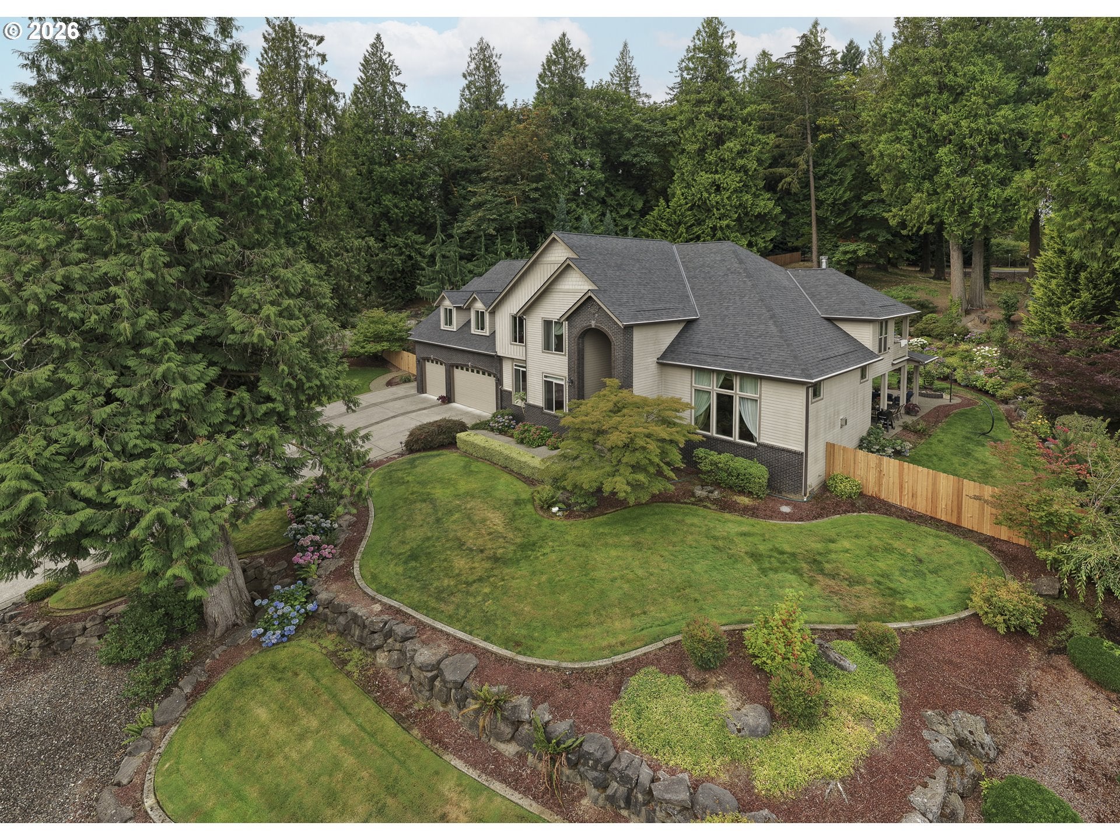
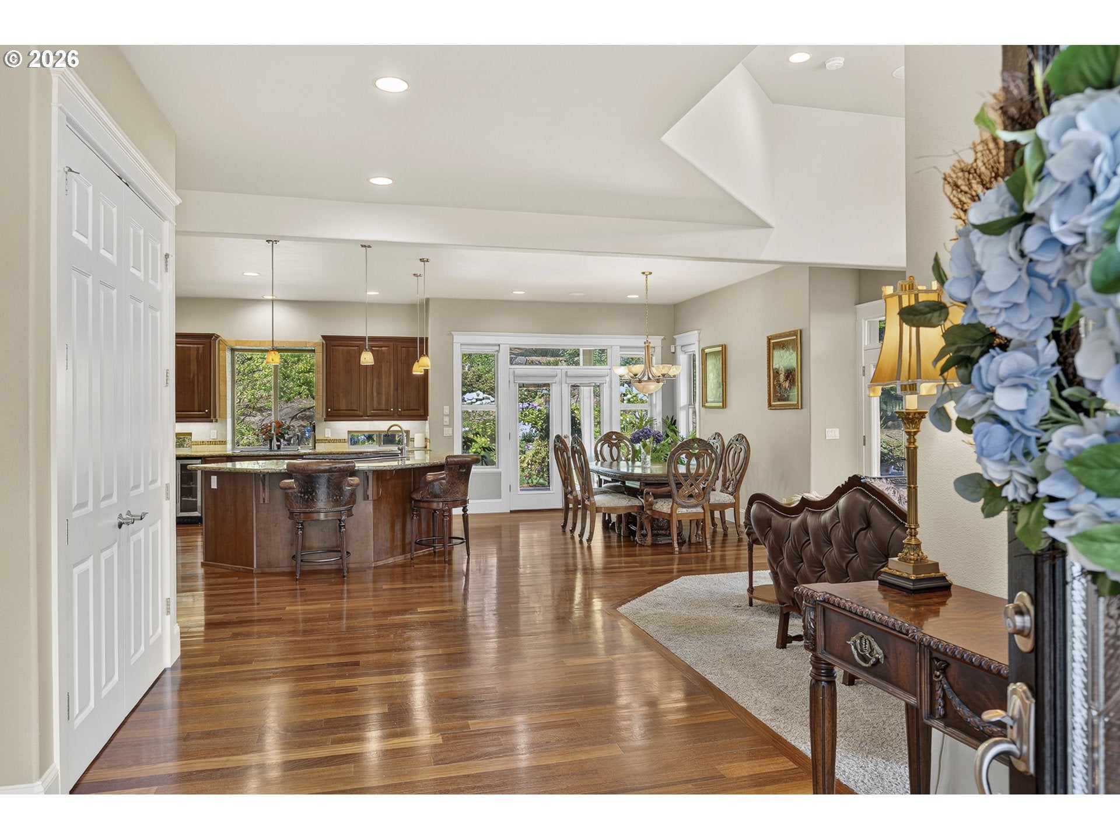
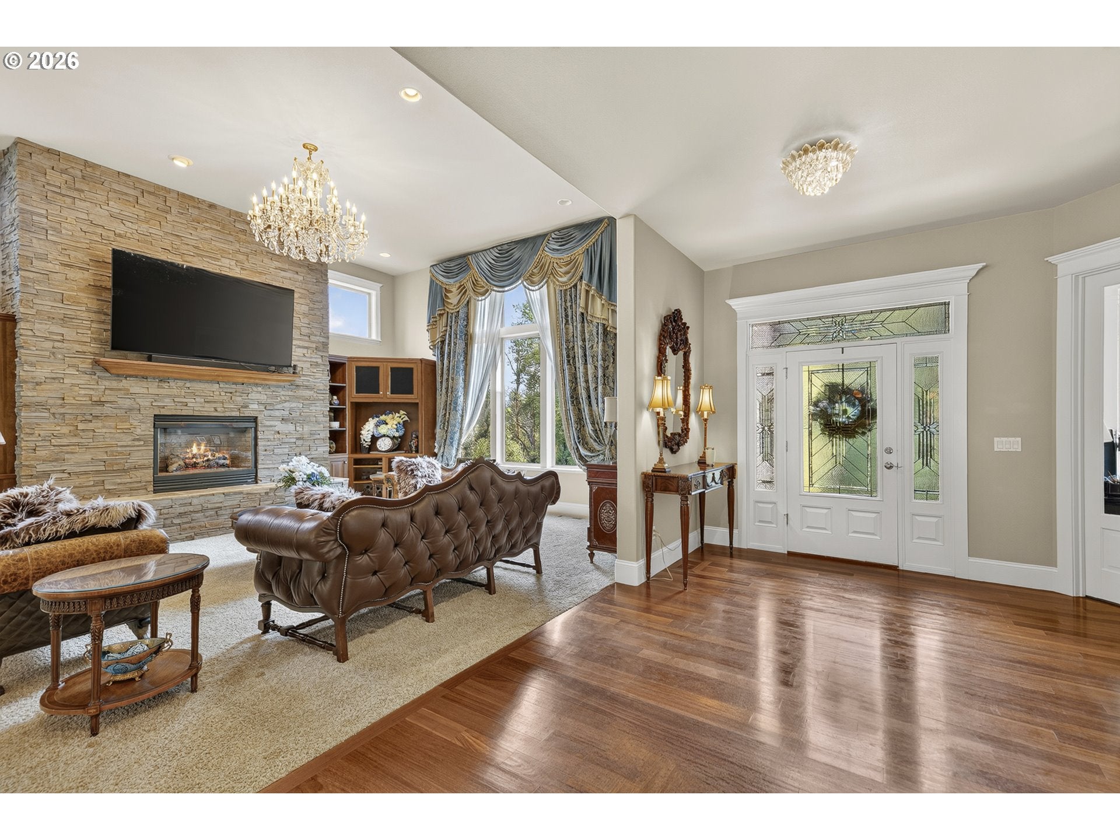
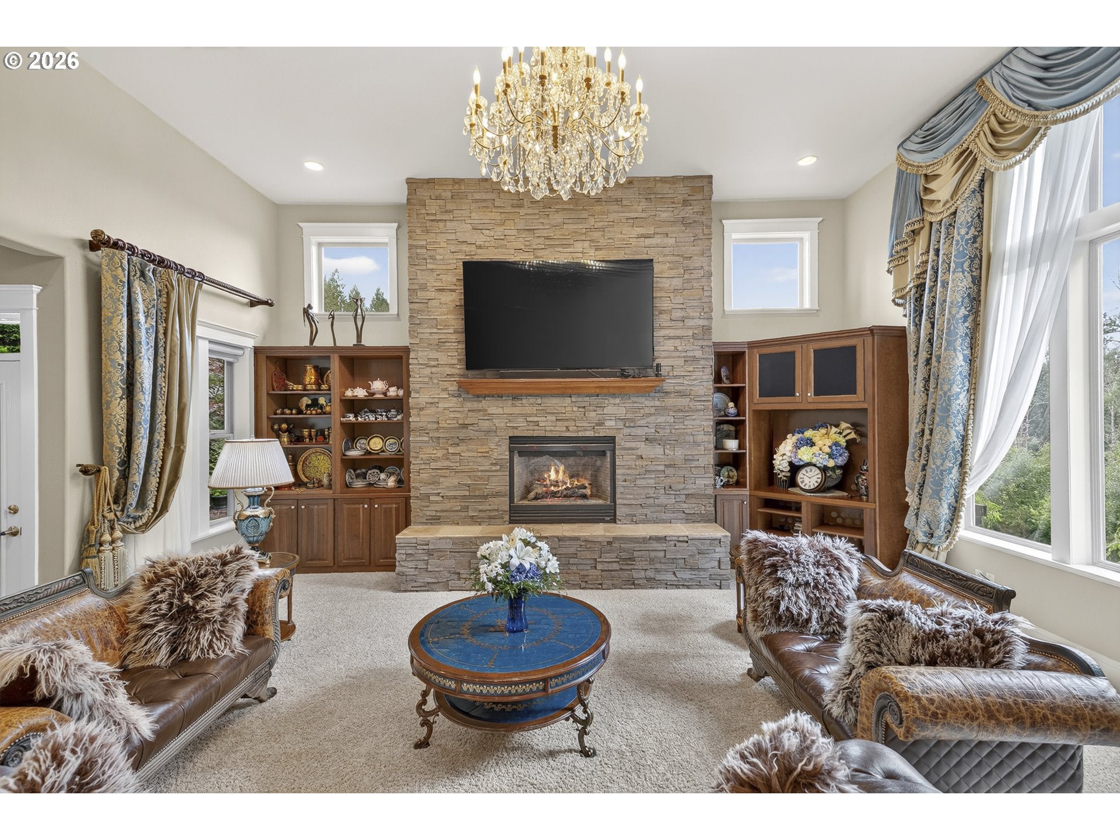
ASHLEY HEIGHTS GEM ON PRIVATE ROAD — Perfectly positioned custom home delivering serious space, quality, and flexibility. Enter to soaring ceilings, oversized doors, and wood floors anchoring the main level. Living room built-ins flank a floor to ceiling stacked stone gas fireplace. The dining room flows seamlessly to kitchen: granite counters, stainelss appliances, gas cooktop island, wine cooler, two ovens — built to entertain. Three bedrooms down, one ensuite with backyard patio access. Office with french doors, built-ins and safe. Upstairs the primary suite is your personal retreat: sitting area, gas fireplace, private balcony, spa-like updated bath with walk-in shower w/ dual shower heads, jacuzzi tub and two walkin closets. Two more bedrooms up- one a secondary ensuite bedroom. The bonus room with wet bar and full fridge—pool table ready for game nights, or pivot to theatre/craft room comletes the upstairs. Dual laundry rooms (up and down), abundant storage, all bathrooms updated with bidets. Outside is a showstopper: mature landscaping with maples trees, hydrangia's, fir trees which provide complete privacy, a gas fire pit, gas tiki torches, built-in grill area w/ sink, newer 8 person spa, fully fenced, new cedar privacy fence (8/26). 6-car garage w/RV parking possible, driveway fits 9+ cars. New roof completed 8/2026 with 50-yr Marlarkey Legacy shingles, HVAC's replaced in 2018. $10k in newer blinds throughout. Nearly one acre, quiet private road (5 homes), fronts green space. Ashley Heights living at its finest.

Save
Ask
Tour
Hide
Share
Listing Snapshot
Price 
$1,950,000
Days On Site 
33 Days
Bedrooms 
6
Inside Area (SqFt) 
5,096 sqft
Total Baths 
4
Full Baths 
3
Partial Baths 
1
Lot Size 
0.98 Acres
Year Built 
2005
MLS® Number 
582612238
Status 
Active
Property Tax 
$15,378.49
HOA/Condo/Coop Fees 
N/A
Sq Ft Source 
N/A
Friends & Family
Recent Activity
18 hours agoListing updated with changes from the MLS®
a month agoStatus changed to Active
a month agoListing first seen on site
General Features
Acres 
0.98
Attached Garage 
Yes
Disclosures 
Disclosure
Foundation 
Pillar/Post/Pier
Garage 
Yes
Garage Spaces 
6
Home Warranty 
Yes
Land Lease 
No
Parking 
Garage Door OpenerDrivewayOn StreetAttachedGarage
Parking Spaces 
6
Property Sub Type 
Single Family Residence
Security 
Security System Owned
Sewer 
Public Sewer
SqFt Total 
5096
Style 
CustomStyleTraditional
Water Source 
Public
Interior Features
Appliances 
OvenGas Water HeaterWasherDryerBuilt-In RefrigeratorCooktopDishwasherDisposalDouble OvenPlumbed For Ice Maker
Basement 
Crawl Space
Cooling 
Central AirHeat Pump
Fireplace 
Yes
Fireplace Features 
Gas
Fireplaces 
2
Flooring 
HardwoodTileWoodCarpet
Heating 
Heat Pump
Interior 
Kitchen IslandPantryHigh CeilingsHigh Speed InternetSound System
Window Features 
Double Pane Windows
Bedroom 1 
Dimensions - 11x12Level - MainDescription - _4thBedroom
Bedroom 2 
Dimensions - 12x16Level - UpperDescription - _5thBedroom
Bedroom 3 
Dimensions - 12x13Level - UpperDescription - _6thBedroom
Bedroom 4 
Dimensions - 14x24Level - MainDescription - _2ndBedroom
Bedroom 5 
Dimensions - 11x12Level - MainDescription - _3rdBedroom
Dining Room 
Dimensions - 12x11Level - MainDescription - DiningRoom
Family Room 
Dimensions - 32x34Level - UpperDescription - FamilyRoom
Great Room 
Description - GreatRoom
Kitchen 
Dimensions - 14x13Level - MainDescription - Kitchen
Living Room 
Dimensions - 27x29Level - MainDescription - LivingRoom
Master Bedroom 
Dimensions - 31x23Level - UpperDescription - PrimaryBedroom
Save
Ask
Tour
Hide
Share
Exterior Features
Construction Details 
Brick
Exterior 
Built-in BarbecueFire Pit
Fencing 
Fenced
Lot Features 
SecludedSloped
Patio And Porch 
CoveredDeck
Roof 
Composition
Windows/Doors 
Double Pane Windows
Community Features
Association Amenities 
Management
Association Fee Frequency 
Annually
MLS Area 
_43
Financing Terms Available 
CashConventionalFHAVA Loan
Roads 
Paved
Schools
School District
Unknown
Elementary School
Felida
Middle School
Jefferson
High School
Skyview
Listing courtesy of Kelly Muscarella of Keller Williams Realty (360) 687-2767


The content relating to real estate for sale on this website comes in part from the IDX program of the RMLS™ of Portland, Oregon. Real estate listings held by brokerage firms other than Keller Williams Realty are marked with the RMLS™ logo, and detailed information about these properties includes the names of the listing brokers. Listing content is Copyright © 2026 RMLS™, Portland, Oregon. Some properties which appear for sale on this website may subsequently have sold or may no longer be available.

Last checked 2026-09-22 06:30 PM PDT.

All information provided is deemed reliable but is not guaranteed and should be independently verified

K

Neighborhood & Commute
Source: Walkscore
Disclosure: Community information and market data powered by Constellation Data Labs. Information is deemed reliable but not guaranteed.
Save
Ask
Tour
Hide
Share