Save
Ask
Tour
Hide
Share
$499,999
1 Day On Site

1131 NE 108TH AVE
Portland, OR 97220

For Sale|Single Family Residence|Active
3
Beds
3
Total Baths
2
Full Baths
1
Partial Bath
2,083
SqFt
$240
/SqFt
1957
Built
Subdivision:
LORENE PARK
County:
Multnomah
Listing courtesy of Mario Skoro of John L. Scott Portland Central (503) 998-7093
Call Now: 503-974-1444
Is this the listing for you? We can help make it yours.
503-974-1444
Upcoming Open Houses
Sat, Nov 21, 4:00 PM - 6:00 PM
Sat, Nov 21, 11:00 AM - 2:00 PM
Sun, Nov 22, 11:00 AM - 2:00 PM
1131 NE 108TH AVE1131 NE 108TH AVE1131 NE 108TH AVE1131 NE 108TH AVE
Save
Ask
Tour
Hide
Share

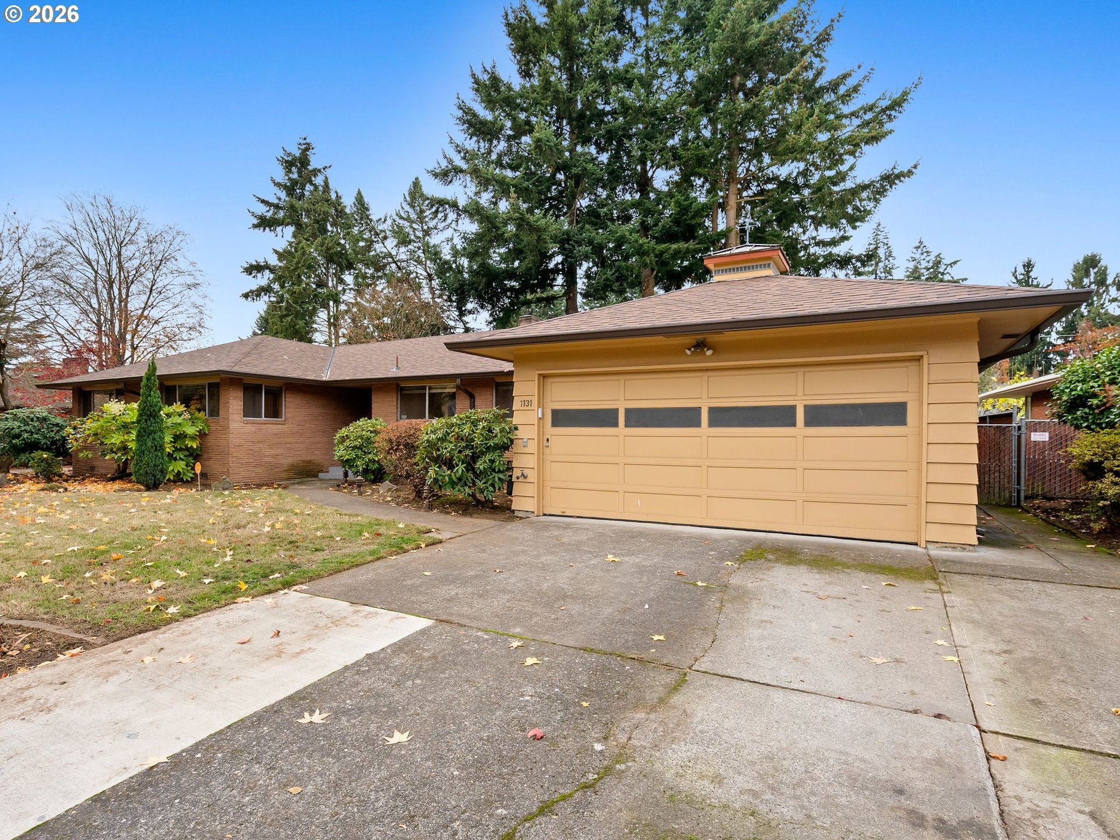
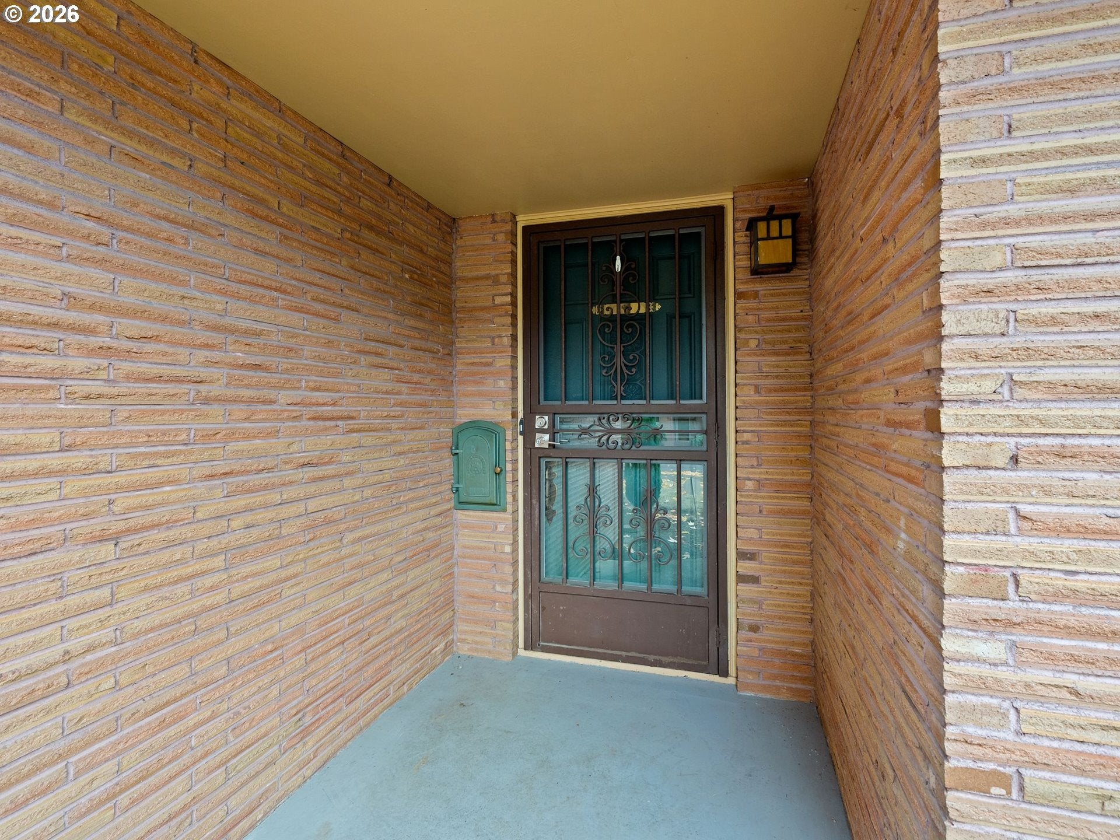
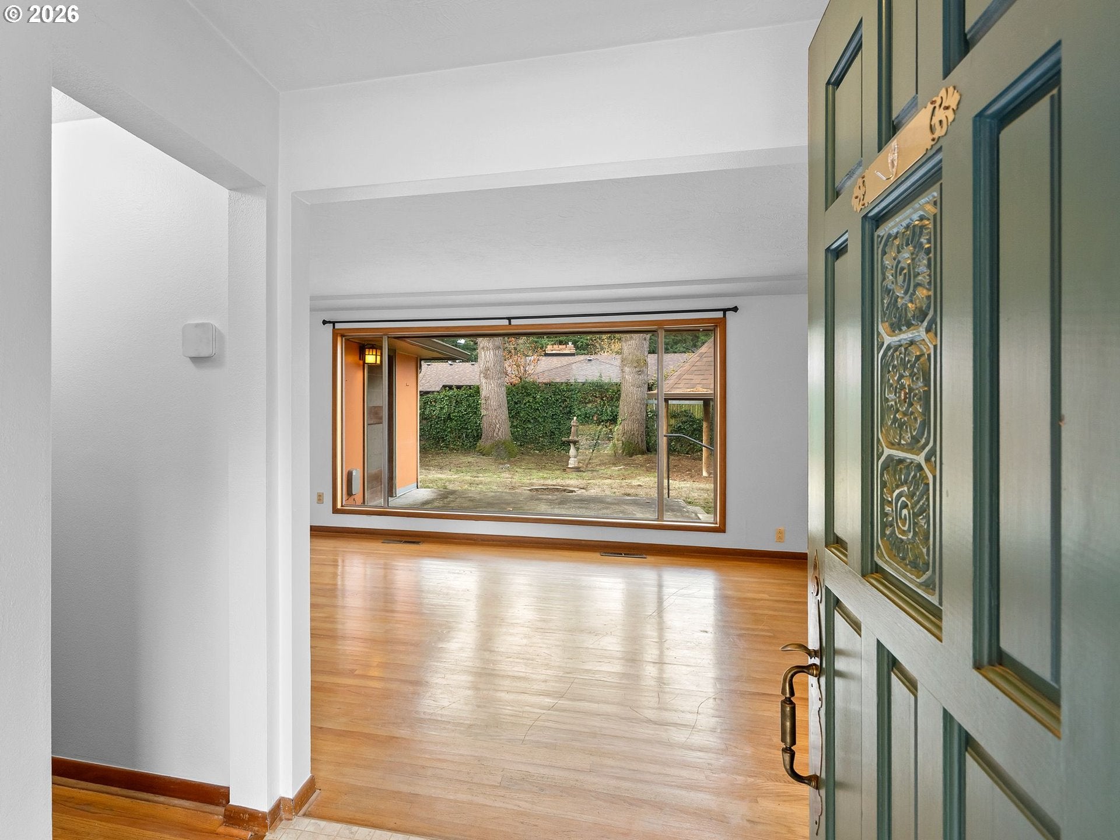
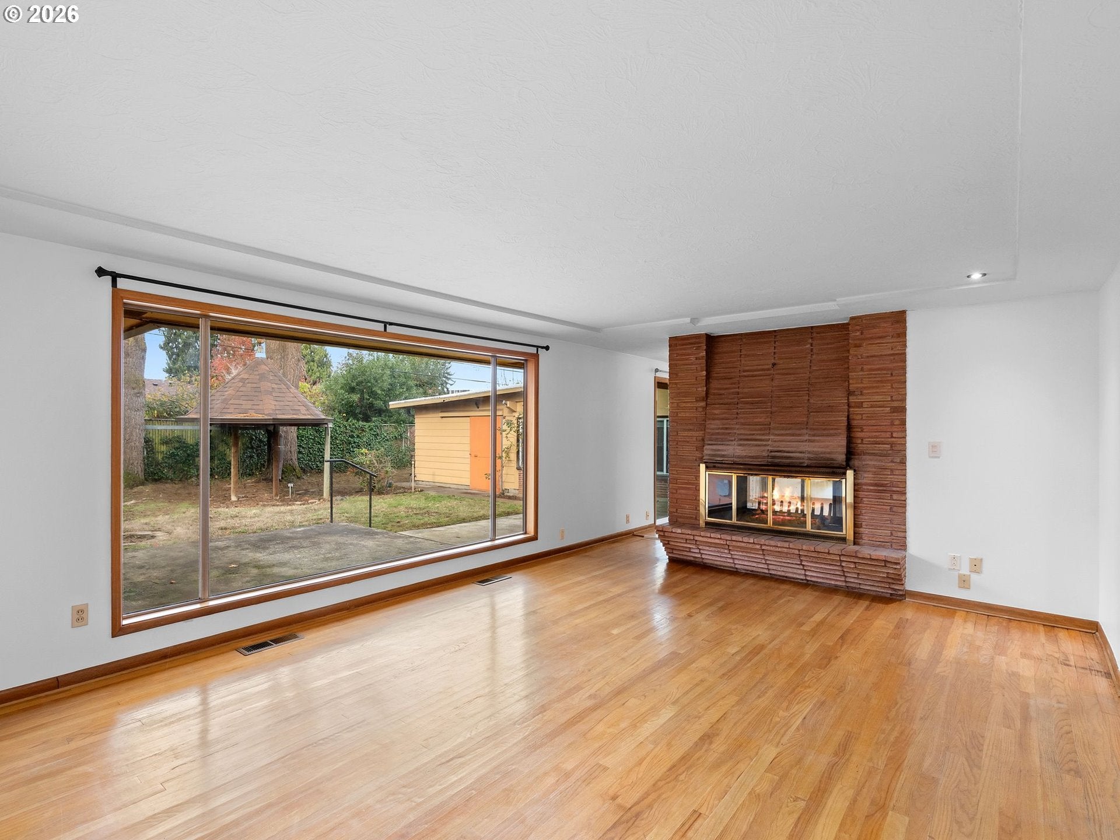
Welcome to Lorene Park, an established Portland neighborhood known for its mid-century modern homes and distinctive architectural character. Set on a cul-de-sac, this home brings together comfortable everyday living, timeless details, and thoughtful updates. Step inside and appreciate the warmth of oak hardwood floors, large windows that invite in natural light, and Roman brick accents that adds character throughout. A two sided brick fireplace serves as a focal point, bringing warmth and architectural interest to the living spaces. The kitchen features quartz countertops, custom solid fir cabinetry, stainless steel appliances, and tile flooring, while the remodeled primary bathroom brings a fresh updated feel to the home. Beyond its inviting details this home offers several important updates including a newer roof, newer electrical panel, and new water heater. A Generac standby generator provides added convenience and backup power when unexpected outages occur. Outside, the fully fenced backyard offers space to enjoy the outdoors, with a patio area and gazebo creating an inviting setting for relaxing or spending time outside. Conveniently situated with access to both I-84 and I-205, this location makes getting around Portland and beyond a little easier. Enjoy nearby local favorites like Jet Black Coffee Company and Food Fight! Grocery, along with an assortment of shopping, dining, parks, and everyday conveniences. With its mid-century character, thoughtful improvements, and inviting backyard, this home offers a great combination of comfort and practicality. Come experience all that Lorene Park has to offer and picture yourself calling this place home. Call today to schedule your private showing!

Save
Ask
Tour
Hide
Share
Listing Snapshot
Price 
$499,999
Days On Site 
1 Day
Bedrooms 
3
Inside Area (SqFt) 
2,083 sqft
Total Baths 
3
Full Baths 
2
Partial Baths 
1
Lot Size 
0.2 Acres
Year Built 
1957
MLS Number 
576346554
Status 
Active
Property Tax 
$7,958.07
HOA/Condo/Coop Fees 
N/A
Sq Ft Source 
N/A
Friends & Family
Recent Activity
22 hours agoListing updated with changes from the MLS
yesterdayListing first seen on site
General Features
Acres 
0.2
Attached Garage 
Yes
Disclosures 
Exempt
Foundation 
Concrete Perimeter
Garage 
Yes
Garage Spaces 
2
Land Lease 
No
Parking 
DrivewayOff StreetAttachedGarage
Parking Spaces 
2
Property Sub Type 
Single Family Residence
Sewer 
Public Sewer
SqFt Total 
2083
Style 
MidCenturyModernRanch
Water Source 
Public
Zoning 
R7
Interior Features
Appliances 
Gas Water HeaterDishwasherFree-Standing RangeFree-Standing RefrigeratorMicrowave
Basement 
Crawl Space
Cooling 
Heat Pump
Fireplace 
Yes
Fireplace Features 
GasWood Burning
Fireplaces 
2
Flooring 
HardwoodTileWood
Heating 
Forced AirHeat Pump
Interior 
High Speed Internet
Window Features 
Aluminum FramesDouble Pane Windows
Bedroom 1 
Dimensions - 13x12Level - MainDescription - _2ndBedroom
Bedroom 2 
Dimensions - 12x10Level - MainDescription - _3rdBedroom
Den 
Dimensions - 16x16Level - MainDescription - Den
Dining Room 
Dimensions - 18x13Level - MainDescription - DiningRoom
Family Room 
Dimensions - 15x14Level - MainDescription - FamilyRoom
Great Room 
Description - GreatRoom
Kitchen 
Dimensions - 21x10Level - MainDescription - Kitchen
Living Room 
Dimensions - 20x14Level - MainDescription - LivingRoom
Master Bedroom 
Dimensions - 20x17Level - MainDescription - PrimaryBedroom
Workshop 
Dimensions - 16x14Level - MainDescription - Workshop
Save
Ask
Tour
Hide
Share
Exterior Features
Construction Details 
Brick
Exterior 
Fire Pit
Fencing 
Fenced
Lot Features 
Cul-De-SacLevelWooded
Other Structures 
GazeboWorkshop
Patio And Porch 
Patio
Roof 
Composition
Windows/Doors 
Aluminum FramesDouble Pane Windows
Community Features
MLS Area 
_142
Financing Terms Available 
CashConventionalFHAVA Loan
Schools
School District
Unknown
Elementary School
Ventura Park
Middle School
Floyd Light
High School
David Douglas
Listing courtesy of Mario Skoro of John L. Scott Portland Central (503) 998-7093


The content relating to real estate for sale on this website comes in part from the IDX program of the RMLS™ of Portland, Oregon. Real estate listings held by brokerage firms other than are marked with the RMLS™ logo, and detailed information about these properties includes the names of the listing brokers. Listing content is Copyright © 2026 RMLS™, Portland, Oregon. Some properties which appear for sale on this website may subsequently have sold or may no longer be available.

Last checked 2026-11-19 12:46 PM PST.

All information provided is deemed reliable but is not guaranteed and should be independently verified

K

Neighborhood & Commute
Source: Walkscore
Disclosure: Community information and market data powered by Constellation Data Labs. Information is deemed reliable but not guaranteed.
Save
Ask
Tour
Hide
Share