Save
Ask
Tour
Hide
Share
$819,900
7 Days On Site

6501 NE 114TH ST
Vancouver, WA 98686

For Sale|Single Family Residence|Active
4
Beds
3
Total Baths
3
Full Baths
2,661
SqFt
$308
/SqFt
1978
Built
County:
Clark
Listing courtesy of Megan Borwieck of Premiere Property Group LLC (360) 977-1811
Call Now: 503-974-1444
Is this the listing for you? We can help make it yours.
503-974-1444
6501 NE 114TH ST6501 NE 114TH ST6501 NE 114TH ST6501 NE 114TH ST
Save
Ask
Tour
Hide
Share

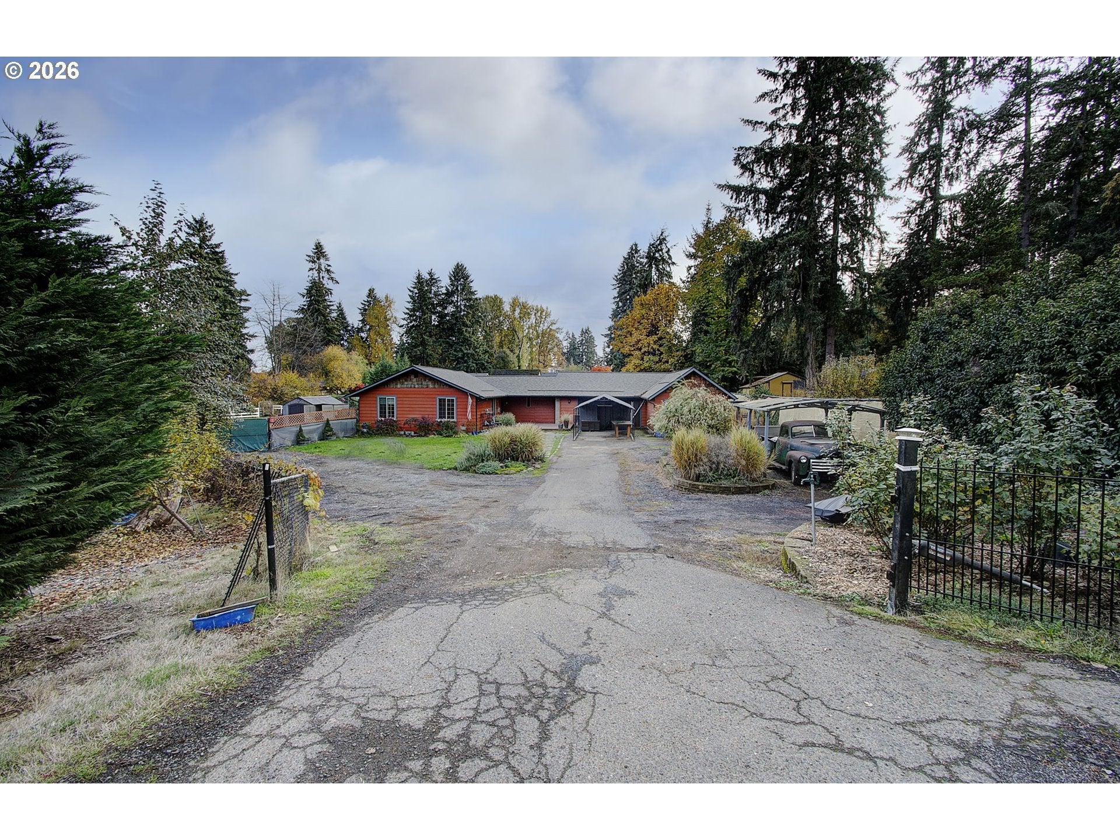
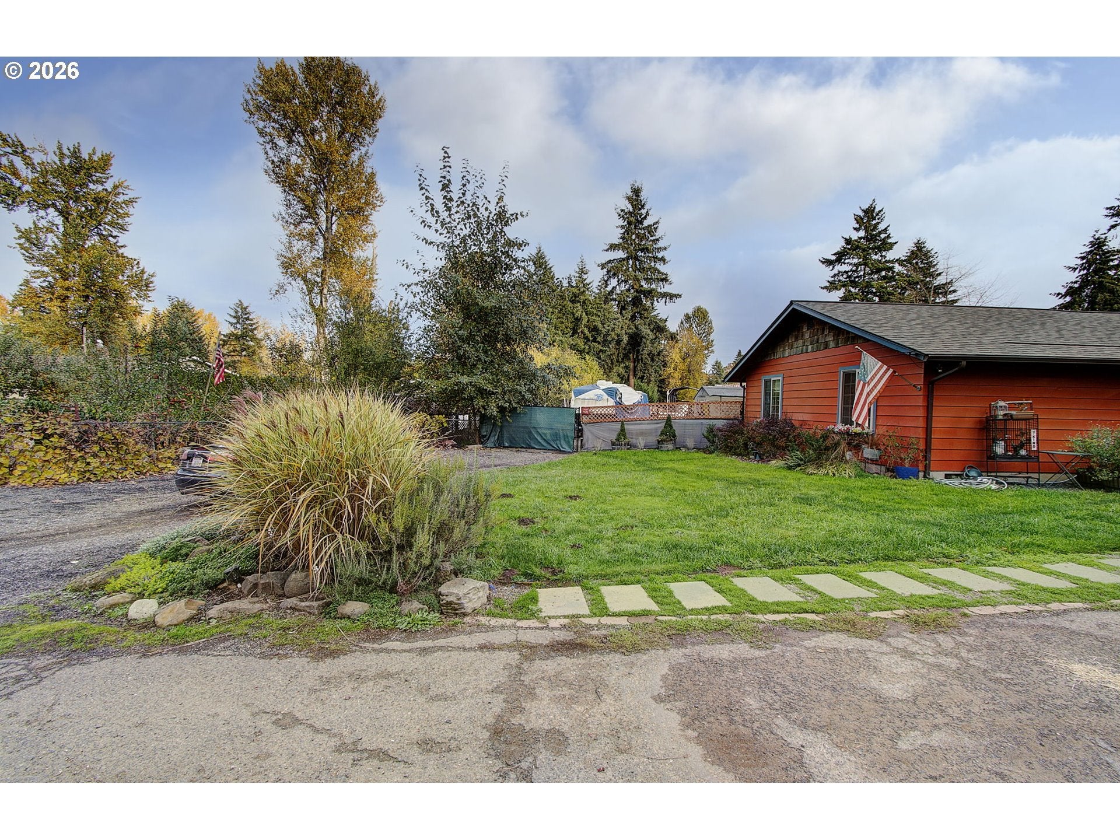
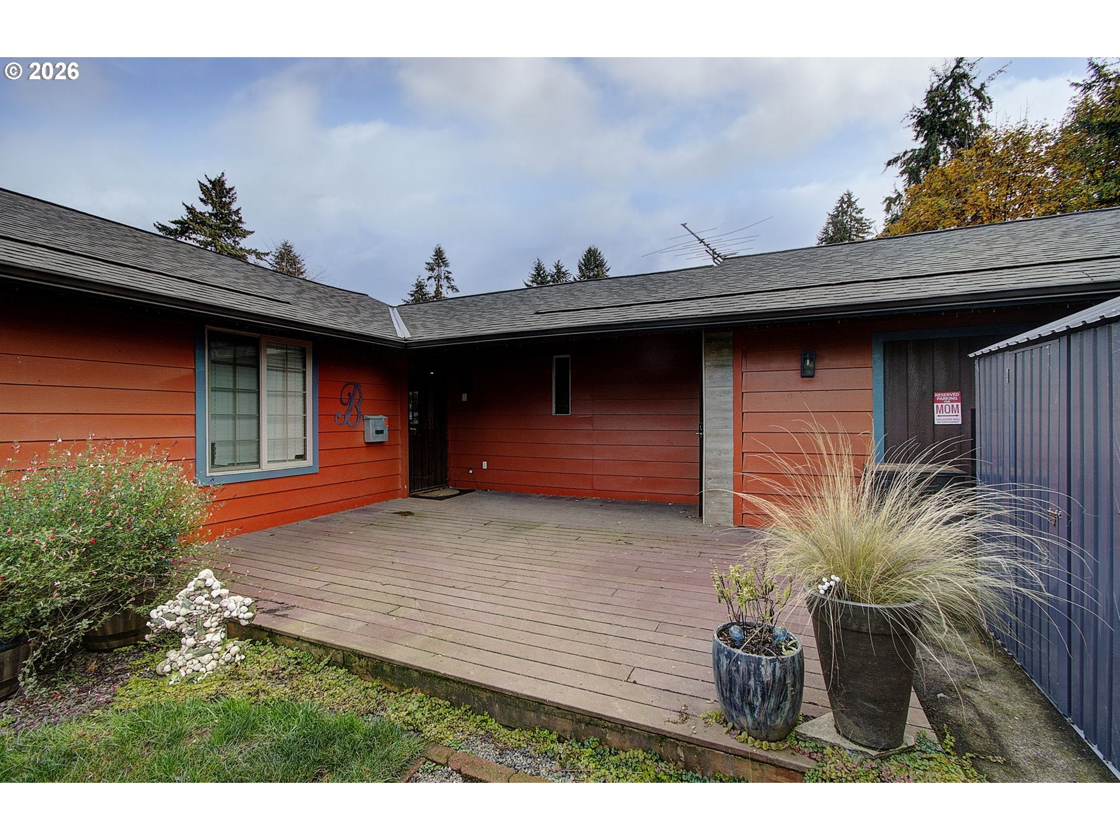
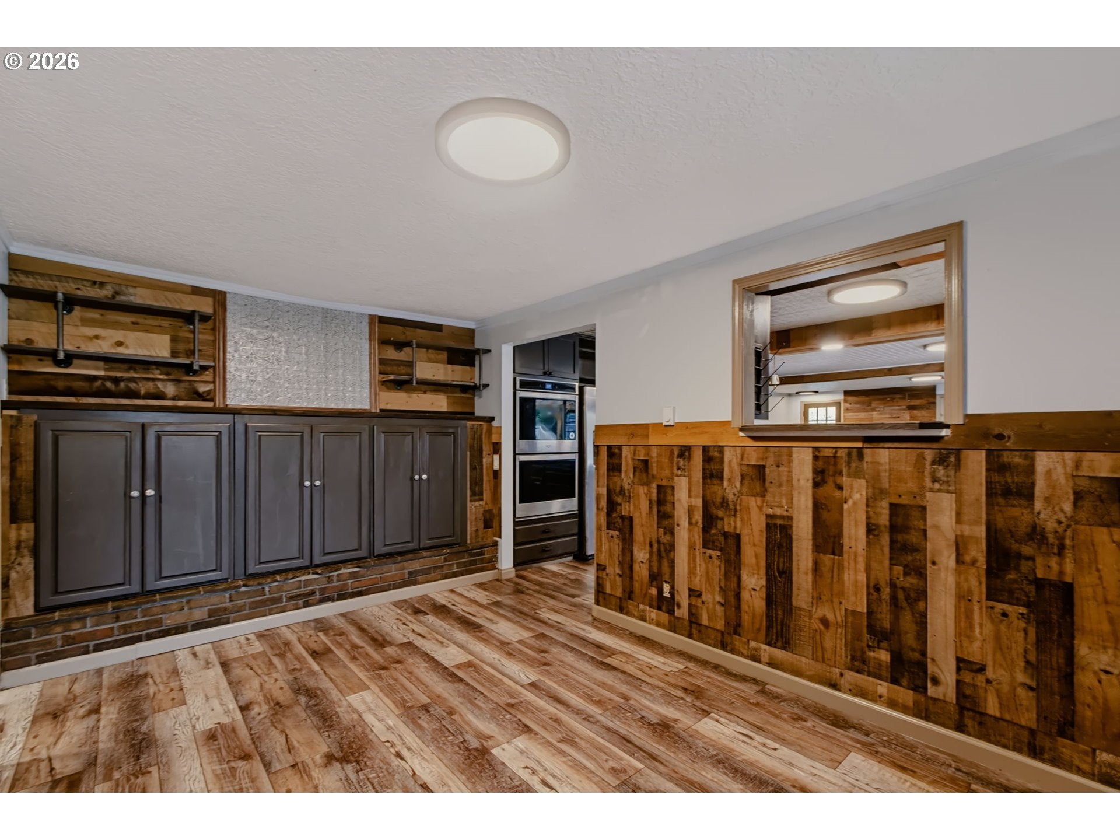
Enjoy the perfect blend of country living and in-town convenience! Situated on 2.49 acres, this spacious 2,661 sq. ft. single-level ranch offers 4 bedrooms, 3 bathrooms, and plenty of room to spread out! The property is set up for animals and livestock, featuring two outbuildings with stalls, a chicken coop, dedicated garden space, and NO HOA! Inside, you'll find many thoughtful updates throughout, including LVP flooring, an oversized primary suite with vaulted ceilings, a spacious walk-in closet with additional storage, and a private bathroom featuring a large soaking tub. The versatile floor plan also includes a bonus room with its own ensuite bathroom and exterior entrance, offering endless possibilities as a home office, guest suite, or flex space. The hall bathroom features dual sinks, while the oversized mudroom provides additional storage and everyday functionality. Step outside to enjoy the above-ground pool, composition deck, and covered patio, perfect for outdoor entertaining and relaxing in the peaceful surroundings. All of this just minutes from town, shopping, dining, and local amenities. A rare opportunity to enjoy acreage living with room for animals, gardening, recreation, and entertaining without sacrificing convenience!

Save
Ask
Tour
Hide
Share
Listing Snapshot
Price 
$819,900
Days On Site 
7 Days
Bedrooms 
4
Inside Area (SqFt) 
2,661 sqft
Total Baths 
3
Full Baths 
3
Partial Baths 
N/A
Lot Size 
2.49 Acres
Year Built 
1978
MLS Number 
576057557
Status 
Active
Property Tax 
$5,189.7
HOA/Condo/Coop Fees 
N/A
Sq Ft Source 
N/A
Friends & Family
Recent Activity
6 days agoListing updated with changes from the MLS
a week agoListing first seen on site
General Features
Acres 
2.49
Disclosures 
Disclosure
Foundation 
Concrete Perimeter
Land Lease 
No
Parking 
DrivewayRV Access/Parking
Property Sub Type 
Single Family Residence
Sewer 
Septic Tank
SqFt Total 
2661
Style 
Stories1Ranch
Water Source 
Public
Zoning 
R-36
Interior Features
Appliances 
WasherDryerDisposalDouble OvenFree-Standing RangeFree-Standing RefrigeratorMicrowave
Basement 
Crawl Space
Fireplace Features 
Pellet Stove
Heating 
Ceiling
Interior 
Kitchen IslandPantryVaulted Ceiling(s)
Bedroom 1 
Level - MainDescription - _4thBedroom
Bedroom 2 
Level - MainDescription - _2ndBedroom
Bedroom 3 
Level - MainDescription - _3rdBedroom
Den 
Level - MainDescription - Den
Dining Room 
Level - MainDescription - DiningRoom
Family Room 
Description - FamilyRoom
Great Room 
Description - GreatRoom
Kitchen 
Level - MainDescription - Kitchen
Laundry 
Level - MainDescription - Laundry
Living Room 
Level - MainDescription - LivingRoom
Master Bedroom 
Level - MainDescription - PrimaryBedroom
Save
Ask
Tour
Hide
Share
Exterior Features
Lot Features 
LevelPrivateSecludedWooded
Roof 
Composition
Community Features
MLS Area 
_44
Financing Terms Available 
CashConventionalFHAVA Loan
Roads 
ConcretePaved
Schools
School District
Unknown
Elementary School
Pleasant Valley
Middle School
Pleasant Valley
High School
Prairie
Listing courtesy of Megan Borwieck of Premiere Property Group LLC (360) 977-1811


The content relating to real estate for sale on this website comes in part from the IDX program of the RMLS™ of Portland, Oregon. Real estate listings held by brokerage firms other than Premiere Property Group LLC are marked with the RMLS™ logo, and detailed information about these properties includes the names of the listing brokers. Listing content is Copyright © 2026 RMLS™, Portland, Oregon. Some properties which appear for sale on this website may subsequently have sold or may no longer be available.

Last checked 2026-11-17 04:59 AM PST.

All information provided is deemed reliable but is not guaranteed and should be independently verified

K

Neighborhood & Commute
Source: Walkscore
Disclosure: Community information and market data powered by Constellation Data Labs. Information is deemed reliable but not guaranteed.
Save
Ask
Tour
Hide
Share