
1835 HEARTWOOD DRWoodland, WA 98674
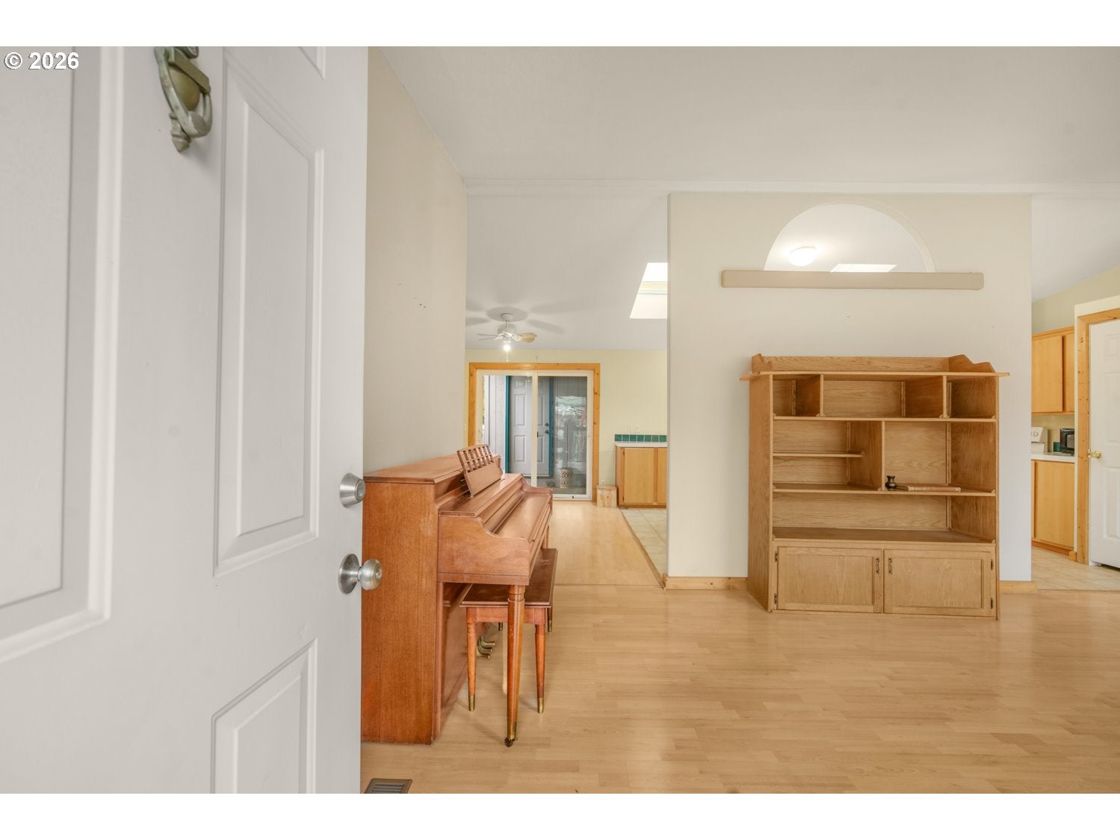
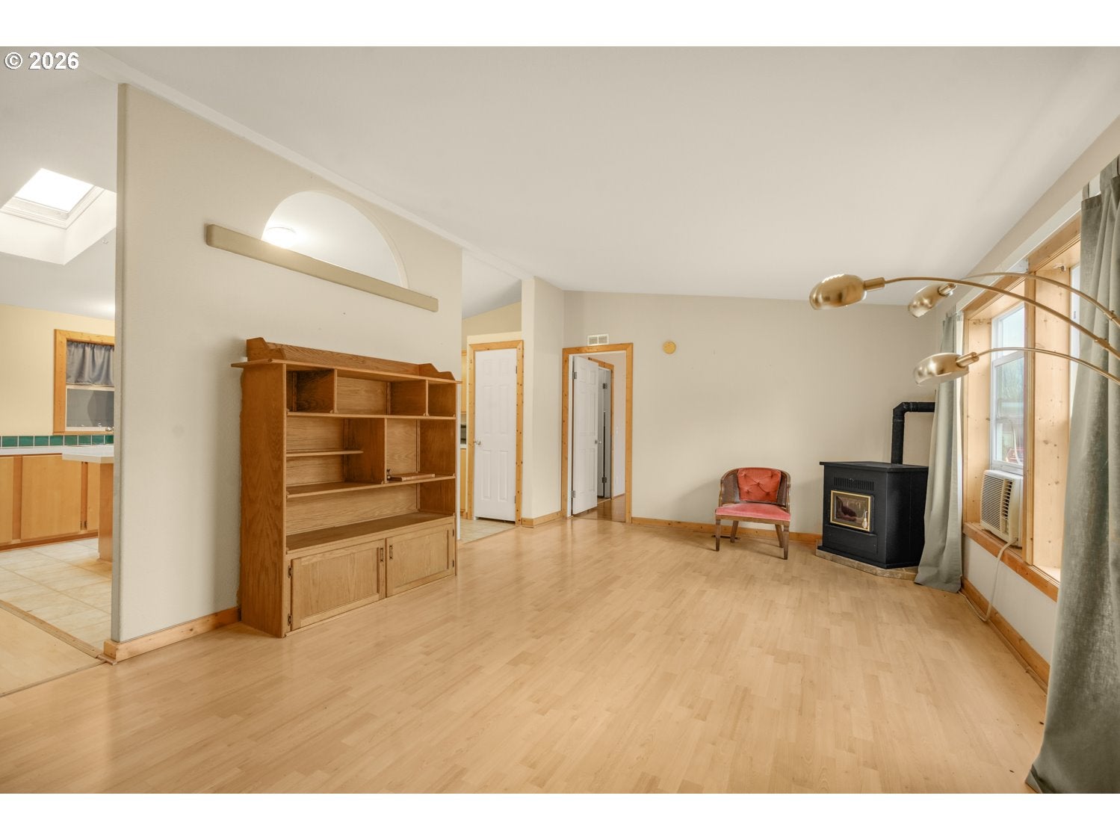
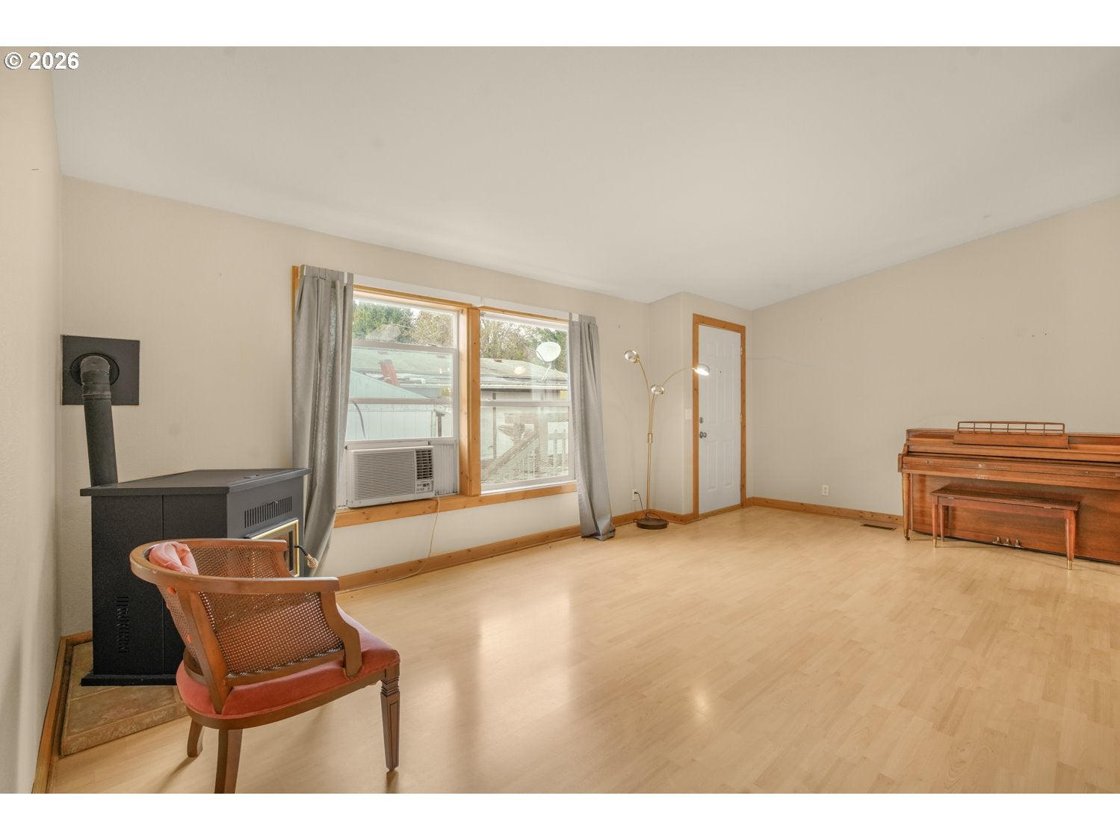
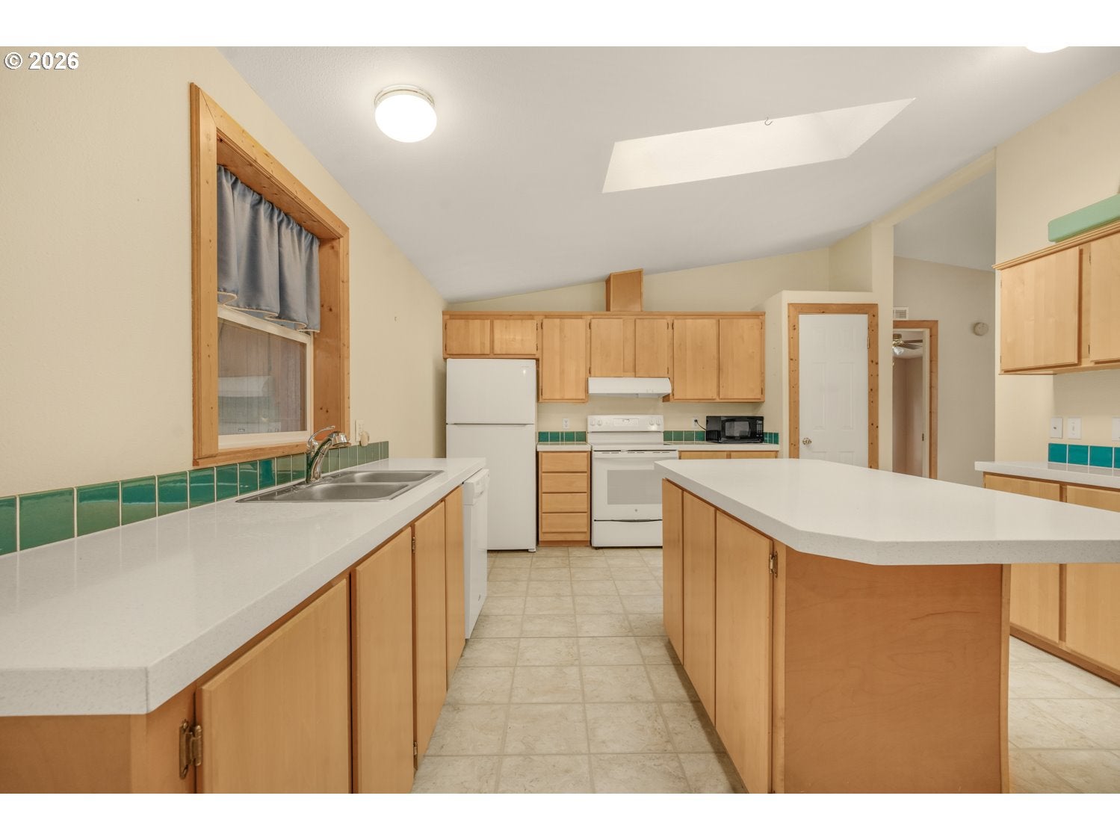
Room to spread out, space for your hobbies, and a backyard made for enjoying! This spacious 3-bedroom, 2-bath manufactured home offers 1,620 square feet of comfortable single-level living on a .167-acre lot (70'x104') in Woodland! Step inside to an inviting, open floor plan featuring attractive flooring, vaulted ceilings, and a living room with a pellet stove for those chilly Northwest evenings. The generously sized kitchen has vaulted ceilings, skylights that brighten the space, plenty of cabinetry, a pantry, and a large center island perfect for meal prep or gathering with friends. The adjoining dining area features sliding doors to the deck, making indoor-outdoor entertaining easy. The thoughtful split-bedroom layout offers added privacy, with two bedrooms situated opposite the spacious primary suite. All three bedrooms feature walk-in closets, while the primary suite includes a private bathroom with a large soaking tub. A separate laundry room with exterior access makes a convenient mudroom after gardening or outdoor adventures. Outside, the fenced backyard offers plenty of possibilities, with mature landscaping, and an expansive ground-level deck area perfect for outdoor furniture, barbecues, or relaxing in the sunshine. The oversized garage is a real bonus, featuring high ceilings, a large overhead door, workbench, storage, and an attached studio/office space ideal for hobbies, creative projects, or working from home. Improvements include exterior paint in 2022, water heater in 2019, home roof in 2017, and garage roof in 2024. Enjoy Woodland's small-town charm with easy access to downtown shops and restaurants, Horseshoe Lake Park for fishing, kayaking, and walking trails, the beautiful Hulda Klager Lilac Gardens, and the community's popular Planters Days celebration. With convenient I-5 access and the Lewis River recreation area nearby, this property offers a wonderful combination of space, versatility, and location!
| 9 hours ago | Listing updated with changes from the MLS | |
| yesterday | Listing first seen on site |

The content relating to real estate for sale on this website comes in part from the IDX program of the RMLS™ of Portland, Oregon. Real estate listings held by brokerage firms other than are marked with the RMLS™ logo, and detailed information about these properties includes the names of the listing brokers. Listing content is Copyright © 2026 RMLS™, Portland, Oregon. Some properties which appear for sale on this website may subsequently have sold or may no longer be available.
Last checked 2026-11-19 12:52 PM PST.
All information provided is deemed reliable but is not guaranteed and should be independently verified
K