
2435 NE 47TH AVEPortland, OR 97213
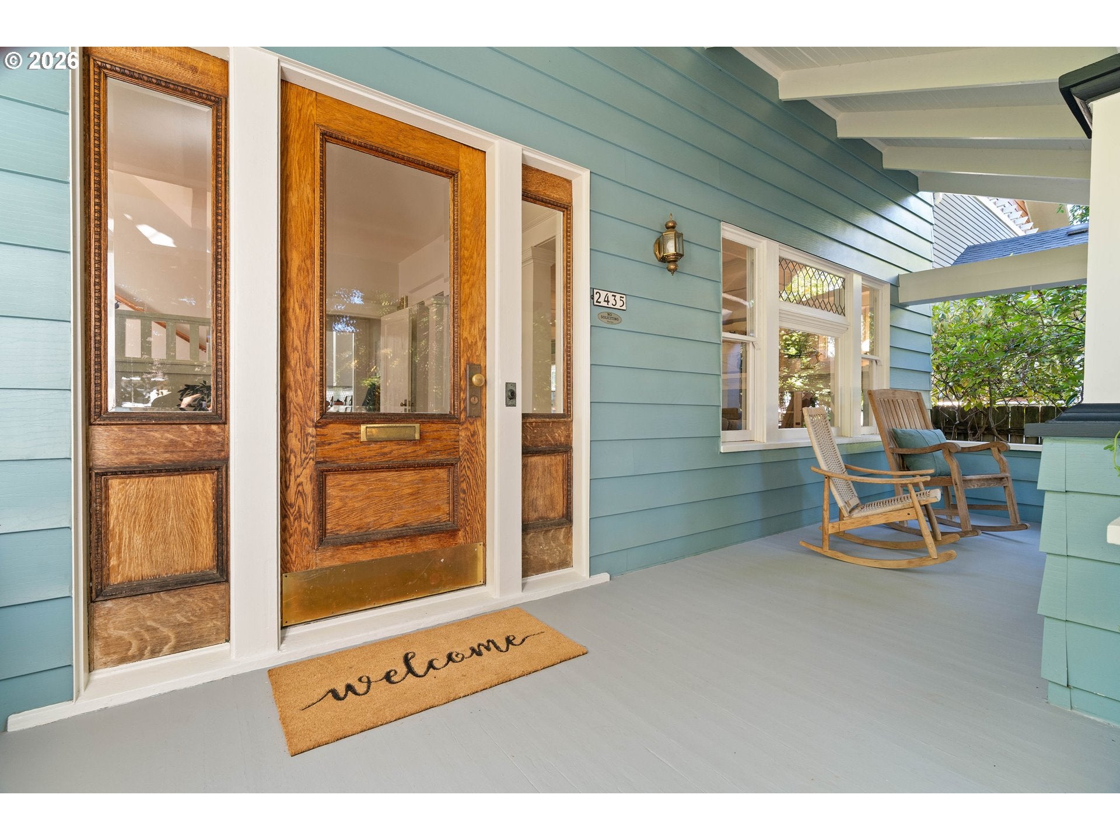
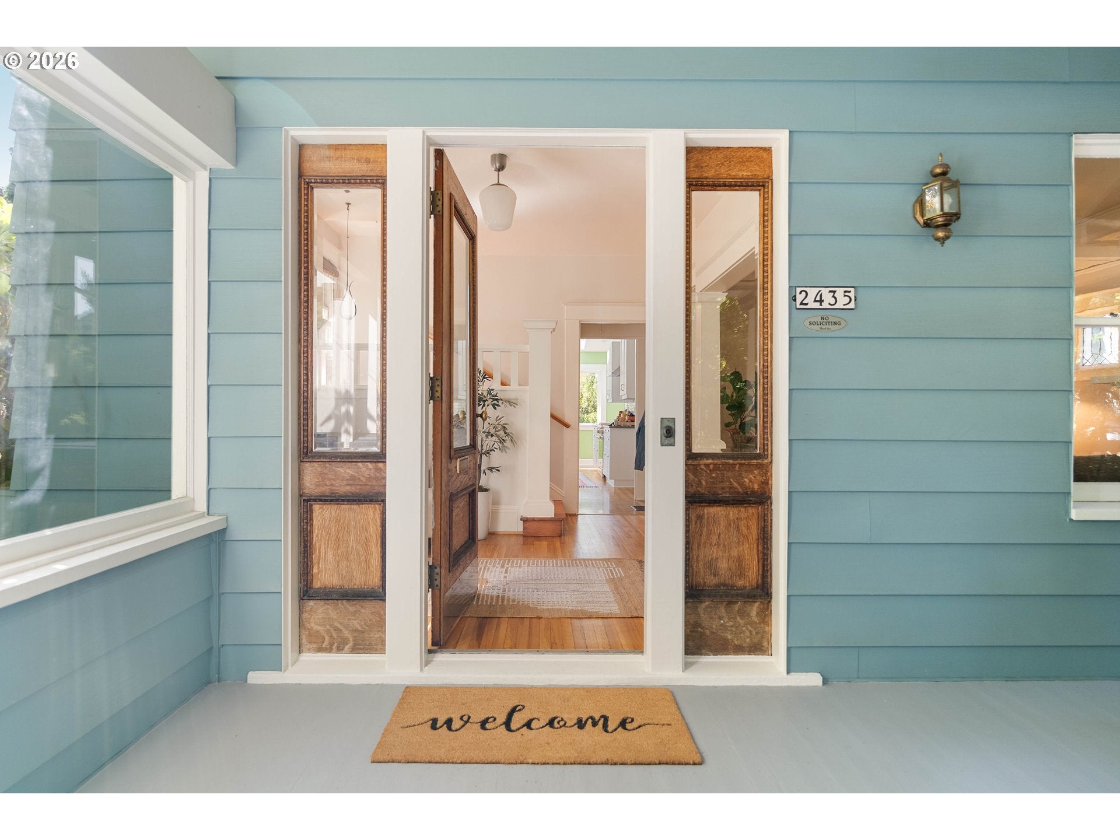
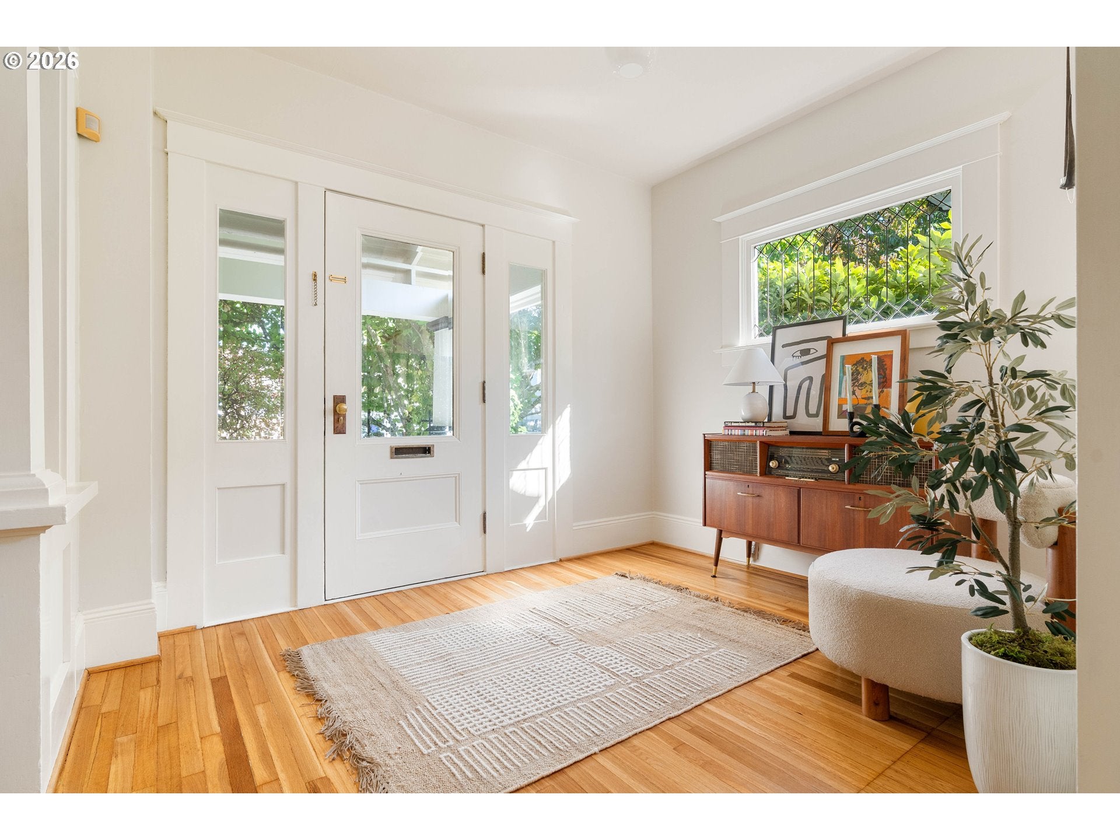
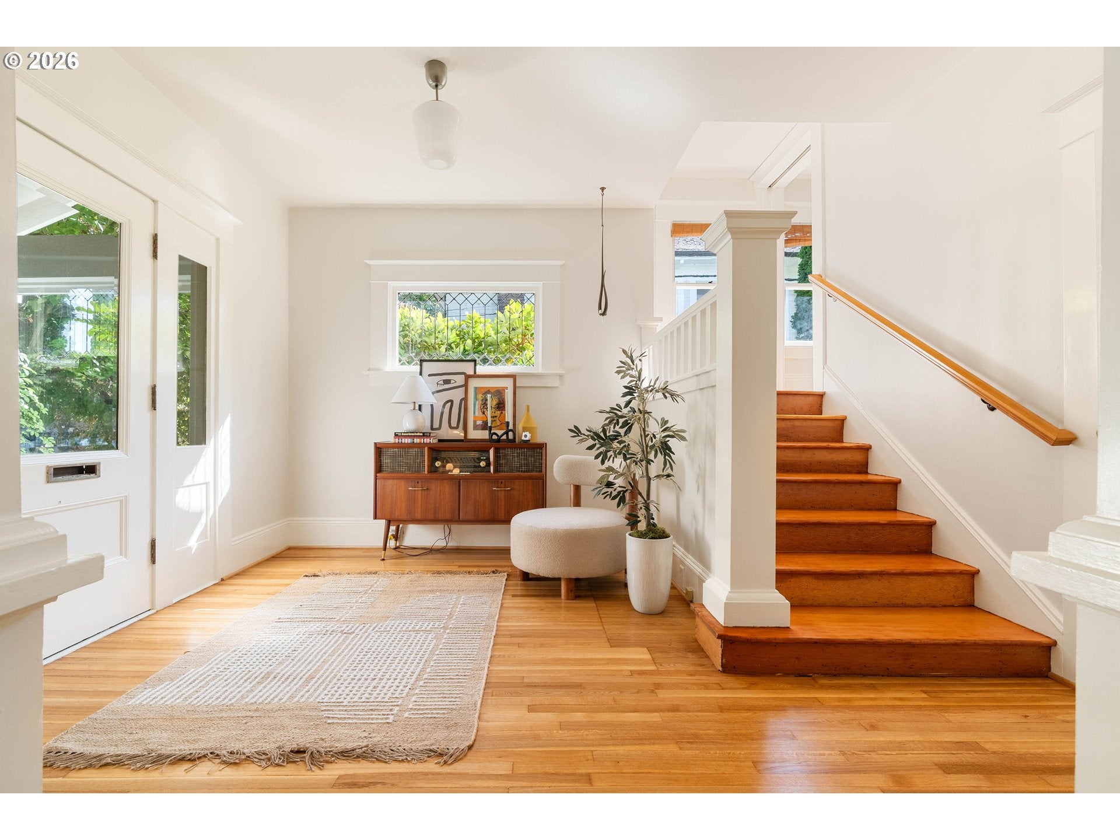
Open Fri 4-6pm & Sat 1-3pm. Old-world charm, modern aesthetics, and a touch of European luxury come together in this absolute dreamboat of a home. Soak up the sunshine throughout the light-filled interior, where original details like hidden pocket doors, box-beam ceilings, wainscoting, gleaming wood floors, stained glass windows and beautiful millwork create character at every turn. Outside, gorgeous woodwork and the cutest window boxes add even more charm.Inside, each space flows effortlessly into the next—equally suited for entertaining a crowd or settling in by the cozy fireplace. The kitchen is a standout, with an induction range, stainless steel appliances, dreamy wallpaper from Sweden, and a skylight that pours even more natural light into the space.Upstairs, the second floor offers four bedrooms and a full bathroom—spoiler alert: there’s a heated towel rack. The bonus attic, complete with a half bath, adds wonderfully flexible space for a family room, home office, primary bedroom, craft room, or workout studio. A large unfinished basement provides plenty of room for storage, hobbies, or a workshop, while a ducted heat pump keeps the home comfortable year-round.And then there’s the outdoor space—a delightful surprise. The large covered front porch invites year-round lounging, while the backyard can be accessed directly from the kitchen or driveway. A spacious patio is ready for outdoor dining and summer gatherings, with room to sit around the fire pit, relax on the swing, or grow your favorite vegetables in the raised garden beds. The detached garage offers ample storage for bikes, gear and tools.All of this in a wonderfully convenient location near an amazing farmers market, grocery stores, neighborhood shops, highly rated schools, and public transportation. Historic character, beautiful light, modern comfort, and spaces that make everyday life feel a little more special—this one is easy to fall for.
| 5 hours ago | Listing updated with changes from the MLS® | |
| 8 hours ago | Listing first seen on site |

The content relating to real estate for sale on this website comes in part from the IDX program of the RMLS™ of Portland, Oregon. Real estate listings held by brokerage firms other than Like Kind Realty are marked with the RMLS™ logo, and detailed information about these properties includes the names of the listing brokers. Listing content is Copyright © 2026 RMLS™, Portland, Oregon. Some properties which appear for sale on this website may subsequently have sold or may no longer be available.
Last checked 2026-09-18 01:06 AM PDT.
All information provided is deemed reliable but is not guaranteed and should be independently verified
K
Did you know? You can invite friends and family to your search. They can join your search, rate and discuss listings with you.