Save
Ask
Tour
Hide
Share
$599,999
New Listing

2055 N WYGANT ST
Portland, OR 97217

For Sale|Single Family Residence|Active
3
Beds
3
Total Baths
3
Full Baths
1,866
SqFt
$322
/SqFt
1910
Built
County:
Multnomah
Listing courtesy of Blake Nelson of Brantley Christianson Real Estate (503) 819-9657
Call Now: 503-974-1444
Is this the listing for you? We can help make it yours.
503-974-1444
2055 N WYGANT ST2055 N WYGANT ST2055 N WYGANT ST2055 N WYGANT ST
Save
Ask
Tour
Hide
Share

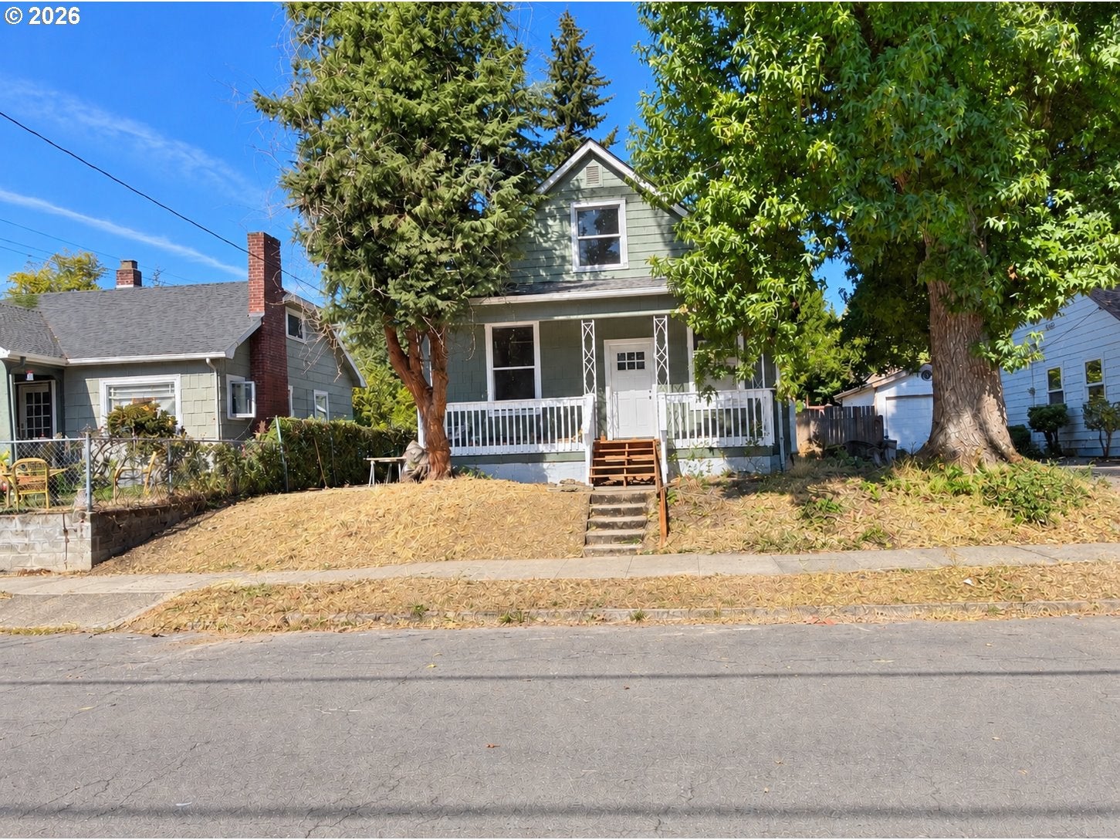
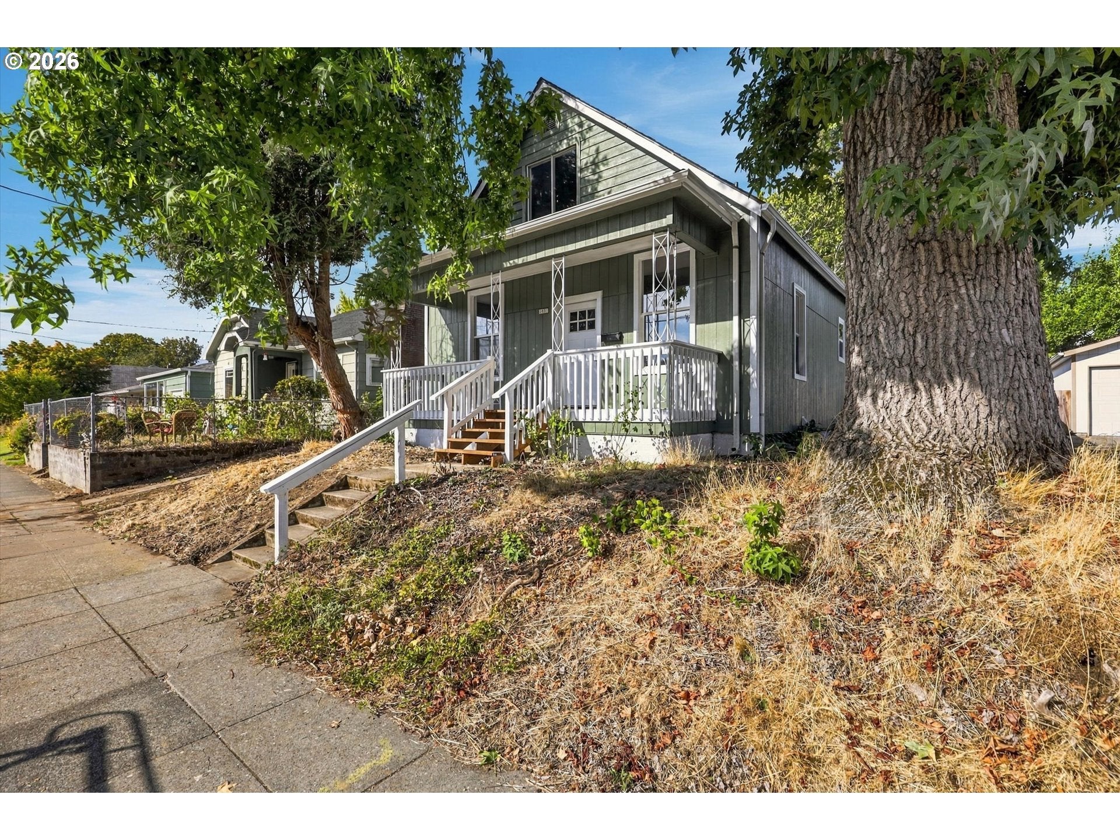
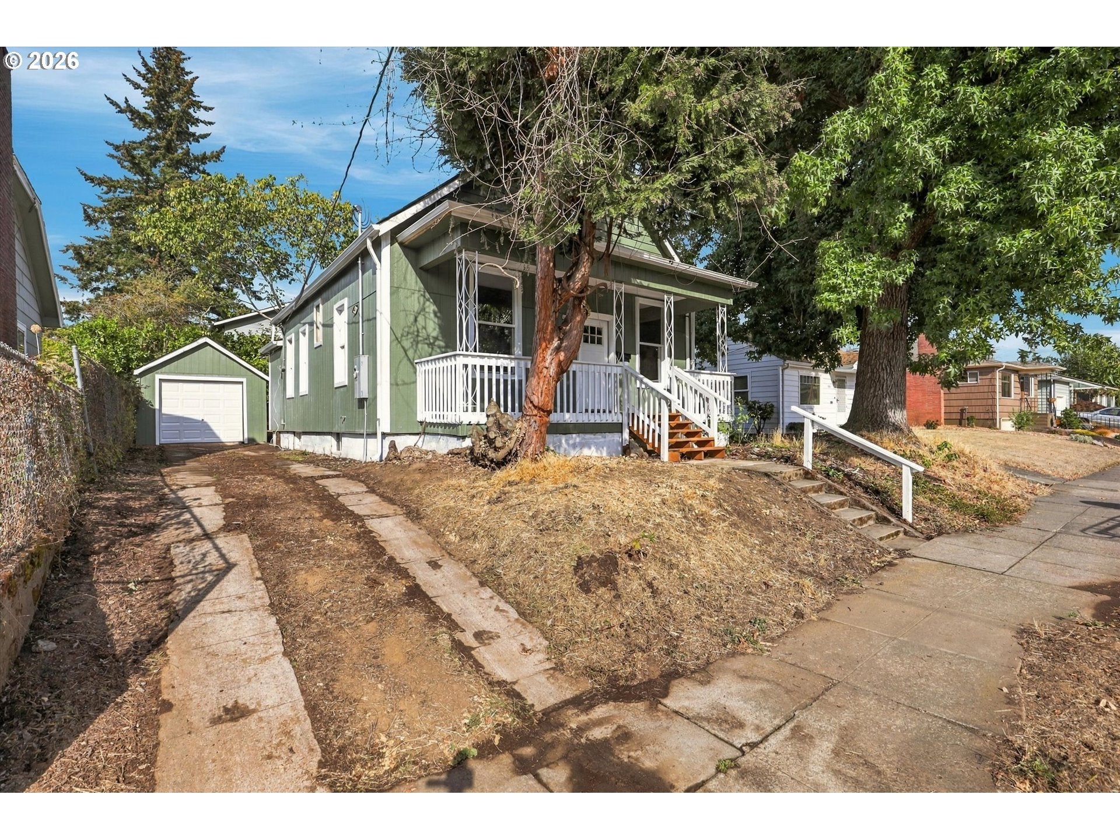
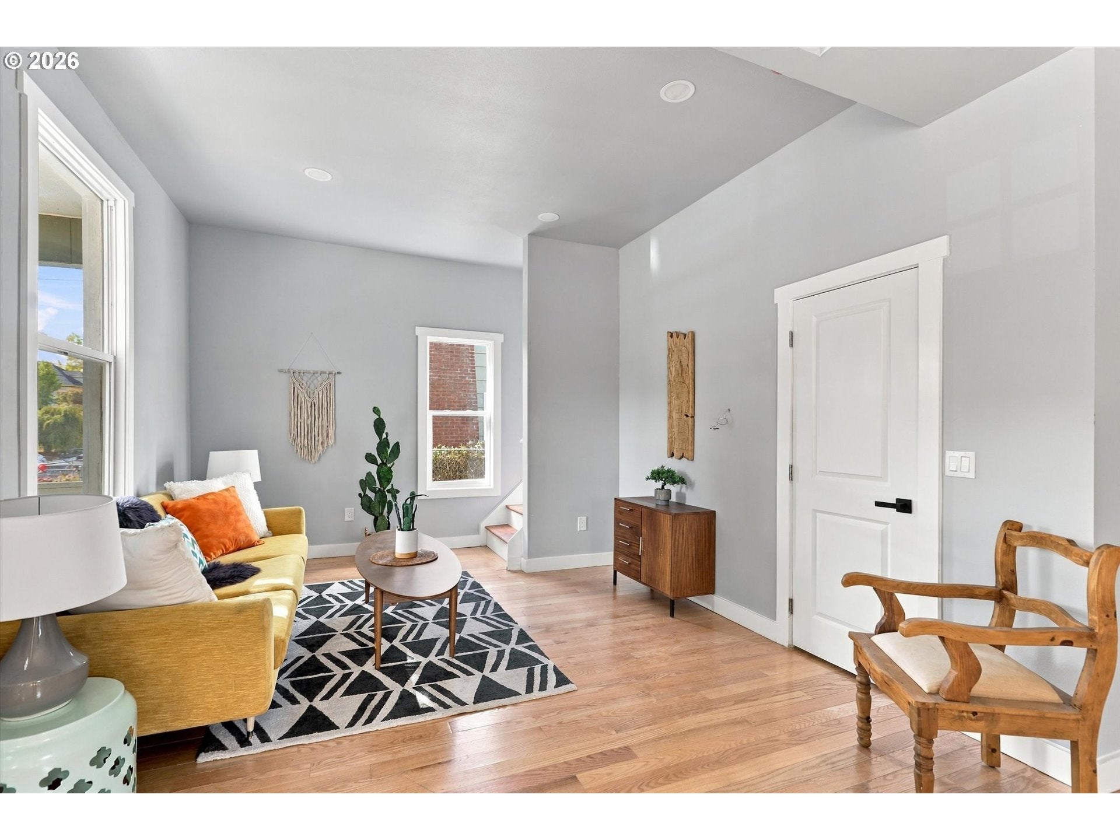
Wood floors, butcher block, three full baths, and a yard big enough for your biggest ideas.From the covered front porch to the light filled living and dining rooms, this sage green bungalow feels like home the moment you arrive. The kitchen is ready for gatherings with a center island, green tile backsplash, beautiful cabinetry, and stainless appliances. A main level bedroom and spa style bath keep things easy.The upper level offers two charming bedrooms under sloped ceilings plus a full bath. Below, a finished lower level brings a third full bath, a laundry room, and space to grow into whatever comes next.Then there’s the yard, deep, fenced, and shaded by trees, ready for your garden, your celebrations, and your story.Character outside, fresh finishes inside, and endless potential in one of Portland’s most loved pockets. Come see it before someone else calls it home.

Save
Ask
Tour
Hide
Share
Listing Snapshot
Price 
$599,999
Days On Site 
0 Days
Bedrooms 
3
Inside Area (SqFt) 
1,866 sqft
Total Baths 
3
Full Baths 
3
Partial Baths 
N/A
Lot Size 
0.12 Acres
Year Built 
1910
MLS® Number 
534148361
Status 
Active
Property Tax 
$3,745.06
HOA/Condo/Coop Fees 
N/A
Sq Ft Source 
N/A
Friends & Family
Recent Activity
4 hours agoListing updated with changes from the MLS®
8 hours agoStatus changed to Active
22 hours agoListing first seen on site
General Features
Acres 
0.12
Disclosures 
Disclosure
Foundation 
Concrete Perimeter
Garage 
Yes
Garage Spaces 
1
Land Lease 
No
Parking 
DrivewayOff StreetDetached
Parking Spaces 
1
Property Condition 
Updated/Remodeled
Property Sub Type 
Single Family Residence
Sewer 
Public Sewer
SqFt Total 
1866
Style 
Bungalow
Water Source 
Public
Interior Features
Appliances 
WasherDryerDishwasherDisposalFree-Standing RangeFree-Standing RefrigeratorMicrowave
Basement 
FullFinished
Cooling 
Central Air
Heating 
Forced Air
Interior 
High Ceilings
Bathroom 1 
Dimensions - 6x5Level - UpperDescription - Bathroom
Bathroom 2 
Dimensions - 4x9Level - LowerDescription - Bathroom
Bedroom 1 
Dimensions - 13x11Level - UpperDescription - _2ndBedroom
Bedroom 2 
Dimensions - 12x10Level - UpperDescription - _3rdBedroom
Dining Room 
Dimensions - 12x14Level - MainDescription - DiningRoom
Family Room 
Description - FamilyRoom
Great Room 
Description - GreatRoom
Kitchen 
Dimensions - 12x12Level - MainDescription - Kitchen
Laundry 
Dimensions - 4x12Level - LowerDescription - Laundry
Living Room 
Dimensions - 11x11Level - MainDescription - LivingRoom
Master Bedroom 
Dimensions - 11x11Level - MainDescription - PrimaryBedroom
Save
Ask
Tour
Hide
Share
Exterior Features
Fencing 
Fenced
Lot Features 
Level
Roof 
Composition
Community Features
MLS Area 
_141
Financing Terms Available 
CashConventionalFHAVA Loan
Roads 
Paved
Schools
School District
Unknown
Elementary School
Beach
Middle School
Ockley Green
High School
Jefferson
Listing courtesy of Blake Nelson of Brantley Christianson Real Estate (503) 819-9657


The content relating to real estate for sale on this website comes in part from the IDX program of the RMLS™ of Portland, Oregon. Real estate listings held by brokerage firms other than Brantley Christianson Real Estate are marked with the RMLS™ logo, and detailed information about these properties includes the names of the listing brokers. Listing content is Copyright © 2026 RMLS™, Portland, Oregon. Some properties which appear for sale on this website may subsequently have sold or may no longer be available.

Last checked 2026-10-14 03:06 PM PDT.

All information provided is deemed reliable but is not guaranteed and should be independently verified

K

Neighborhood & Commute
Source: Walkscore
Disclosure: Community information and market data powered by Constellation Data Labs. Information is deemed reliable but not guaranteed.
Save
Ask
Tour
Hide
Share