Save
Ask
Tour
Hide
Share
$3,400,000
2 Days On Site

1402 SW 20TH AVE
Battle Ground, WA 98604

For Sale|Single Family Residence|Active
4
Beds
4
Total Baths
3
Full Baths
1
Partial Bath
4,720
SqFt
$720
/SqFt
2000
Built
County:
Clark
Listing courtesy of Aric Keith of Premiere Property Group, LLC (360) 909-3862
Call Now: 503-974-1444
Is this the listing for you? We can help make it yours.
503-974-1444
1402 SW 20TH AVE1402 SW 20TH AVE1402 SW 20TH AVE1402 SW 20TH AVE
Save
Ask
Tour
Hide
Share

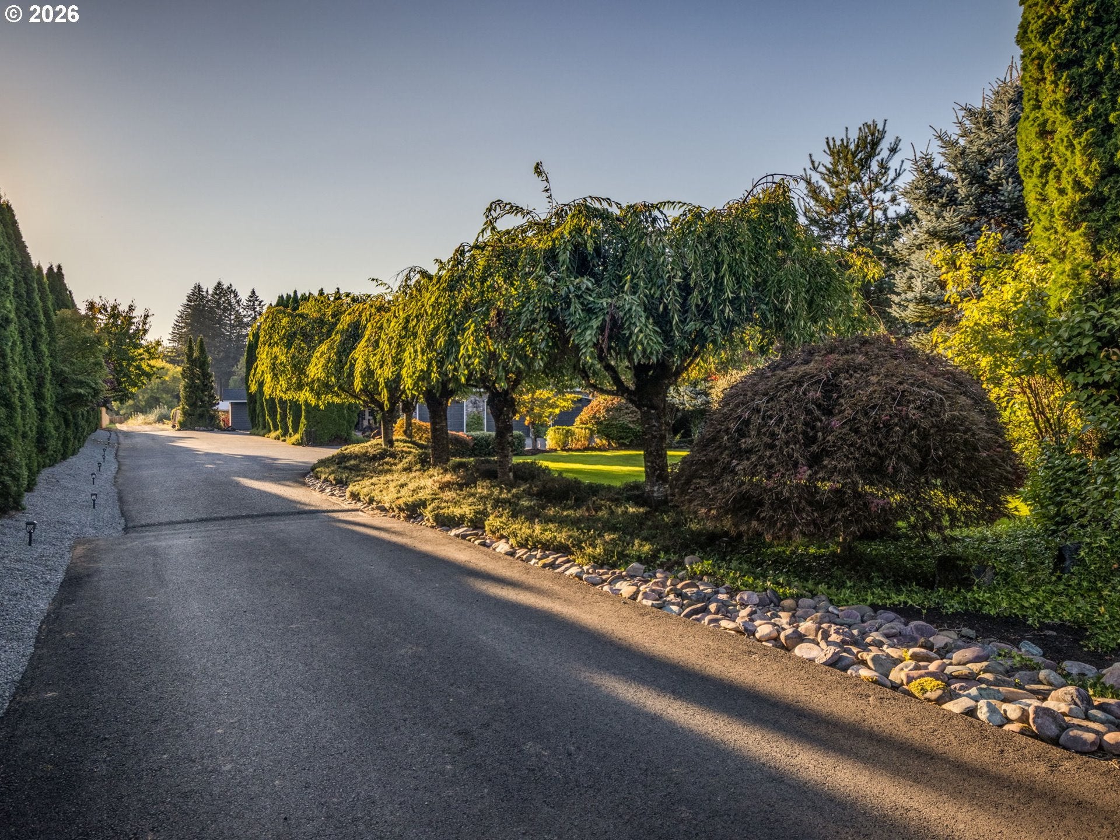
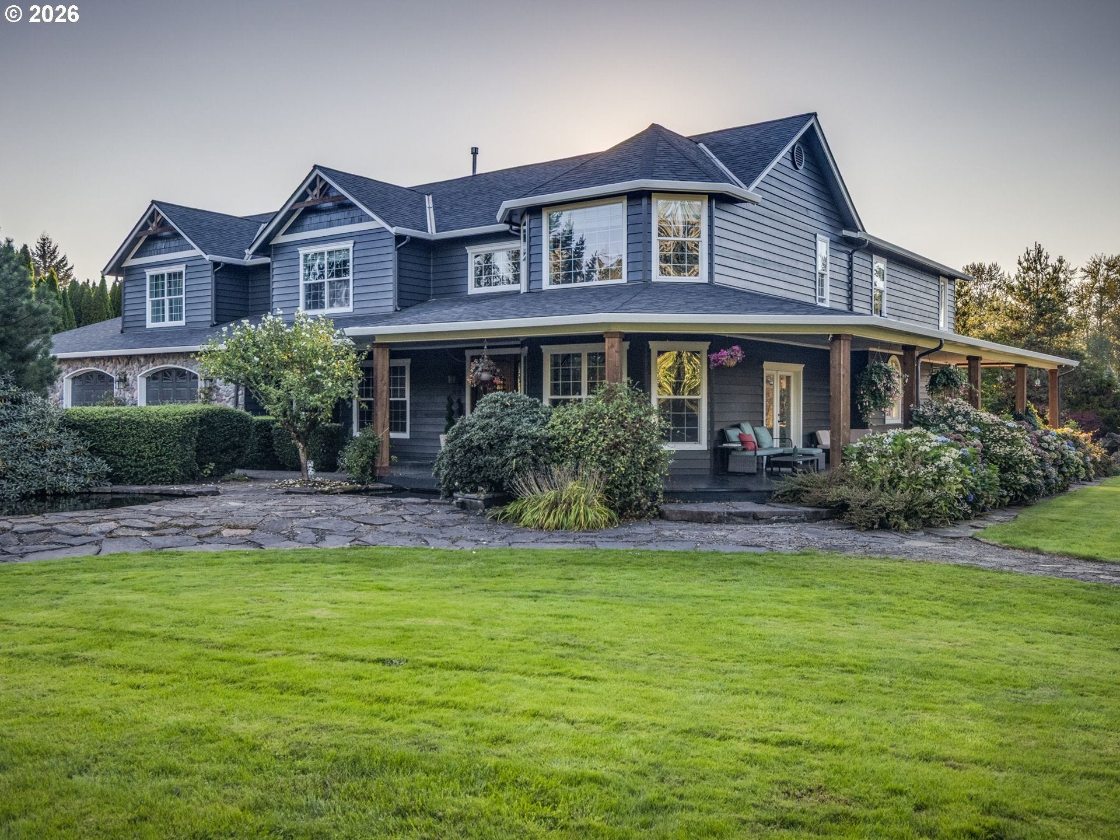
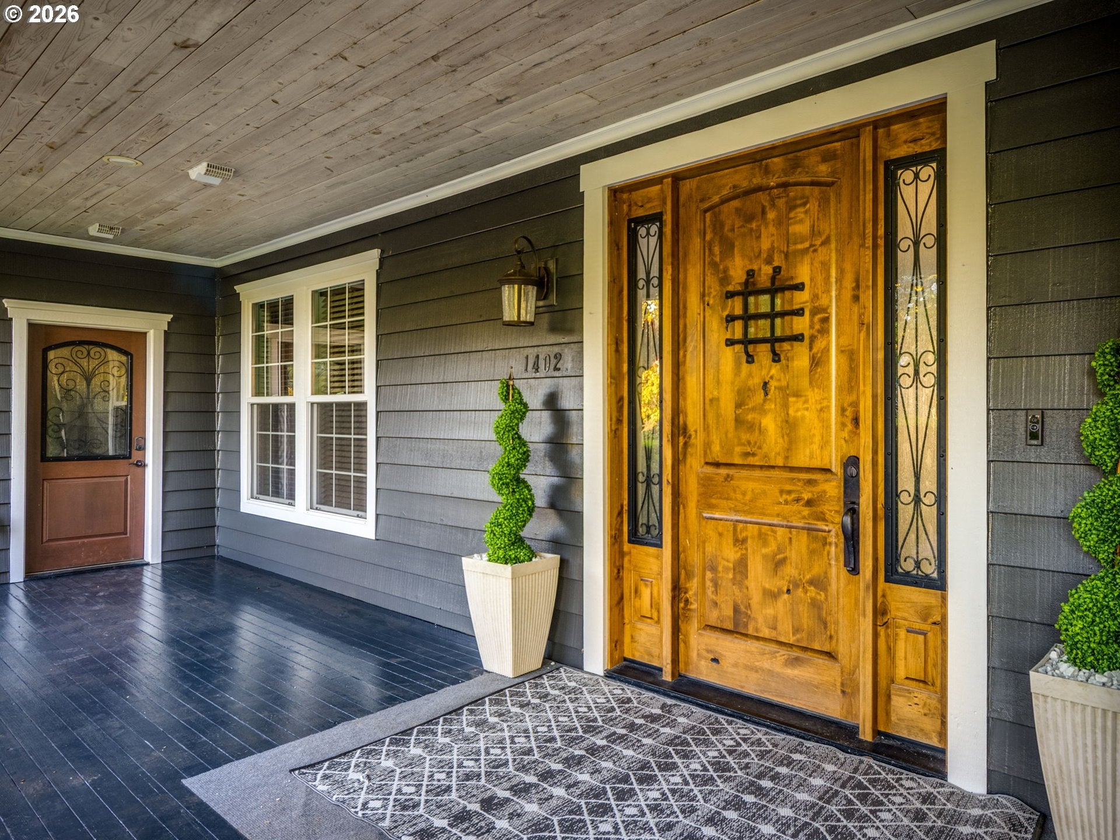
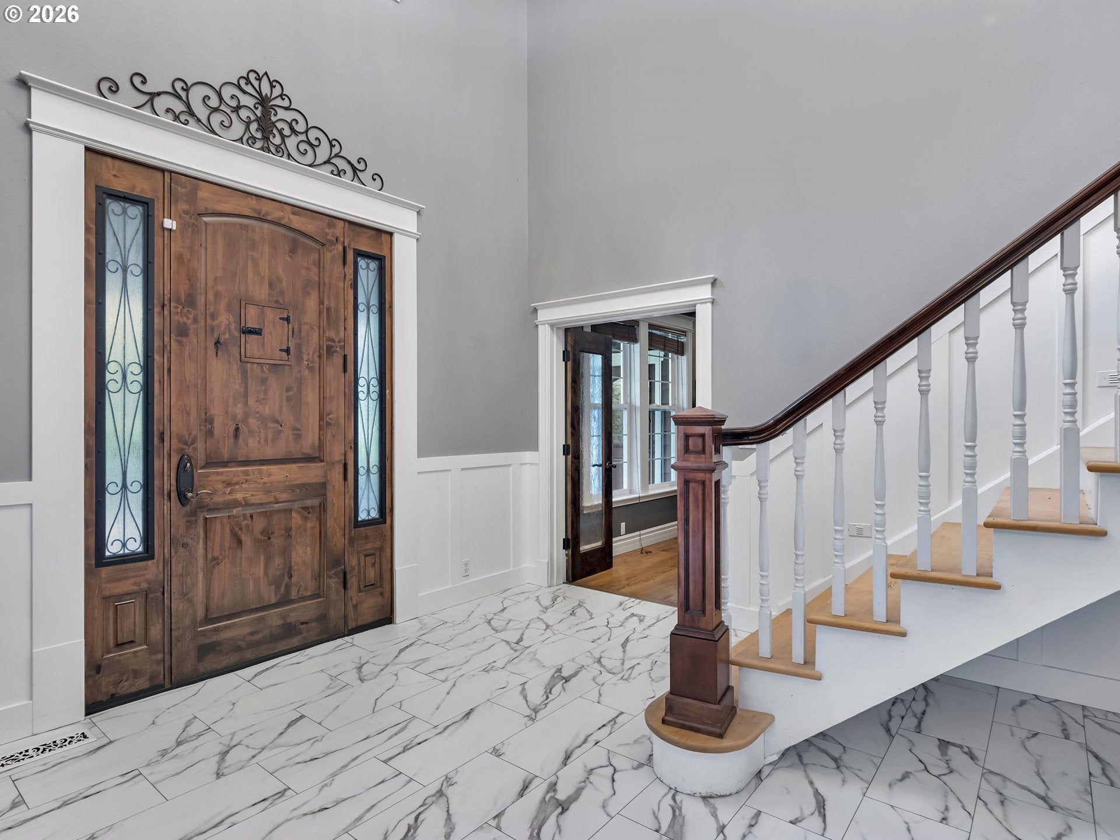
A Private Modern Sanctuary & 15-Acre Compound. Unrivaled in scale and sophistication, this gated 15-acre sanctuary represents Modern Northwest Luxury. The property has been reimagined as a "Secluded Oasis" that blends gallery-inspired minimalist design with world-class estate infrastructure. The transition from the outside world begins at the gate. A brand-new, sweeping asphalt-paved private drive leads you deep into the heart of the estate, where curated upgrades reveal a level of utility rarely found in the PNW. This is a self-sustaining retreat, featuring a high-capacity agricultural well for professional-grade irrigation and a dedicated 600 sq. ft. modern storage pavilion for estate equipment or a secure workshop. The 4,700+ sq. ft. interior has been transformed with a high-contrast, organic-modern palette. 18-foot soaring ceilings and oversized windows frame the estate’s natural beauty. An elite kitchen anchored by Viking and Sub-Zero appliances, custom slab cabinetry, and expansive entertaining surfaces.The primary suite is a main-floor sanctuary featuring a spa-style bath, jetted soaking tub, and walk-in shower. Upstairs features a second kitchen and separate climate control.THE GROUNDS: Designed for total seclusion, the outdoor living spaces rival a five-star resort. Aquatic Multiple cascading ponds and water features—home to a vibrant collection of Koi—create a tranquil soundscape. An elegant, glass-sided solarium serves as a centerpiece for year-round reflection with 360-degree views. A premier 10,000 sq. ft. auxiliary building featuring architectural lighting, and decorative modern finishes for the ultimate private gallery, car collection hall, or elite social pavilion.Walk through the golf-course like lawn and manicured grounds to the 1/4 acre labyrinth. Stroll through the fruit orchard- apples, cherries, pears, blueberries, pomegranate, plums. This and more! Be sure to see attached amenities and features list.

Save
Ask
Tour
Hide
Share
Listing Snapshot
Price 
$3,400,000
Days On Site 
2 Days
Bedrooms 
4
Inside Area (SqFt) 
4,720 sqft
Total Baths 
4
Full Baths 
3
Partial Baths 
1
Lot Size 
15.01 Acres
Year Built 
2000
MLS® Number 
531857001
Status 
Active
Property Tax 
$12,515.81
HOA/Condo/Coop Fees 
N/A
Sq Ft Source 
N/A
Friends & Family
Recent Activity
2 days agoListing updated with changes from the MLS®
2 days agoListing first seen on site
General Features
Acres 
15.01
Attached Garage 
Yes
Disclosures 
Disclosure
Foundation 
Concrete Perimeter
Garage 
Yes
Garage Spaces 
4
Home Warranty 
Yes
Land Lease 
No
Parking 
Garage Door OpenerDrivewayRV Access/ParkingAttachedGarage
Parking Spaces 
4
Property Sub Type 
Single Family Residence
Security 
Fire Sprinkler SystemSecurity GateSecurity Lights
Sewer 
Septic Tank
SqFt Total 
4720
Style 
Stories2Craftsman
Water Source 
WellPublic
Zoning 
R5
Interior Features
Appliances 
OvenGas Water HeaterWasherDryerBuilt-In RefrigeratorConvection OvenCooktopDishwasherDisposalDouble OvenDown DraftMicrowavePlumbed For Ice Maker
Basement 
Crawl Space
Cooling 
Ceiling Fan(s)Central Air
Fireplace 
Yes
Fireplace Features 
GasWood Burning
Fireplaces 
2
Flooring 
Carpet
Heating 
Forced Air
Interior 
Kitchen IslandPantryVaulted Ceiling(s)Central VacuumHigh CeilingsHigh Speed InternetSoaking Tub
Window Features 
Skylight(s)
Bedroom 1 
Level - MainDescription - _4thBedroom
Bedroom 2 
Level - UpperDescription - _2ndBedroom
Bedroom 3 
Level - UpperDescription - _3rdBedroom
Den 
Level - UpperDescription - Den
Dining Room 
Level - MainDescription - DiningRoom
Family Room 
Description - FamilyRoom
Great Room 
Description - GreatRoom
Kitchen 
Level - MainDescription - Kitchen
Living Room 
Level - MainDescription - LivingRoom
Master Bedroom 
Level - MainDescription - PrimaryBedroom
Save
Ask
Tour
Hide
Share
Exterior Features
Construction Details 
Stone
Exterior 
Fire PitGarden
Fencing 
Fenced
Lot Features 
LevelPasturePrivateSecluded
Other Structures 
Barn(s)GazeboOutbuildingWorkshop
Patio And Porch 
CoveredDeckPorch
Roof 
Composition
Waterfront Features 
Pond
Windows/Doors 
Skylight(s)
Community Features
Accessibility Features 
Therapeutic Whirlpool
MLS Area 
_61
Financing Terms Available 
CashConventionalVA Loan
Roads 
Paved
Schools
School District
Unknown
Elementary School
Maple Grove
Middle School
Daybreak
High School
Prairie
Listing courtesy of Aric Keith of Premiere Property Group, LLC (360) 909-3862


The content relating to real estate for sale on this website comes in part from the IDX program of the RMLS™ of Portland, Oregon. Real estate listings held by brokerage firms other than Premiere Property Group, LLC are marked with the RMLS™ logo, and detailed information about these properties includes the names of the listing brokers. Listing content is Copyright © 2026 RMLS™, Portland, Oregon. Some properties which appear for sale on this website may subsequently have sold or may no longer be available.

Last checked 2026-09-28 03:50 AM PDT.

All information provided is deemed reliable but is not guaranteed and should be independently verified

K

Neighborhood & Commute
Source: Walkscore
Disclosure: Community information and market data powered by Constellation Data Labs. Information is deemed reliable but not guaranteed.
Save
Ask
Tour
Hide
Share