Save
Ask
Tour
Hide
Share
$819,000
7 Days On Site

16712 NE 38TH AVE
Vancouver, WA 98686

For Sale|Single Family Residence|Active
3
Beds
2
Total Baths
2
Full Baths
2,258
SqFt
$363
/SqFt
2026
Built
County:
Clark
Listing courtesy of Vicki Thomson of Pacific Lifestyle Homes (360) 600-9201
Call Now: 503-974-1444
Is this the listing for you? We can help make it yours.
503-974-1444
Upcoming Open Houses
Wed, Oct 14, 1:00 PM - 6:00 PM
Sat, Oct 17, 11:00 AM - 5:00 PM
16712 NE 38TH AVE16712 NE 38TH AVE16712 NE 38TH AVE16712 NE 38TH AVE
Save
Ask
Tour
Hide
Share

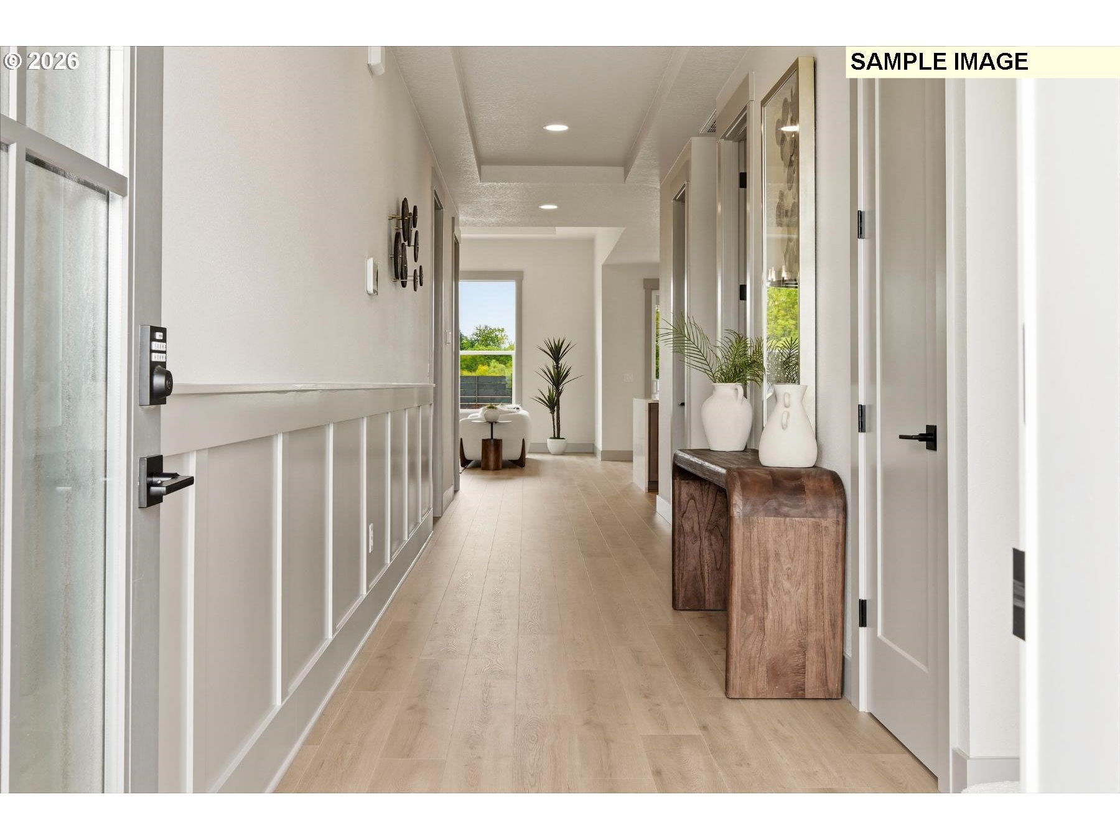
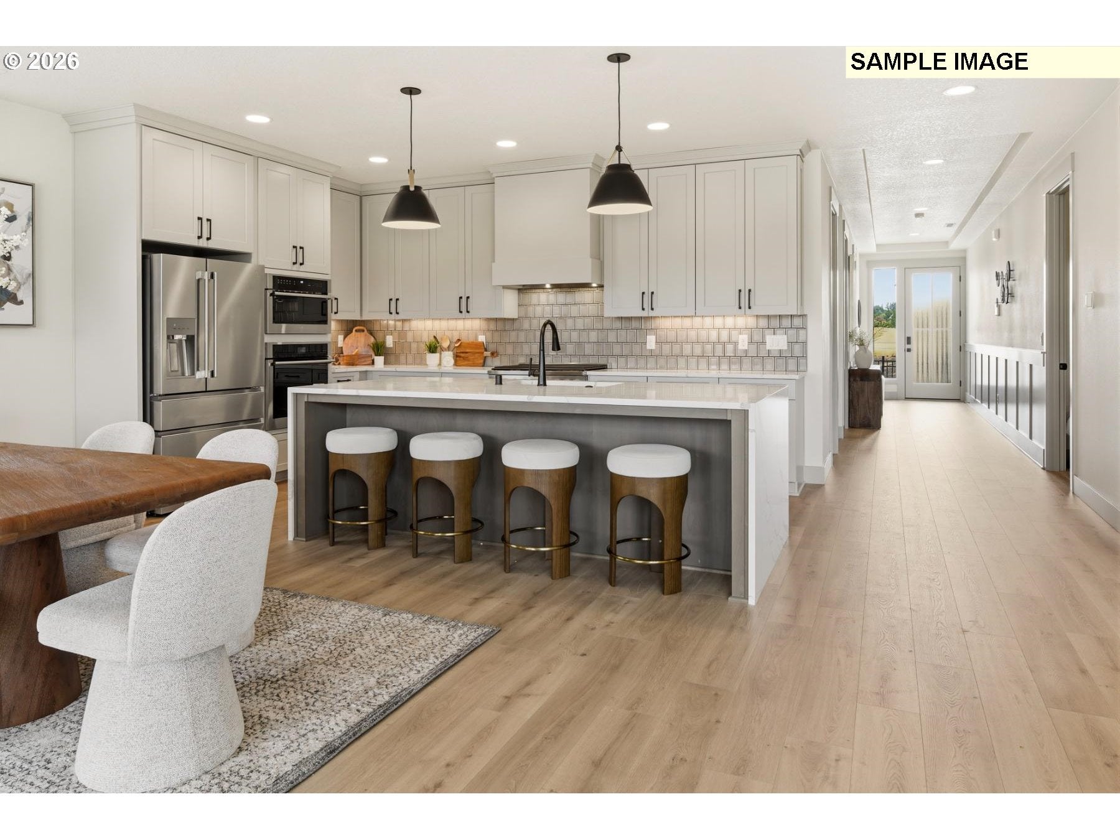
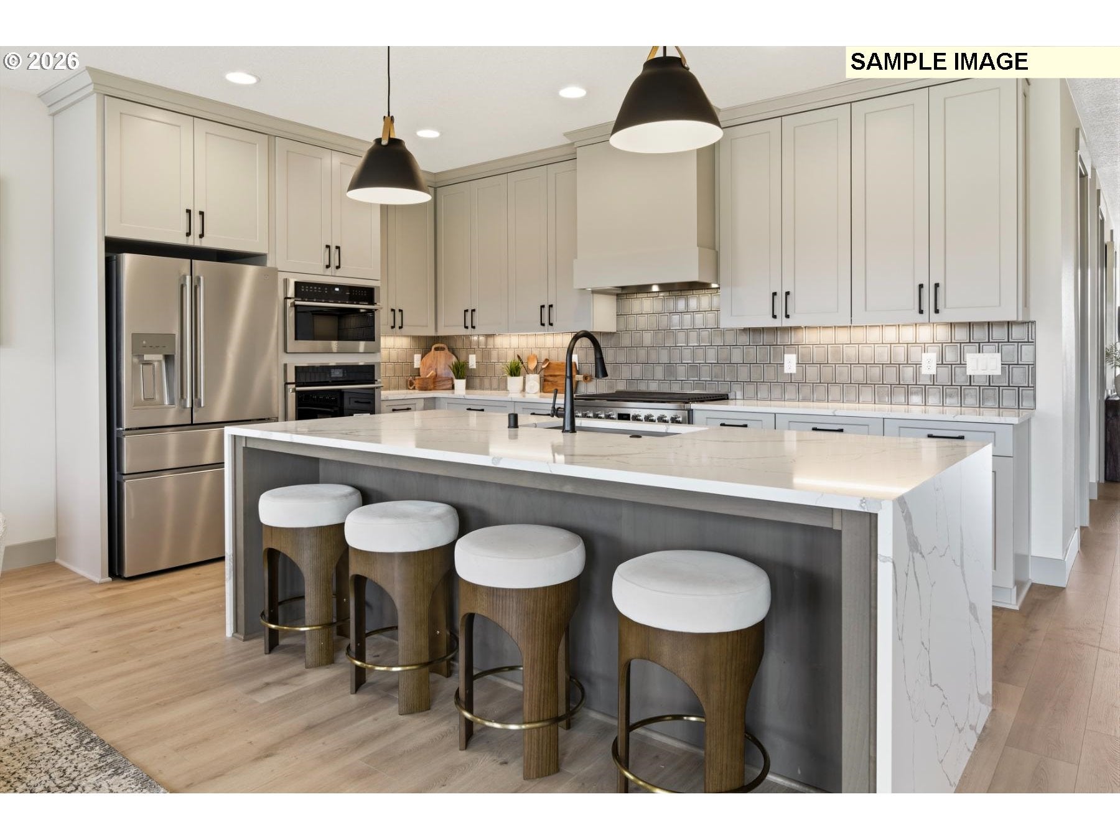
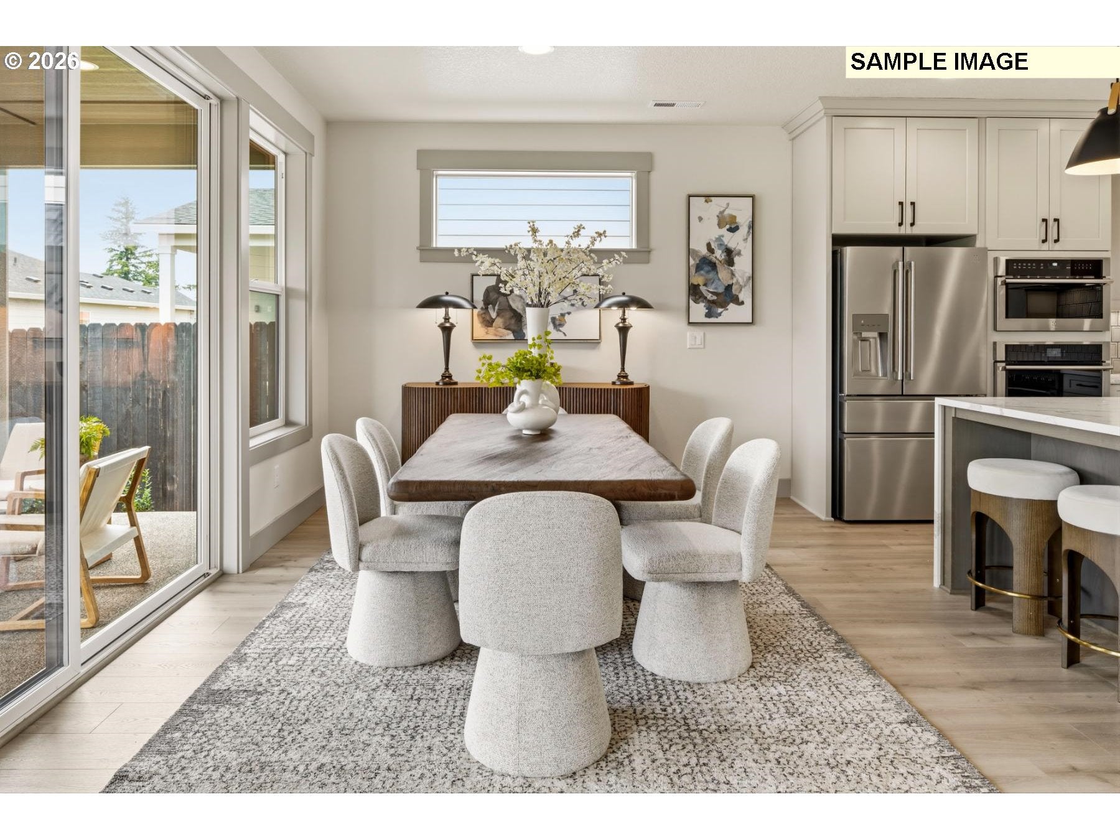
Discover the possibilities in Salmon Creek Ridge, a beautiful new community just minutes from WSU Vancouver. This exceptional proposed home offers 3 bedrooms, 2.5-5 bathrooms, a luxurious Primary Suite, expansive open-concept living, and an impressive 3-car garage. Designed for both everyday comfort and effortless entertaining, the spacious kitchen flows seamlessly into the dining area and Great Room, creating the perfect gathering space. Flexible living areas, including a den/office space and a variety of structural options, allow you to tailor the home to your lifestyle. Enjoy the convenience of nearby shopping, dining, parks, and easy access to I-5 while surrounded by the natural beauty of the Pacific Northwest. builder paperwork HOA dues, $86.00/mo. HOA mows front lawn HOA mows the front lawn

Save
Ask
Tour
Hide
Share
Listing Snapshot
Price 
$819,000
Days On Site 
7 Days
Bedrooms 
3
Inside Area (SqFt) 
2,258 sqft
Total Baths 
2
Full Baths 
2
Partial Baths 
N/A
Lot Size 
0.21 Acres
Year Built 
2026
MLS® Number 
527338531
Status 
Active
Property Tax 
N/A
HOA/Condo/Coop Fees 
$86 monthly
Sq Ft Source 
N/A
Friends & Family
Recent Activity
3 hours agoListing updated with changes from the MLS®
a week agoListing first seen on site
General Features
Acres 
0.21
Attached Garage 
Yes
Disclosures 
Disclosure
Foundation 
Concrete PerimeterPillar/Post/Pier
Garage 
Yes
Garage Spaces 
3
Home Warranty 
Yes
Land Lease 
No
Parking 
Garage Door OpenerDrivewayAttachedGarage
Parking Spaces 
3
Property Condition 
New Construction
Property Sub Type 
Single Family Residence
Security 
Security System Owned
Sewer 
Public Sewer
SqFt Total 
2258
Style 
Stories1Contemporary
Water Source 
Public
Zoning 
R-5
Interior Features
Appliances 
DishwasherDisposalFree-Standing Gas RangePlumbed For Ice Maker
Basement 
Crawl Space
Cooling 
Heat Pump
Fireplace 
Yes
Fireplace Features 
Gas
Fireplaces 
1
Flooring 
Carpet
Heating 
Heat PumpForced Air
Interior 
Kitchen IslandPantryHigh CeilingsSoaking Tub
Window Features 
Double Pane Windows
Bedroom 1 
Level - MainDescription - _2ndBedroom
Bedroom 2 
Level - MainDescription - _3rdBedroom
Den 
Level - MainDescription - Den
Dining Room 
Level - MainDescription - DiningRoom
Family Room 
Description - FamilyRoom
Great Room 
Level - MainDescription - GreatRoom
Kitchen 
Level - MainDescription - Kitchen
Living Room 
Description - LivingRoom
Master Bedroom 
Level - MainDescription - PrimaryBedroom
Save
Ask
Tour
Hide
Share
Exterior Features
Construction Details 
Stone
Fencing 
Fenced
Lot Features 
GreenbeltSloped
Patio And Porch 
Deck
Roof 
Composition
Windows/Doors 
Double Pane Windows
Community Features
Association Amenities 
Management
Association Fee 
$86.0
Association Fee Frequency 
Monthly
MLS Area 
_44
Financing Terms Available 
CashConventionalVA Loan
Roads 
Paved
Schools
School District
Unknown
Elementary School
Pleasant Valley
Middle School
Pleasant Valley
High School
Prairie
Listing courtesy of Vicki Thomson of Pacific Lifestyle Homes (360) 600-9201


The content relating to real estate for sale on this website comes in part from the IDX program of the RMLS™ of Portland, Oregon. Real estate listings held by brokerage firms other than Pacific Lifestyle Homes are marked with the RMLS™ logo, and detailed information about these properties includes the names of the listing brokers. Listing content is Copyright © 2026 RMLS™, Portland, Oregon. Some properties which appear for sale on this website may subsequently have sold or may no longer be available.

Last checked 2026-10-13 01:34 PM PDT.

All information provided is deemed reliable but is not guaranteed and should be independently verified

K

Neighborhood & Commute
Source: Walkscore
Disclosure: Community information and market data powered by Constellation Data Labs. Information is deemed reliable but not guaranteed.
Save
Ask
Tour
Hide
Share