Save
Ask
Tour
Hide
Share
$854,999
New Listing

7845 NW STOFFERS TER
Portland, OR 97229

For Sale|Single Family Residence|Active
4
Beds
3
Total Baths
3
Full Baths
2,537
SqFt
$337
/SqFt
2026
Built
Subdivision:
RIDGELINE AT BETHANY
County:
Washington
Listing courtesy of Alisha Mitchell of Cascadian South Corp. (503) 922-0919
Call Now: 503-974-1444
Is this the listing for you? We can help make it yours.
503-974-1444
7845 NW STOFFERS TER7845 NW STOFFERS TER7845 NW STOFFERS TER7845 NW STOFFERS TER
Save
Ask
Tour
Hide
Share

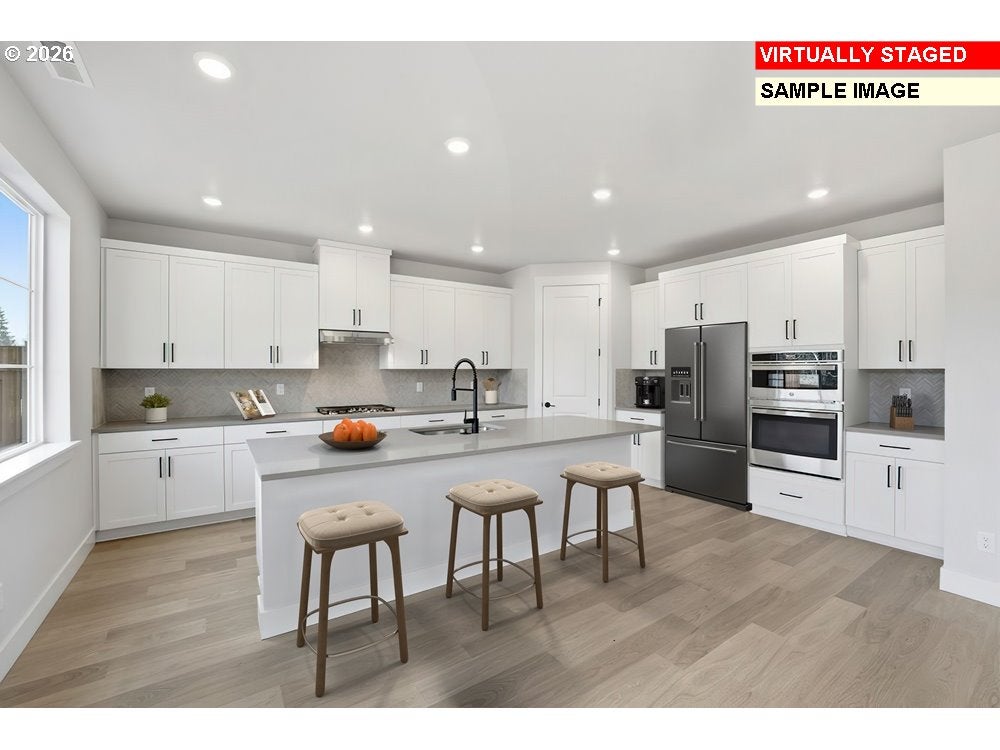
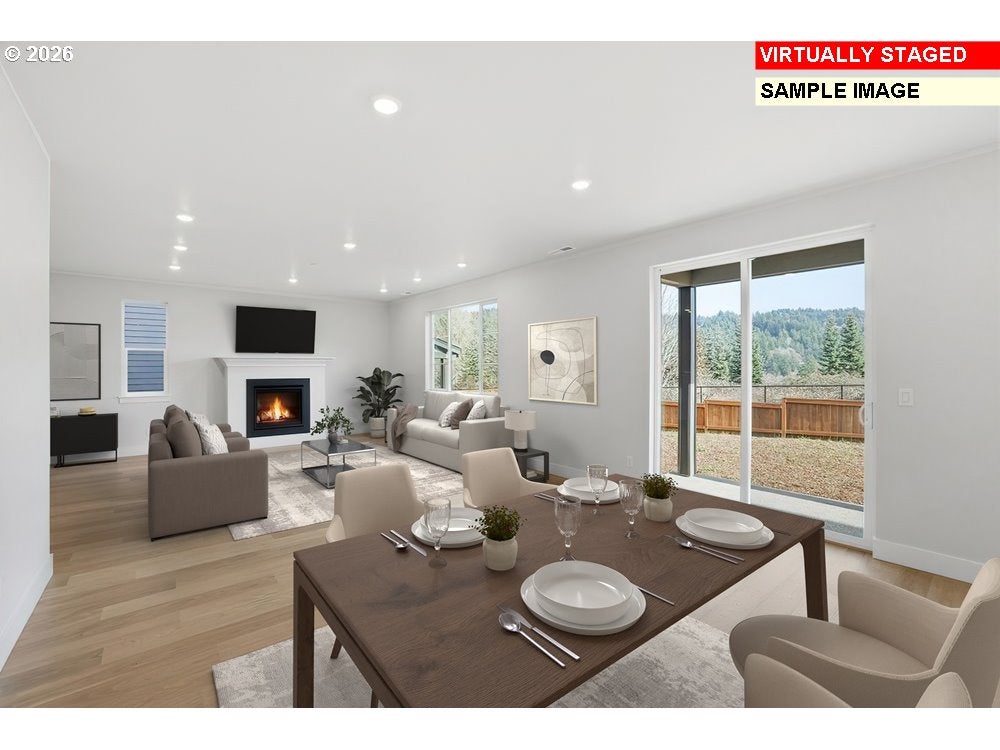
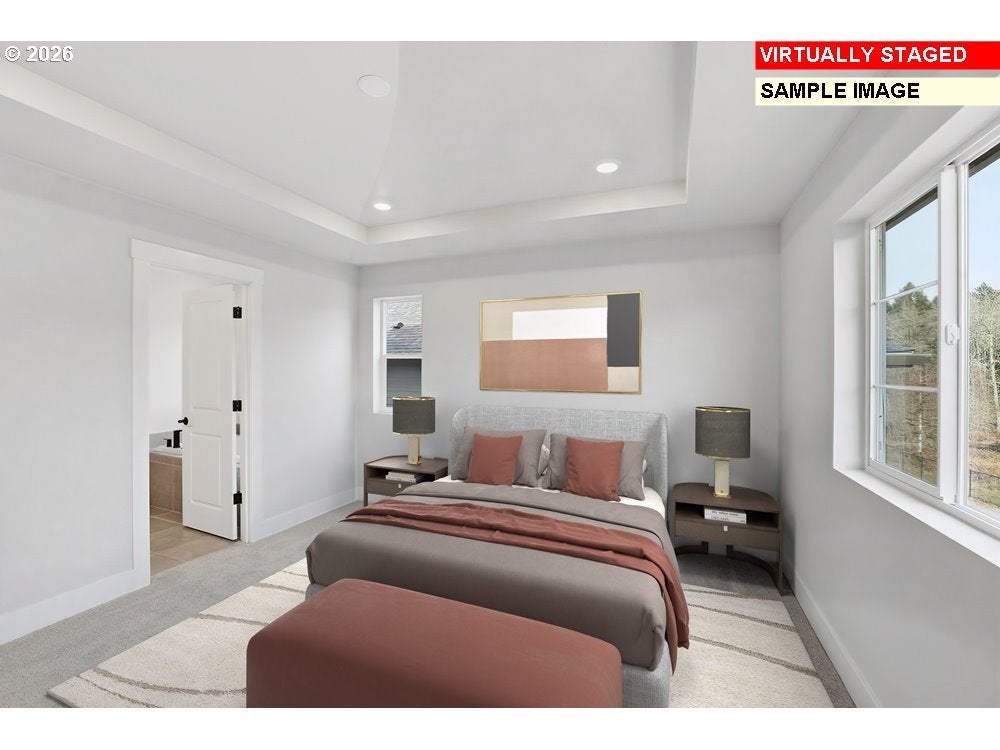
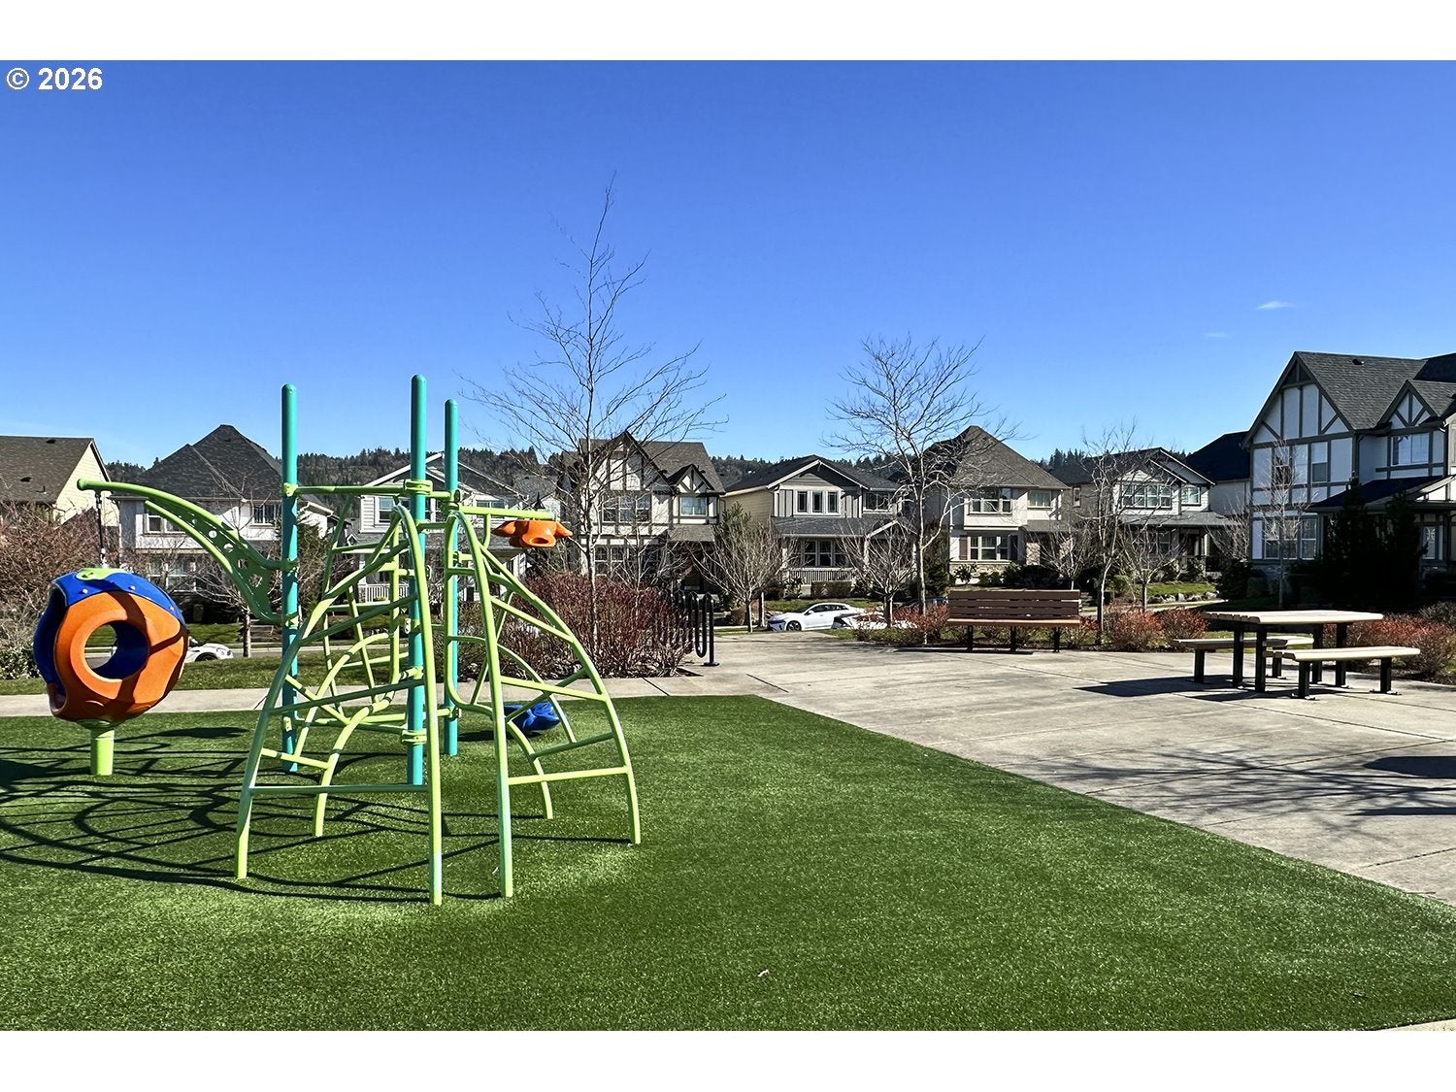
What's Special: East Facing Lot | Final Opportunity. New Construction – Ready Now! Built by America's Most Trusted Home Builder. Welcome to the Fuchsia at 7845 NW Stoffers Terrace in Ridgeline at Bethany! This thoughtfully designed two story home welcomes you with a charming front porch and a bright foyer that flows into a spacious great room, dining area, and a beautifully appointed kitchen with a large island and walk-in pantry. The open layout is filled with natural light and extends seamlessly to a covered patio, creating an easy connection for everyday living and entertaining. A convenient main level bedroom and full bath offer flexibility for guests or a home office. Upstairs, the private primary suite provides a peaceful retreat with a generous walk-in closet and dual sink bath, while two additional bedrooms, a loft, and a versatile tech space create room to relax and recharge. Enjoy the perfect blend of nature, recreation, and community at Ridgeline at Bethany. This area offers scenic walking paths, play structures, basketball courts, picnic spots, and plenty of open space to explore. It’s an ideal setting for anyone who loves the outdoors and wants a welcoming place to unwind and enjoy everyday moments. Photos are for representative purposes only. MLS#521316236

Save
Ask
Tour
Hide
Share
Listing Snapshot
Price 
$854,999
Days On Site 
0 Days
Bedrooms 
4
Inside Area (SqFt) 
2,537 sqft
Total Baths 
3
Full Baths 
3
Partial Baths 
N/A
Lot Size 
0.1 Acres
Year Built 
2026
MLS Number 
521316236
Status 
Active
Property Tax 
$3,912.2
HOA/Condo/Coop Fees 
$94 monthly
Sq Ft Source 
N/A
Friends & Family
Recent Activity
4 hours agoListing updated with changes from the MLS
4 hours agoListing first seen on site
General Features
Acres 
0.1
Attached Garage 
Yes
Disclosures 
Exempt
Foundation 
Slab
Garage 
Yes
Garage Spaces 
2
Home Warranty 
Yes
Land Lease 
No
Parking 
AttachedGarage
Parking Spaces 
2
Property Condition 
New Construction
Property Sub Type 
Single Family Residence
Sewer 
Public Sewer
SqFt Total 
2537
Style 
Stories2Craftsman
Water Source 
Public
Interior Features
Fireplace 
Yes
Fireplaces 
1
Flooring 
Carpet
Heating 
Forced Air
Interior 
Kitchen IslandPantryHigh Ceilings
Bedroom 1 
Level - MainDescription - _4thBedroom
Bedroom 2 
Level - UpperDescription - _2ndBedroom
Bedroom 3 
Level - UpperDescription - _3rdBedroom
Dining Room 
Level - MainDescription - DiningRoom
Family Room 
Description - FamilyRoom
Great Room 
Level - MainDescription - GreatRoom
Kitchen 
Level - MainDescription - Kitchen
Living Room 
Description - LivingRoom
Loft 
Level - UpperDescription - Loft
Master Bedroom 
Level - UpperDescription - PrimaryBedroom
Save
Ask
Tour
Hide
Share
Exterior Features
Lot Features 
Corner LotLevel
Patio And Porch 
Covered
Roof 
CompositionShingle
Community Features
Association Fee 
$94.0
Association Fee Frequency 
Monthly
MLS Area 
_149
Financing Terms Available 
CashConventionalFHAVA Loan
Schools
School District
Unknown
Elementary School
Sato
Middle School
Stoller
High School
Westview
Listing courtesy of Alisha Mitchell of Cascadian South Corp. (503) 922-0919


The content relating to real estate for sale on this website comes in part from the IDX program of the RMLS™ of Portland, Oregon. Real estate listings held by brokerage firms other than are marked with the RMLS™ logo, and detailed information about these properties includes the names of the listing brokers. Listing content is Copyright © 2026 RMLS™, Portland, Oregon. Some properties which appear for sale on this website may subsequently have sold or may no longer be available.

Last checked 2026-11-19 12:26 PM PST.

All information provided is deemed reliable but is not guaranteed and should be independently verified

K

Neighborhood & Commute
Source: Walkscore
Disclosure: Community information and market data powered by Constellation Data Labs. Information is deemed reliable but not guaranteed.
Save
Ask
Tour
Hide
Share