Save
Ask
Tour
Hide
Share
$1,275,000
New Listing

16081 S MOORE RD
Oregon City, OR 97045

For Sale|Single Family Residence|Active
4
Beds
3
Total Baths
3
Full Baths
3,977
SqFt
$321
/SqFt
1987
Built
County:
Clackamas
Listing courtesy of Stephanie Peck of eXp Realty, LLC (503) 832-0180
Call Now: 503-974-1444
Is this the listing for you? We can help make it yours.
503-974-1444
16081 S MOORE RD16081 S MOORE RD16081 S MOORE RD16081 S MOORE RD
Save
Ask
Tour
Hide
Share

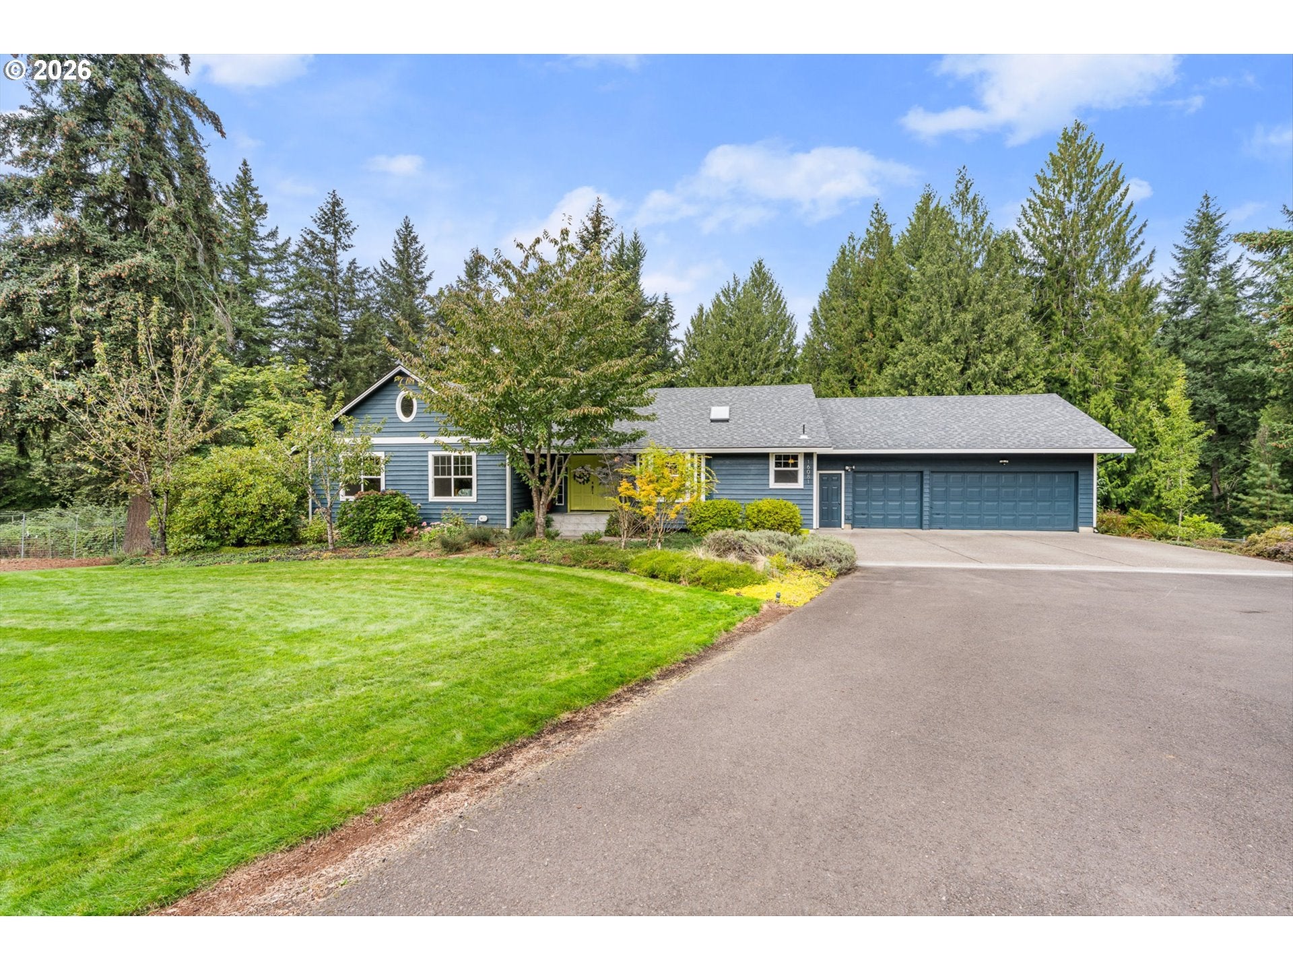
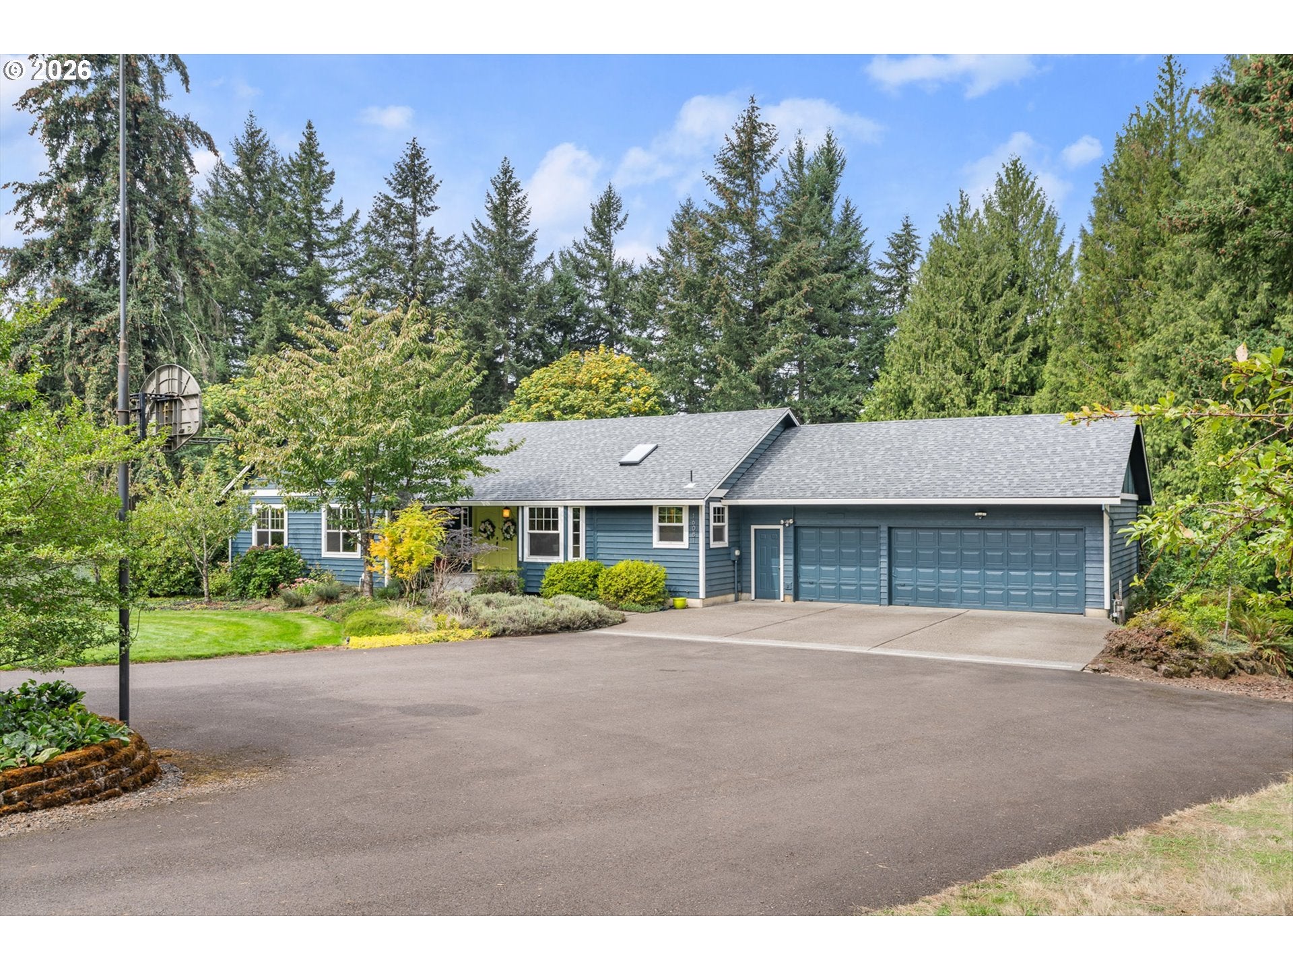
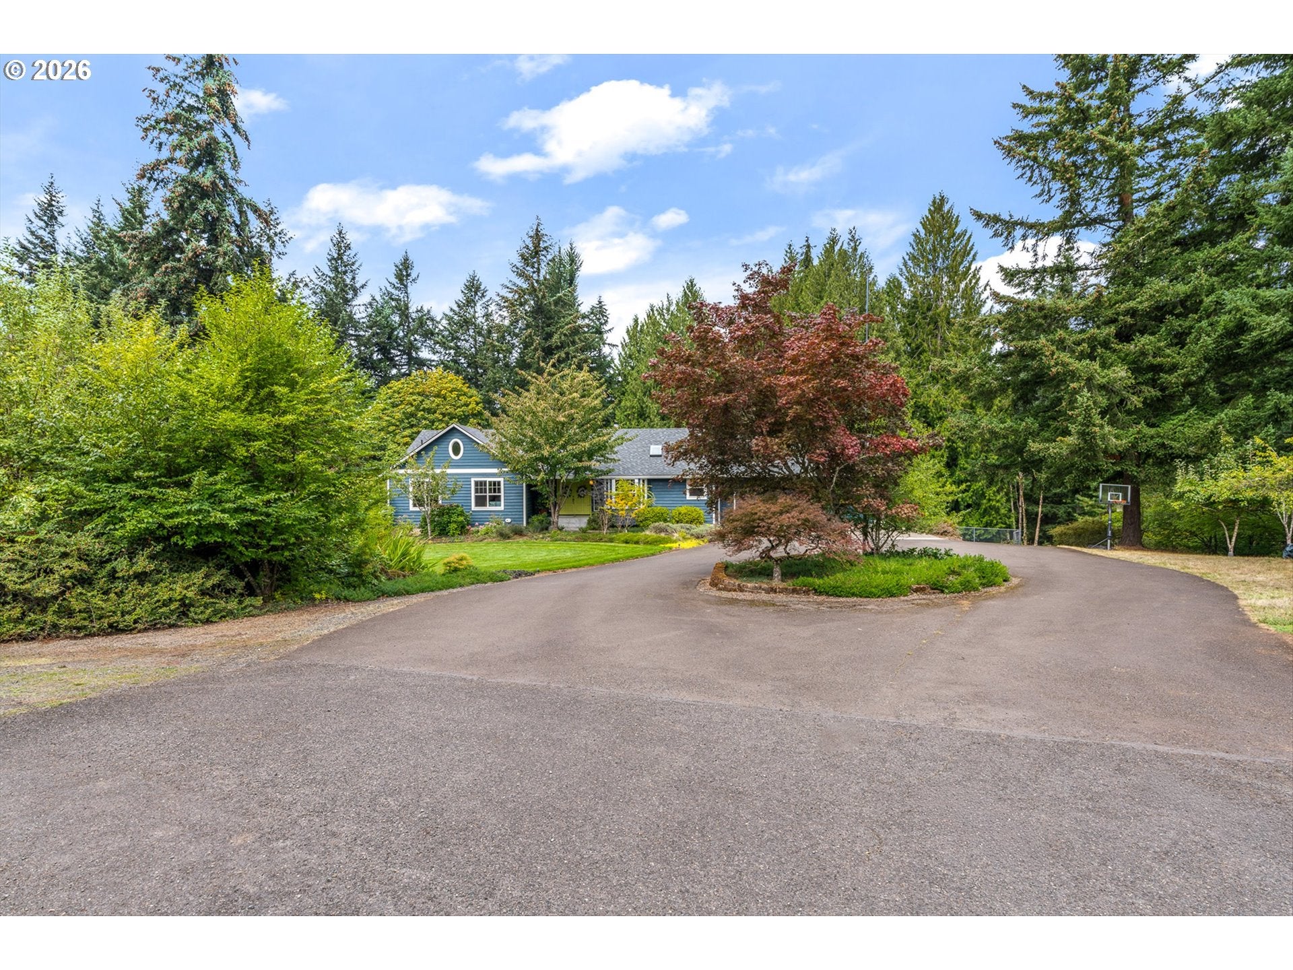
Room to live, work, gather and play, all on over 5 acres just minutes from town. This spacious Oregon City home offers the rare combination of privacy, usable outdoor space and flexible living, designed to adapt to every season of life. The daylight ranch layout features 4 bedrooms, 3 bathrooms, multiple living areas and a dedicated office, creating incredible possibilities for multi-generational living, working from home, entertaining or simply spreading out.Outside is where this property truly comes to life. Landscaped areas surround the home while wooded acreage, a creek and room to explore create your own private outdoor playground. Spend summer days around the above-ground pool, entertain on the expansive deck, garden, explore the woods or simply enjoy the peace and privacy of country living.Need space for projects, hobbies, equipment or toys? The 1,200 SF shop adds even more versatility, while the 3-car garage provides additional storage and parking. A new roof adds peace of mind and makes this property ready for its next chapter.Tucked away at the end of Moore Rd, this is the kind of property that makes you feel miles away from everything, without giving up convenient access to Oregon City. With no development directly to the north or west, the property is bordered by mature forest, with a ravine providing a natural buffer to the west and approximately 40 acres between the property and the golf course to the north. It’s a uniquely private setting Space for family, space for work, space for recreation and over five acres to make your own.

Save
Ask
Tour
Hide
Share
Listing Snapshot
Price 
$1,275,000
Days On Site 
0 Days
Bedrooms 
4
Inside Area (SqFt) 
3,977 sqft
Total Baths 
3
Full Baths 
3
Partial Baths 
N/A
Lot Size 
5.288 Acres
Year Built 
1987
MLS® Number 
519558574
Status 
Active
Property Tax 
$7,807.01
HOA/Condo/Coop Fees 
N/A
Sq Ft Source 
N/A
Friends & Family
Recent Activity
8 hours agoListing updated with changes from the MLS®
9 hours agoListing first seen on site
General Features
Acres 
5.288
Attached Garage 
Yes
Disclosures 
Disclosure
Foundation 
Slab
Garage 
Yes
Garage Spaces 
3
Land Lease 
No
Parking 
Garage Door OpenerAttachedGarage
Parking Spaces 
3
Property Sub Type 
Single Family Residence
Sewer 
Septic Tank
SqFt Total 
3977
Style 
DaylightRanch
Water Source 
Public
Zoning 
RRFF5
Interior Features
Appliances 
OvenGas Water HeaterBuilt-In RangeCooktopDishwasherDisposalENERGY STAR Qualified AppliancesFree-Standing RefrigeratorMicrowavePlumbed For Ice Maker
Basement 
Daylight
Fireplace 
Yes
Fireplace Features 
Wood Burning
Fireplaces 
2
Flooring 
HardwoodTileVinylWoodCarpet
Heating 
ENERGY STAR Qualified EquipmentWood StoveForced Air
Interior 
Kitchen IslandPantryVaulted Ceiling(s)High CeilingsSoaking Tub
Window Features 
Double Pane WindowsSkylight(s)
Bedroom 1 
Dimensions - 23x15Level - LowerDescription - _4thBedroom
Bedroom 2 
Dimensions - 15x13Level - MainDescription - _2ndBedroom
Bedroom 3 
Dimensions - 15x11Level - MainDescription - _3rdBedroom
Den 
Dimensions - 14x9Level - LowerDescription - Den
Dining Room 
Dimensions - 15x13Level - MainDescription - DiningRoom
Family Room 
Dimensions - 33x33Level - LowerDescription - FamilyRoom
Great Room 
Description - GreatRoom
Kitchen 
Dimensions - 20x16Level - MainDescription - Kitchen
Living Room 
Dimensions - 18x16Level - MainDescription - LivingRoom
Master Bedroom 
Dimensions - 15x16Level - MainDescription - PrimaryBedroom
Utility Room 
Dimensions - 8x10Level - MainDescription - UtilityRoom
Save
Ask
Tour
Hide
Share
Exterior Features
Construction Details 
Cedar
Exterior 
Garden
Fencing 
Fenced
Lot Features 
Cul-De-SacSlopedGentle SlopingPrivateSecludedWoodedWaterfront
Other Structures 
Barn(s)Workshop
Patio And Porch 
DeckPatioPorch
Pool Features 
Outdoor PoolAbove Ground
Roof 
Composition
Waterfront 
Yes
Waterfront Features 
PondCreek
Windows/Doors 
Double Pane WindowsSkylight(s)
Community Features
Accessibility Features 
Accessible Doors
MLS Area 
_146
Financing Terms Available 
CashConventionalFHAVA Loan
Roads 
Paved
Schools
School District
Unknown
Elementary School
Beavercreek
Middle School
Tumwata
High School
Oregon City
Listing courtesy of Stephanie Peck of eXp Realty, LLC (503) 832-0180


The content relating to real estate for sale on this website comes in part from the IDX program of the RMLS™ of Portland, Oregon. Real estate listings held by brokerage firms other than eXp Realty, LLC are marked with the RMLS™ logo, and detailed information about these properties includes the names of the listing brokers. Listing content is Copyright © 2026 RMLS™, Portland, Oregon. Some properties which appear for sale on this website may subsequently have sold or may no longer be available.

Last checked 2026-09-18 01:06 AM PDT.

All information provided is deemed reliable but is not guaranteed and should be independently verified

K

Neighborhood & Commute
Source: Walkscore
Disclosure: Community information and market data powered by Constellation Data Labs. Information is deemed reliable but not guaranteed.
Save
Ask
Tour
Hide
Share