Save
Ask
Tour
Hide
Share
$645,000
1 Day On Site

296 SW 36TH ST
Gresham, OR 97080

For Sale|Single Family Residence|Active
4
Beds
3
Total Baths
2
Full Baths
1
Partial Bath
2,280
SqFt
$283
/SqFt
1994
Built
County:
Multnomah
Listing courtesy of Julie Yunger of eXp Realty, LLC (503) 819-6210
Call Now: 503-974-1444
Is this the listing for you? We can help make it yours.
503-974-1444
Upcoming Open Houses
Sat, Oct 31, 11:00 AM - 2:00 PM
Sun, Nov 1, 11:00 AM - 2:00 PM
296 SW 36TH ST296 SW 36TH ST296 SW 36TH ST296 SW 36TH ST
Save
Ask
Tour
Hide
Share

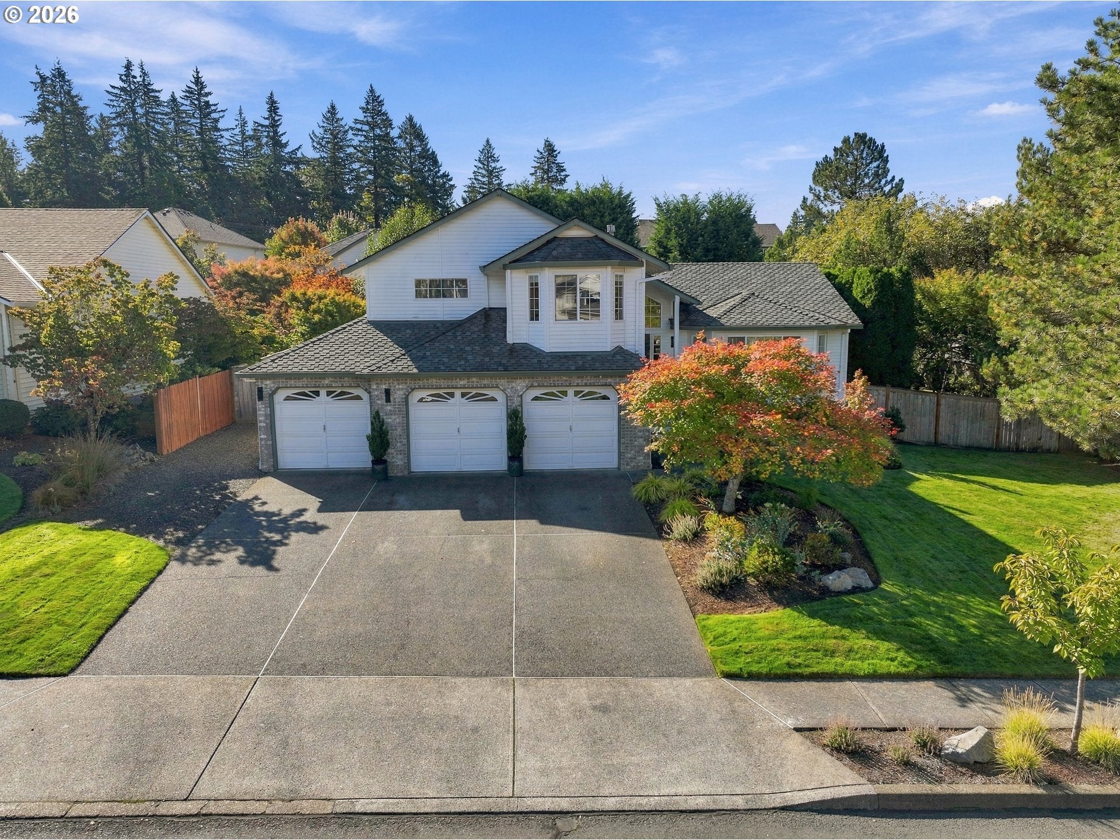
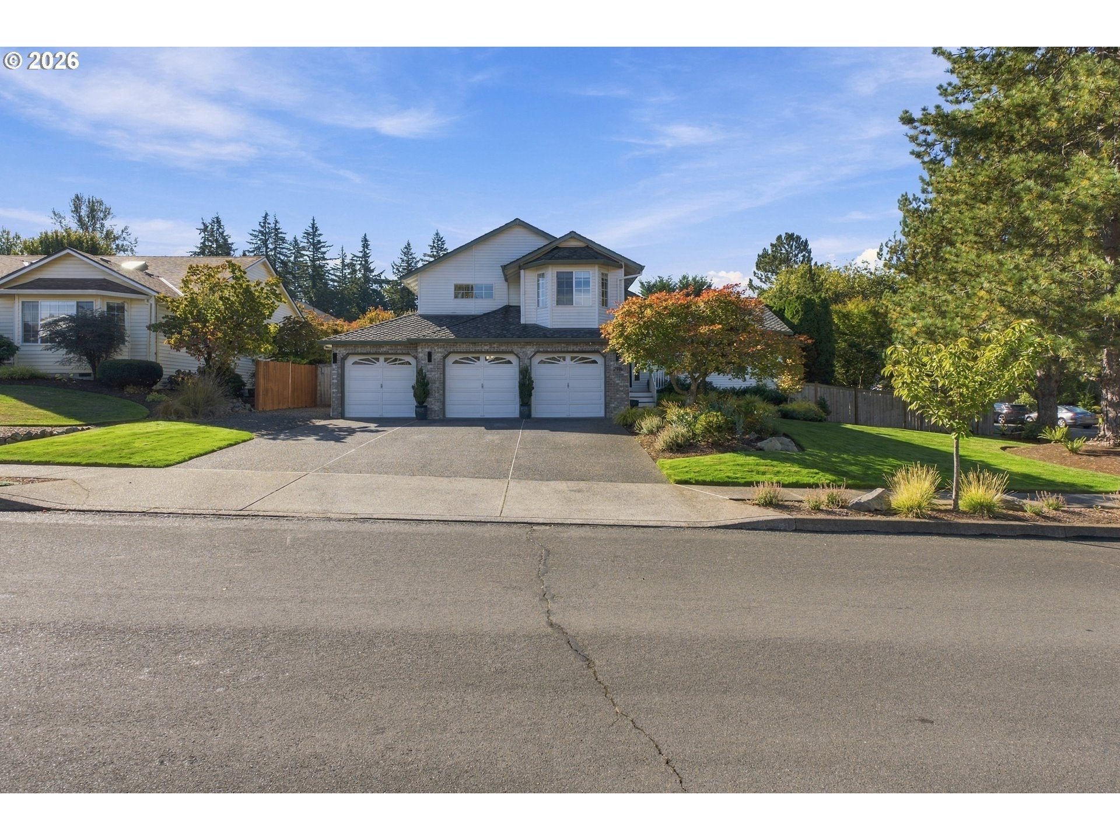
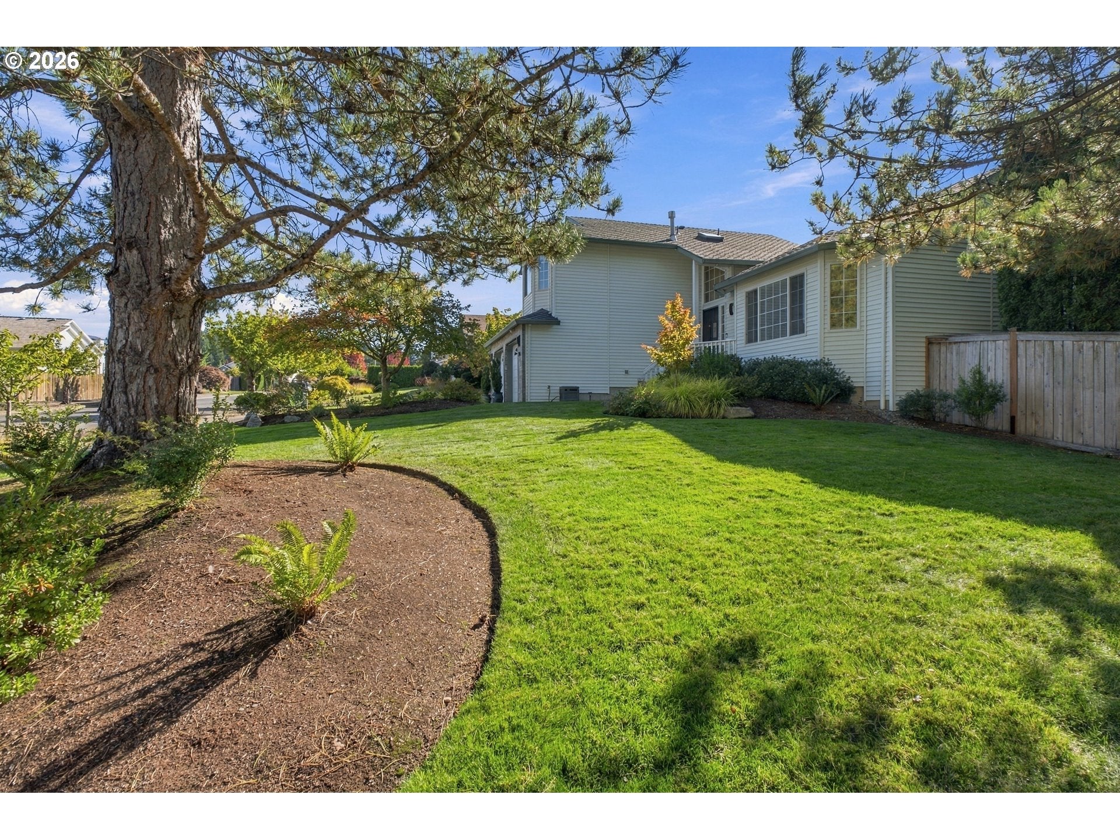
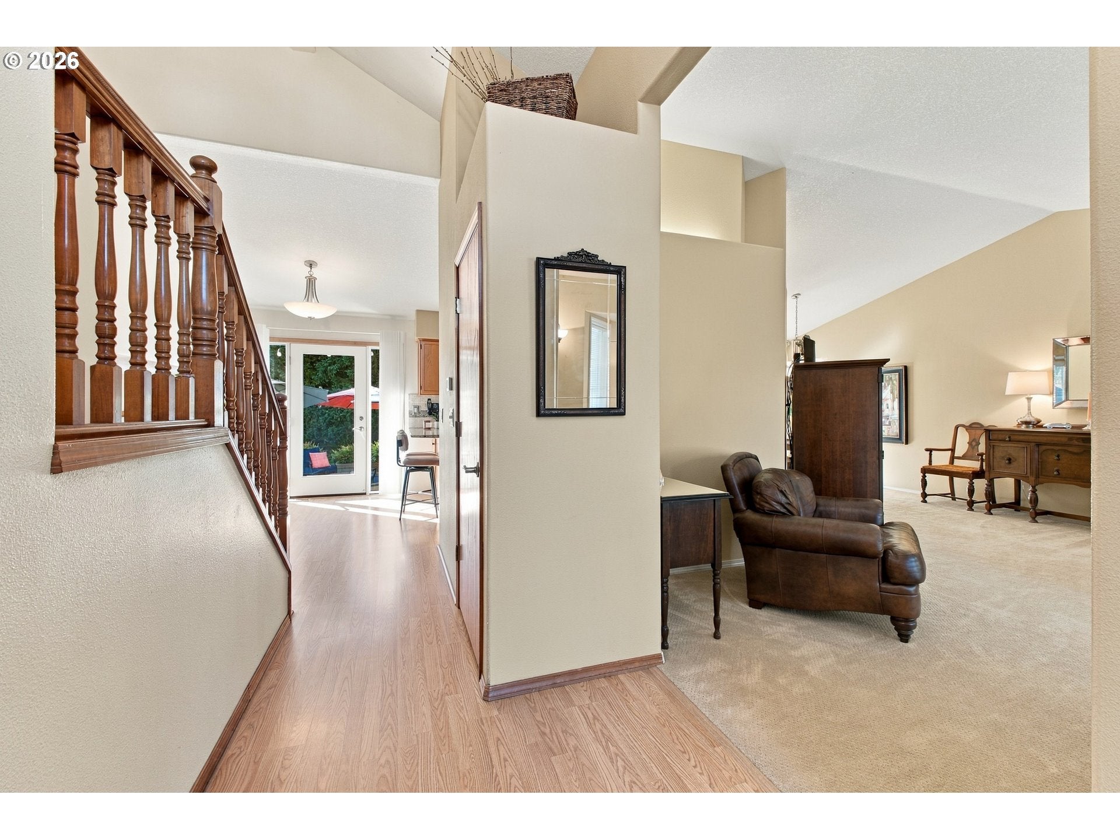
When you pull into the driveway of this corner lot, the three-car garage and RV parking tell you right away there is room for everything. Step through the front door and the vaulted ceilings and big windows fill the living and dining rooms with light. The kitchen has granite counters and stainless appliances, and when the first cold evening comes, the gas fireplace in the family room is where you’ll end up. The jetted tub in the primary suite is there when you want to unwind, and the AC keeps the house comfortable all summer long.When the weather turns nice, the evenings move outside. The paver patio sits under a pergola, the gas fire pit is already plumbed, and an irrigation system front and back keeps the lawn and landscaping looking its best. There is even a shed to store the tools.You will see right away how well this one owner home of 32 years has been cared for. The roof is 6 years old, the furnace and AC are 4 years old, and the crawl space is sealed with a sump pump and is tall enough to stand in.Weekends here start with a walk. Take the paved neighborhood streets or the unpaved trails through nearby Metro natural areas, or head to Shane T. Bemis Nature Park, where you can see several mountains. Gresham, Damascus, and Happy Valley have the shops you need, and the fire pit is ready when you get home. What are you waiting for? Make your appointment today and see your future unfold.

Save
Ask
Tour
Hide
Share
Listing Snapshot
Price 
$645,000
Days On Site 
1 Day
Bedrooms 
4
Inside Area (SqFt) 
2,280 sqft
Total Baths 
3
Full Baths 
2
Partial Baths 
1
Lot Size 
0.31 Acres
Year Built 
1994
MLS Number 
511610824
Status 
Active
Property Tax 
$7,665.91
HOA/Condo/Coop Fees 
N/A
Sq Ft Source 
N/A
Friends & Family
Recent Activity
5 hours agoListing updated with changes from the MLS
yesterdayListing first seen on site
General Features
Acres 
0.31
Attached Garage 
Yes
Disclosures 
Disclosure
Foundation 
Concrete Perimeter
Garage 
Yes
Garage Spaces 
3
Land Lease 
No
Parking 
Garage Door OpenerDrivewayRV Access/ParkingAttachedGarage
Parking Spaces 
3
Property Condition 
Updated/Remodeled
Property Sub Type 
Single Family Residence
Sewer 
Public Sewer
SqFt Total 
2280
Style 
Traditional
Water Source 
Public
Interior Features
Appliances 
OvenGas Water HeaterCooktopDishwasherDisposalFree-Standing RangeFree-Standing RefrigeratorMicrowavePlumbed For Ice Maker
Basement 
Crawl Space
Cooling 
Ceiling Fan(s)Central Air
Fireplace 
Yes
Fireplace Features 
Gas
Fireplaces 
1
Flooring 
Carpet
Heating 
Forced Air
Interior 
Vaulted Ceiling(s)High Ceilings
Window Features 
Skylight(s)
Bedroom 1 
Dimensions - 9x14Level - LowerDescription - _4thBedroom
Bedroom 2 
Dimensions - 12x12Level - UpperDescription - _2ndBedroom
Bedroom 3 
Dimensions - 10x15Level - UpperDescription - _3rdBedroom
Dining Room 
Dimensions - 10x9Level - MainDescription - DiningRoom
Family Room 
Dimensions - 21x23Level - LowerDescription - FamilyRoom
Great Room 
Description - GreatRoom
Kitchen 
Dimensions - 11x13Level - MainDescription - Kitchen
Laundry 
Dimensions - 7x6Level - LowerDescription - Laundry
Living Room 
Dimensions - 18x17Level - MainDescription - LivingRoom
Master Bedroom 
Dimensions - 14x13Level - UpperDescription - PrimaryBedroom
Storage 
Dimensions - 9x8Level - LowerDescription - Storage
Save
Ask
Tour
Hide
Share
Exterior Features
Construction Details 
Brick
Exterior 
Fire Pit
Fencing 
Fenced
Lot Features 
Corner LotLevelWooded
Patio And Porch 
CoveredPatio
Roof 
Composition
Windows/Doors 
Skylight(s)
Community Features
Accessibility Features 
Therapeutic Whirlpool
MLS Area 
_144
Financing Terms Available 
CashConventionalFHAVA Loan
Roads 
Paved
Schools
School District
Unknown
Elementary School
Hogan Cedars
Middle School
Dexter McCarty
High School
Gresham
Listing courtesy of Julie Yunger of eXp Realty, LLC (503) 819-6210


The content relating to real estate for sale on this website comes in part from the IDX program of the RMLS™ of Portland, Oregon. Real estate listings held by brokerage firms other than eXp Realty, LLC are marked with the RMLS™ logo, and detailed information about these properties includes the names of the listing brokers. Listing content is Copyright © 2026 RMLS™, Portland, Oregon. Some properties which appear for sale on this website may subsequently have sold or may no longer be available.

Last checked 2026-10-31 05:00 AM PDT.

All information provided is deemed reliable but is not guaranteed and should be independently verified

K

Neighborhood & Commute
Source: Walkscore
Disclosure: Community information and market data powered by Constellation Data Labs. Information is deemed reliable but not guaranteed.
Save
Ask
Tour
Hide
Share