Save
Ask
Tour
Hide
Share
$959,900
5 Days On Site

8012 NE 172ND AVE
Vancouver, WA 98682

For Sale|Single Family Residence|Active
4
Beds
4
Total Baths
4
Full Baths
2,971
SqFt
$323
/SqFt
2026
Built
Subdivision:
SI ELLEN FARMS
County:
Clark
Listing courtesy of Christopher Galyon of Parker Brennan Real Estate (360) 521-7565
Call Now: 503-974-1444
Is this the listing for you? We can help make it yours.
503-974-1444
8012 NE 172ND AVE8012 NE 172ND AVE8012 NE 172ND AVE8012 NE 172ND AVE
Save
Ask
Tour
Hide
Share

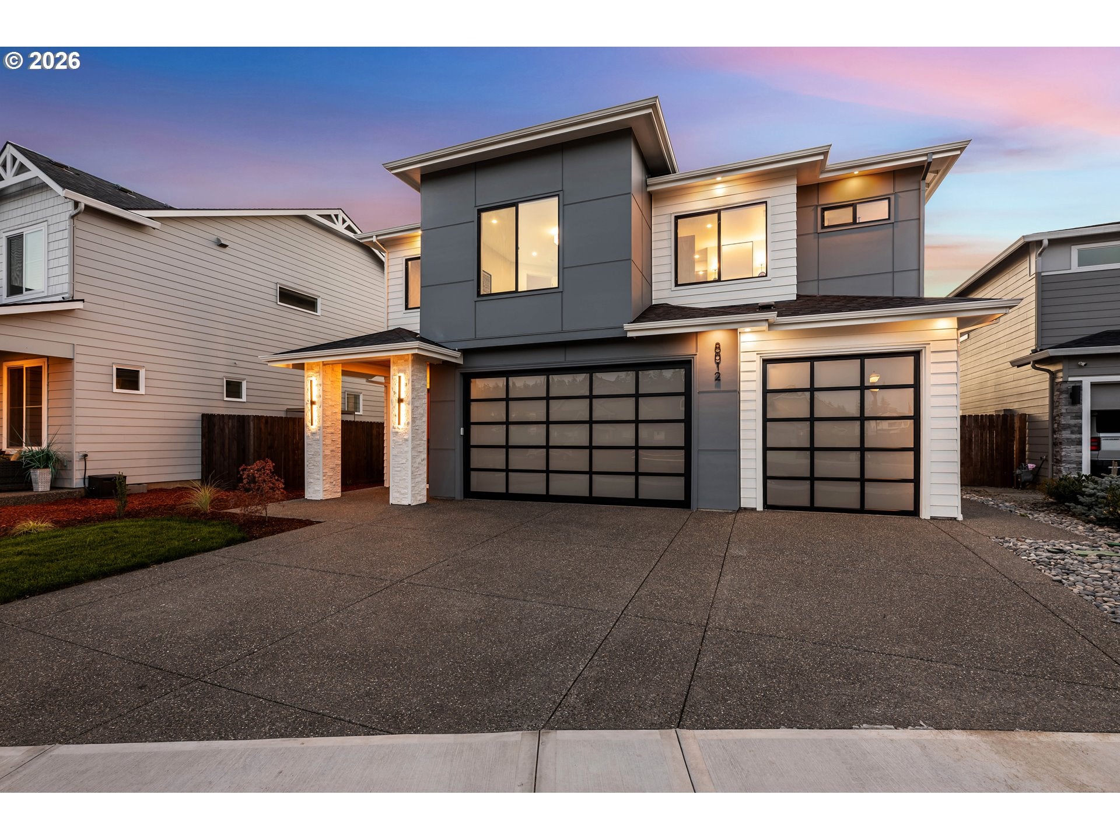
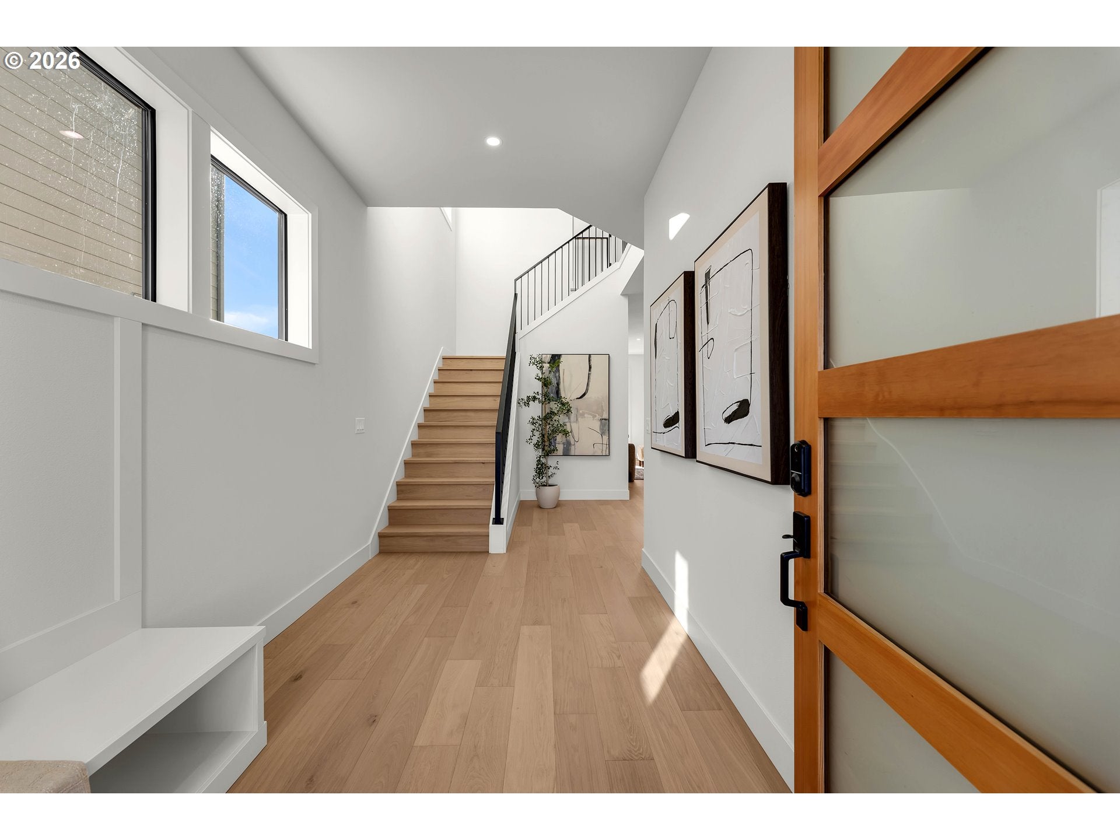
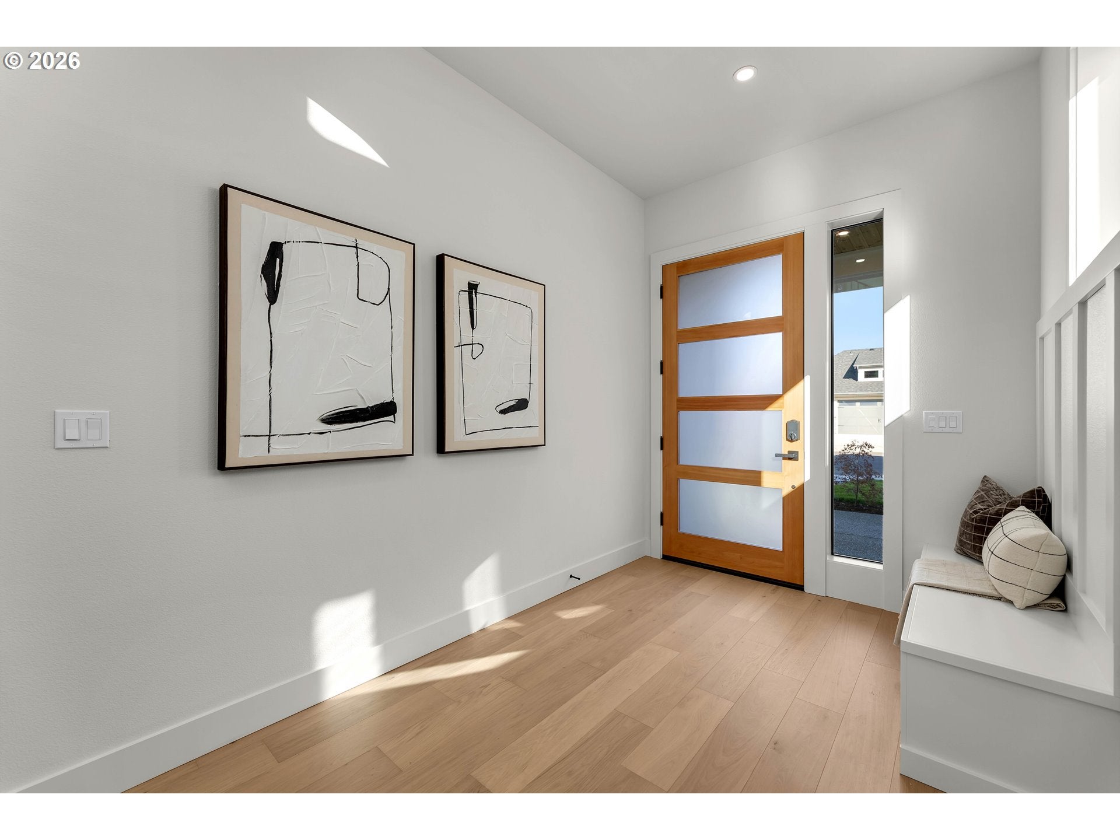
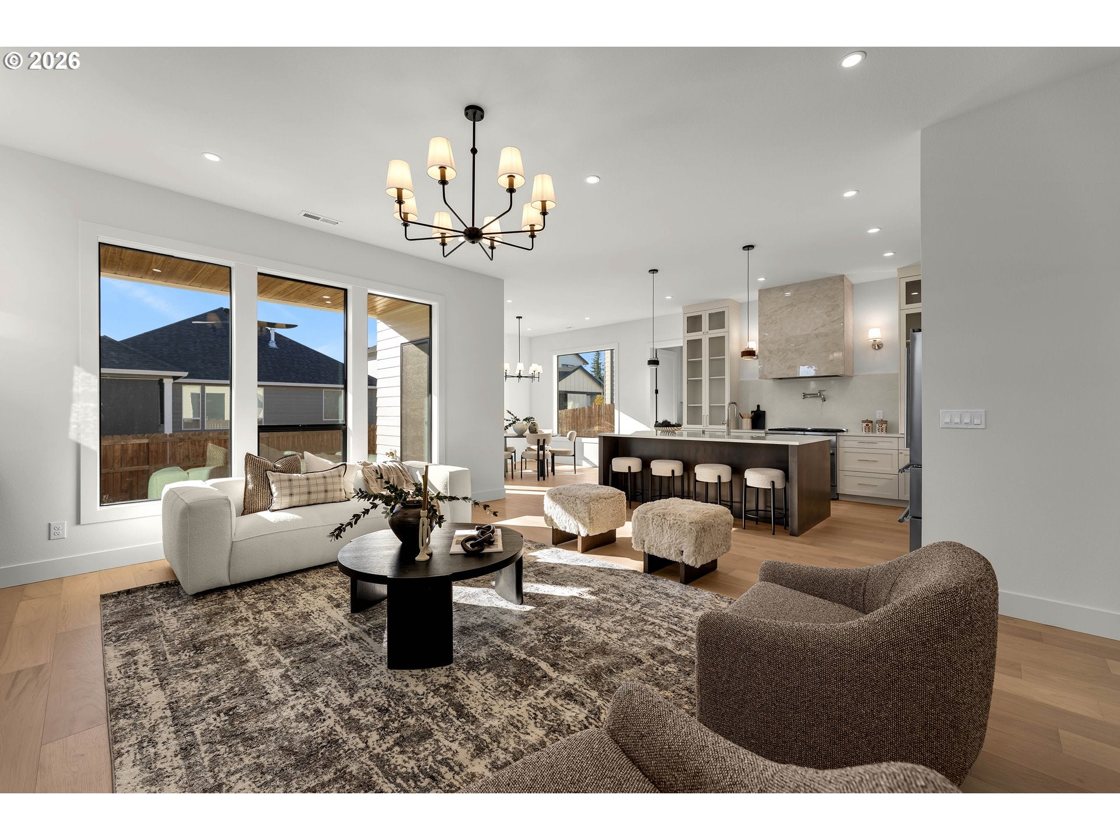
Gorgeous, move-in-ready new construction in sought-after Si Ellen Farms, offering beautiful finishes, thoughtful design and exceptional livability in the highly regarded Hockinson School District. This beautifully appointed 5-bedroom, 4-bath home features a spacious backyard, 3-car garage and a light-filled modern interior designed for everyday living and entertaining. Tall ceilings, 8' doors, engineered hardwood flooring throughout, solid quartz counters, tile showers and an iron stair railing set an elevated tone through the home. The open great room flows seamlessly into a beautifully designed kitchen featuring slab quartz countertops and full-height slab backsplash, Forno appliances, a custom tile-clad built-in hood and walk-in butler's pantry. The main level includes a private guest bedroom with walk-in closet and adjacent full bath—ideal for guests or modest multi-generational living. Upstairs there are four additional bedrooms, including the primary suite and a secondary suite, all with large walk-in closets and hard surface flooring. The primary suite is highlighted by a spa-inspired bath featuring a generous shower room with dual shower heads and rain shower, freestanding soaking tub and heated tile floors. Custom painted closet shelving and heated bathroom floors add comfort and thoughtful functionality throughout the home. Outside, the covered outdoor living area features a tongue-and-groove wood ceiling and opens to a landscaped, fully fenced backyard with plenty of room for entertaining, play or pets. Conveniently located just off NE 162nd Ave., minutes to Padden Parkway, parks, trails, shopping, restaurants and everyday amenities in Northeast Vancouver. Schedule your private tour today!

Save
Ask
Tour
Hide
Share
Listing Snapshot
Price 
$959,900
Days On Site 
5 Days
Bedrooms 
4
Inside Area (SqFt) 
2,971 sqft
Total Baths 
4
Full Baths 
4
Partial Baths 
N/A
Lot Size 
0.12 Acres
Year Built 
2026
MLS® Number 
497858986
Status 
Active
Property Tax 
$1,732.93
HOA/Condo/Coop Fees 
$49 monthly
Sq Ft Source 
N/A
Friends & Family
Recent Activity
4 days agoListing updated with changes from the MLS®
6 days agoListing first seen on site
General Features
Acres 
0.12
Attached Garage 
Yes
Disclosures 
Disclosure
Foundation 
Concrete Perimeter
Garage 
Yes
Garage Spaces 
3
Home Warranty 
Yes
Land Lease 
No
Parking 
Garage Door OpenerDrivewayAttachedGarage
Parking Spaces 
3
Property Condition 
New Construction
Property Sub Type 
Single Family Residence
Sewer 
Public Sewer
SqFt Total 
2971
Style 
Stories2Prairie
Water Source 
Public
Interior Features
Appliances 
DishwasherDisposalFree-Standing Gas RangePlumbed For Ice MakerRange Hood
Basement 
Crawl Space
Cooling 
Heat Pump
Fireplace 
Yes
Fireplace Features 
Gas
Fireplaces 
1
Flooring 
TileHardwood
Heating 
Heat Pump
Interior 
Kitchen IslandPantryHigh CeilingsSoaking Tub
Window Features 
Double Pane Windows
Bedroom 1 
Dimensions - 10x10Level - MainDescription - _5thBedroom
Bedroom 2 
Dimensions - 10x12Level - UpperDescription - _4thBedroom
Bedroom 3 
Dimensions - 13x11Level - UpperDescription - _2ndBedroom
Bedroom 4 
Dimensions - 12x12Level - UpperDescription - _3rdBedroom
Dining Room 
Dimensions - 13x11Level - MainDescription - DiningRoom
Family Room 
Dimensions - 18x16Level - MainDescription - FamilyRoom
Great Room 
Description - GreatRoom
Kitchen 
Dimensions - 13x15Level - MainDescription - Kitchen
Laundry 
Dimensions - 12x8Level - UpperDescription - Laundry
Living Room 
Description - LivingRoom
Master Bedroom 
Dimensions - 15x16Level - UpperDescription - PrimaryBedroom
MudRoom 
Level - MainDescription - MudRoom
Save
Ask
Tour
Hide
Share
Exterior Features
Construction Details 
Stone
Fencing 
Fenced
Lot Features 
Level
Patio And Porch 
CoveredPorch
Roof 
Composition
Windows/Doors 
Double Pane Windows
Community Features
Accessibility Features 
Accessible DoorsAccessible EntranceAccessible Full Bath
Association Amenities 
InsuranceManagementLandscaping
Association Fee 
$49.0
Association Fee Frequency 
Monthly
Additional Association Fee 
$580.0
Additional Association Fee Frequency 
One Time
MLS Area 
_26
Financing Terms Available 
CashConventionalVA Loan
Roads 
Paved
Schools
School District
Unknown
Elementary School
Hockinson
Middle School
Other
High School
Hockinson
Listing courtesy of Christopher Galyon of Parker Brennan Real Estate (360) 521-7565


The content relating to real estate for sale on this website comes in part from the IDX program of the RMLS™ of Portland, Oregon. Real estate listings held by brokerage firms other than Parker Brennan Real Estate are marked with the RMLS™ logo, and detailed information about these properties includes the names of the listing brokers. Listing content is Copyright © 2026 RMLS™, Portland, Oregon. Some properties which appear for sale on this website may subsequently have sold or may no longer be available.

Last checked 2026-10-13 02:34 PM PDT.

All information provided is deemed reliable but is not guaranteed and should be independently verified

K

Neighborhood & Commute
Source: Walkscore
Disclosure: Community information and market data powered by Constellation Data Labs. Information is deemed reliable but not guaranteed.
Save
Ask
Tour
Hide
Share