Save
Ask
Tour
Hide
Share
$189,900
New Listing

6912 NE 131ST AVE 9
Vancouver, WA 98682

For Sale|Manufactured Home|Active
4
Beds
2
Total Baths
2
Full Baths
1,776
SqFt
$107
/SqFt
1992
Built
Subdivision:
Sunrise Acres
County:
Clark
Listing courtesy of Stephanie Parrish of Call It Closed International Realty (360) 936-7942
Call Now: 503-974-1444
Is this the listing for you? We can help make it yours.
503-974-1444
6912 NE 131ST AVE 96912 NE 131ST AVE 96912 NE 131ST AVE 96912 NE 131ST AVE 9
Save
Ask
Tour
Hide
Share

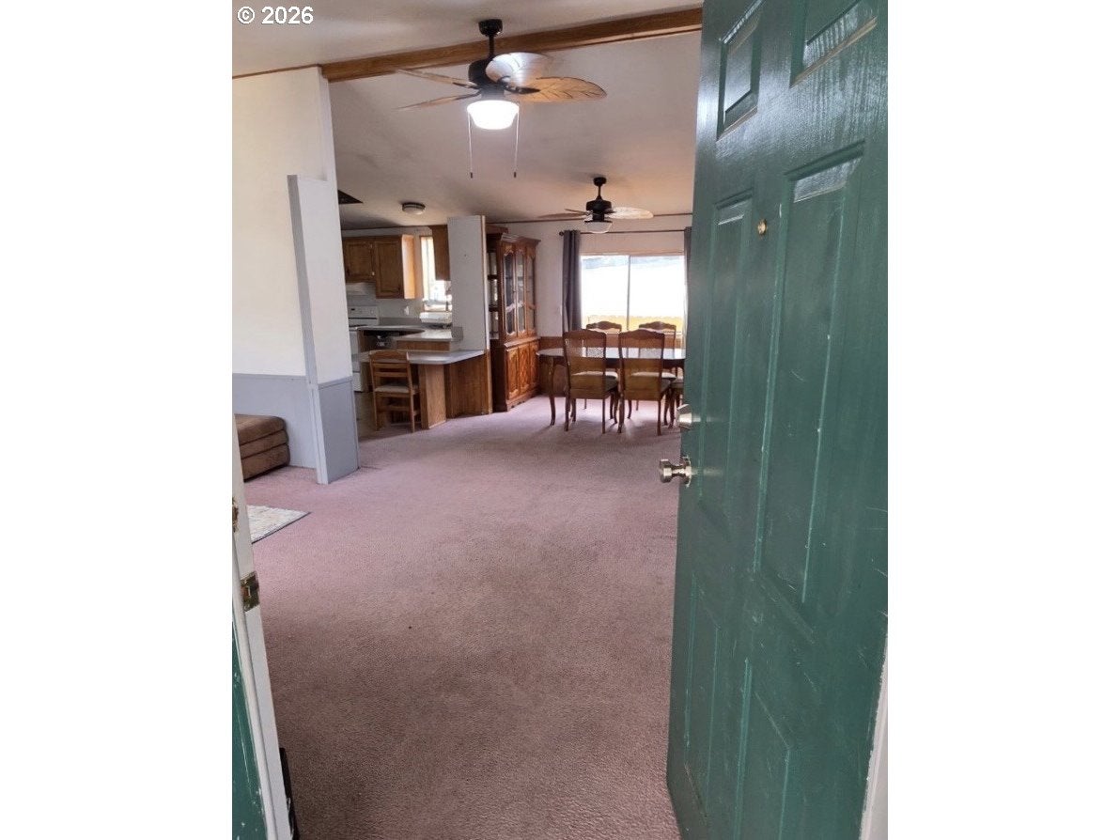
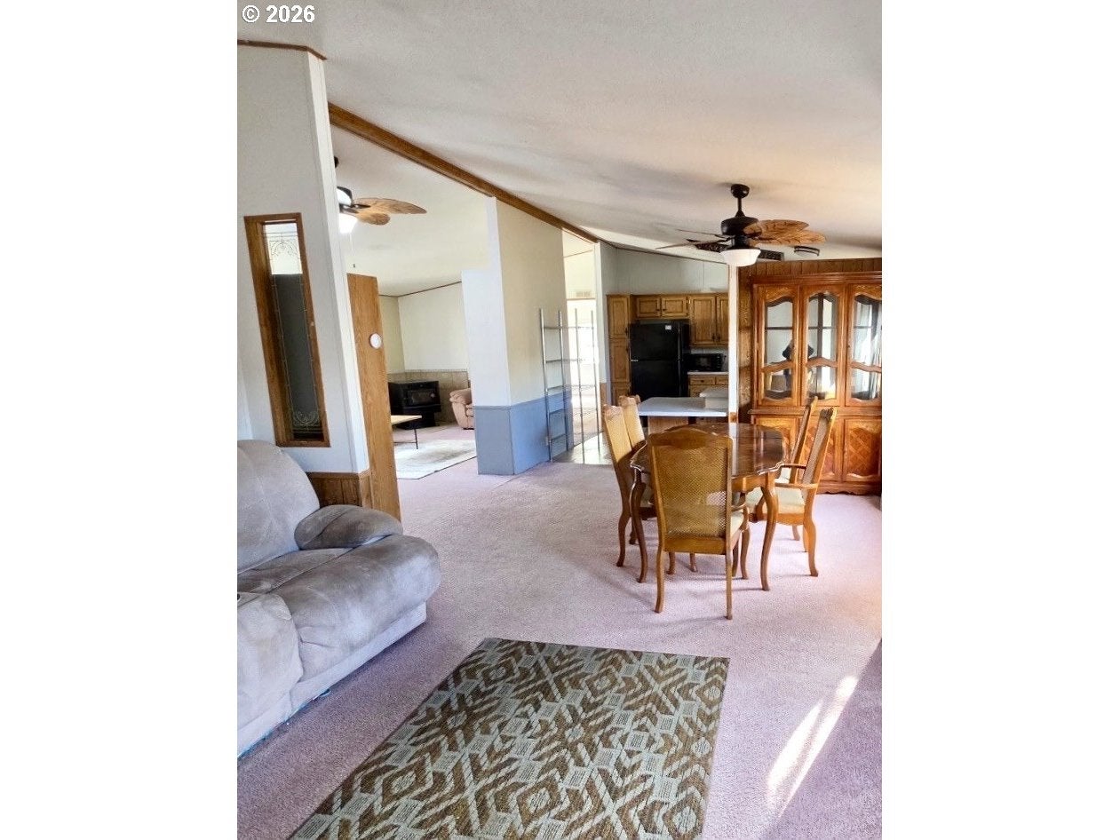
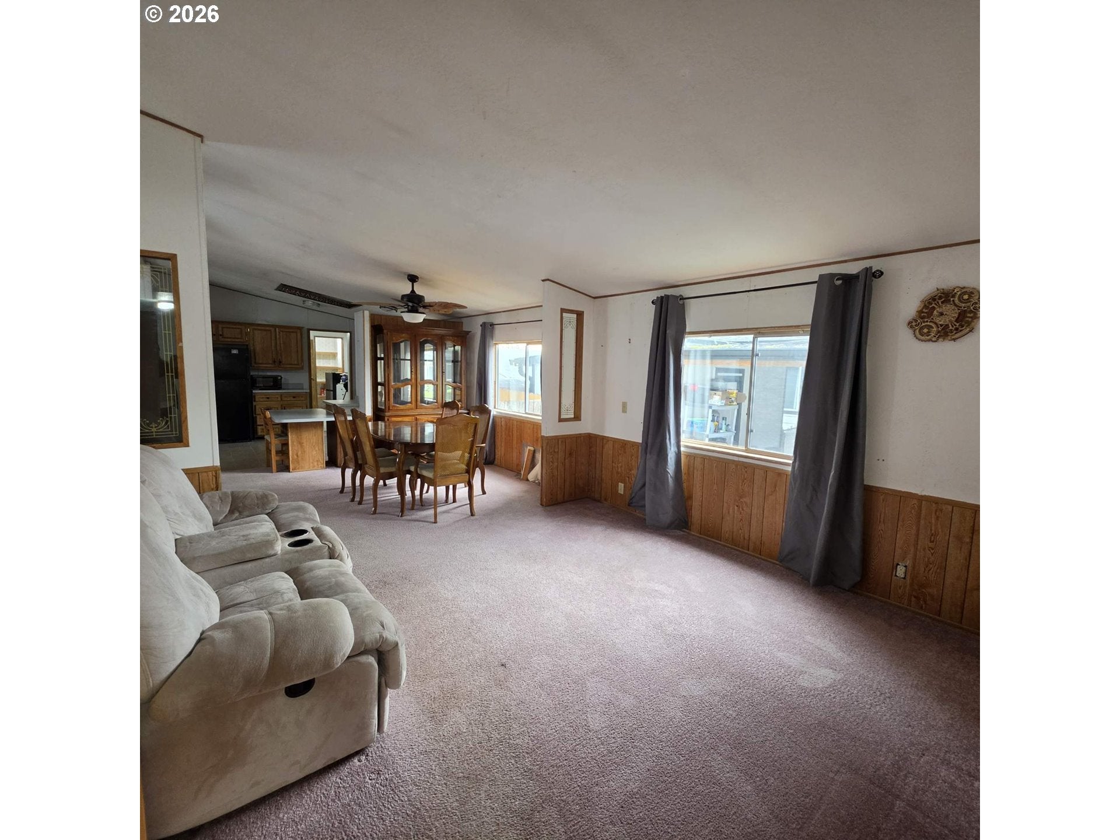
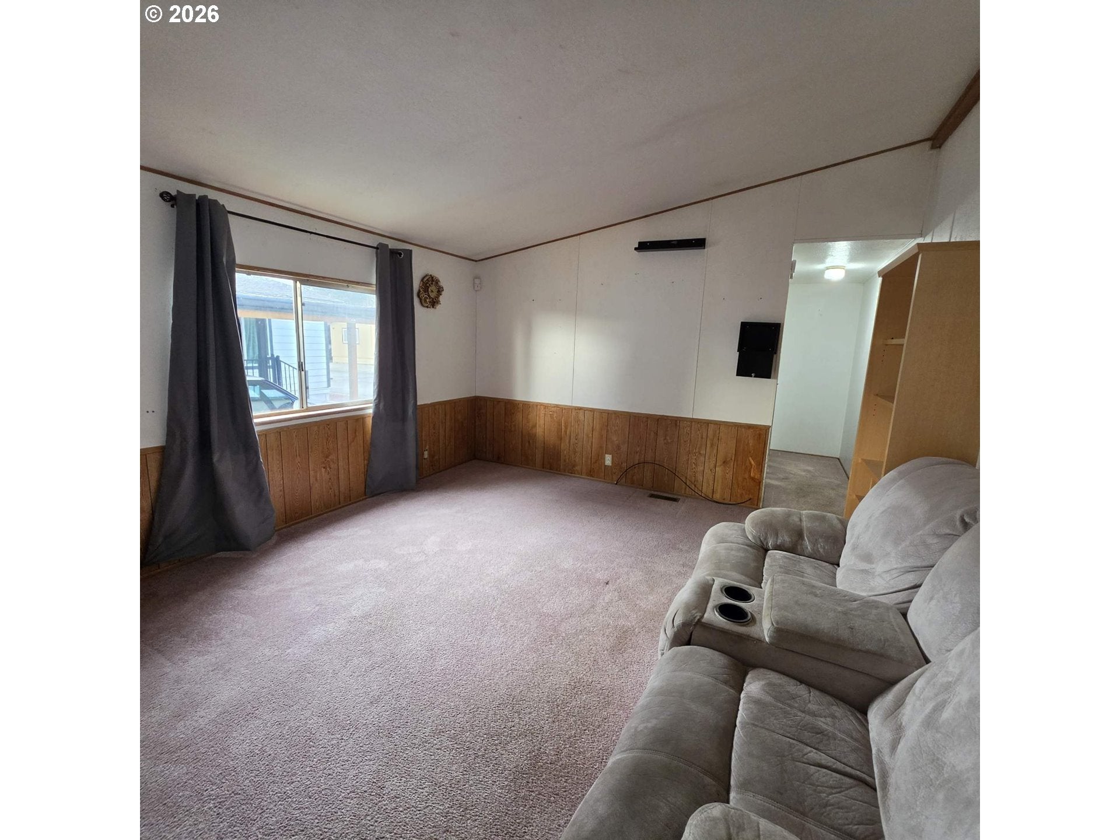
Room to spread out with the big ticket items already done! This 4 bedroom, 2 full bath, 1,776 sq ft Skyline double wide offers one of the roomier floor plans you'll find in a park setting. Peace of mind comes standard: the roof and HVAC are just 3 years old, with a 20 year roof warranty and a 10 year HVAC warranty. Both bathrooms feature new toilets and new shower heads, and the tub has been freshly recaulked. The kitchen offers a handy pantry and a new dishwasher with a 5 year warranty, and the range, two full size refrigerators and a mini fridge are all included. Furniture is negotiable. A living room plus a separate family room give everyone space to relax, with a dining area off the kitchen, a dedicated laundry room and all bedrooms on one level. Stay comfortable year round with a heat pump and central air, plus a cozy pellet stove for chilly evenings. Step outside to a covered patio, a deck, a yard, a tool shed and a workshop... great for hobbies, projects or extra storage. Covered carport parking and community recreation facilities. Lot rent is $881/month with no HOA dues. Convenient East Vancouver location with quick access to SR-500 and Fourth Plain. Shopping, dining and everyday needs close by. Vacant and easy to show. Buyer subject to park application being accepted.

Save
Ask
Tour
Hide
Share
Listing Snapshot
Price 
$189,900
Days On Site 
0 Days
Bedrooms 
4
Inside Area (SqFt) 
1,776 sqft
Total Baths 
2
Full Baths 
2
Partial Baths 
N/A
Lot Size 
N/A
Year Built 
1992
MLS Number 
481171753
Status 
Active
Property Tax 
$1,177.44
HOA/Condo/Coop Fees 
N/A
Sq Ft Source 
N/A
Friends & Family
Recent Activity
3 hours agoListing updated with changes from the MLS
3 hours agoListing first seen on site
General Features
Land Lease 
No
Lease Amount 
$881.0
Parking 
CarportCovered
Property Sub Type 
Manufactured Home
Sewer 
Public Sewer
SqFt Total 
1776
Style 
DoubleWideManufacturedManufacturedHome
Water Source 
Public
Interior Features
Appliances 
DishwasherFree-Standing RangeFree-Standing Refrigerator
Cooling 
Ceiling Fan(s)Central AirHeat Pump
Fireplace Features 
Pellet Stove
Flooring 
VinylCarpet
Heating 
Forced Air
Window Features 
Aluminum Frames
Bedroom 1 
Level - MainDescription - _4thBedroom
Bedroom 2 
Level - MainDescription - _2ndBedroom
Bedroom 3 
Level - MainDescription - _3rdBedroom
Dining Room 
Level - MainDescription - DiningRoom
Family Room 
Level - MainDescription - FamilyRoom
Great Room 
Description - GreatRoom
Kitchen 
Level - MainDescription - Kitchen
Living Room 
Level - MainDescription - LivingRoom
Master Bedroom 
Level - MainDescription - PrimaryBedroom
Save
Ask
Tour
Hide
Share
Exterior Features
Other Structures 
Workshop
Patio And Porch 
CoveredDeck
Roof 
Composition
Windows/Doors 
Aluminum Frames
Community Features
Association Amenities 
Recreation Facilities
MLS Area 
_25
Financing Terms Available 
Cash
Roads 
Paved
Schools
School District
Unknown
Elementary School
Sifton
Middle School
Covington
High School
Heritage
Listing courtesy of Stephanie Parrish of Call It Closed International Realty (360) 936-7942


The content relating to real estate for sale on this website comes in part from the IDX program of the RMLS™ of Portland, Oregon. Real estate listings held by brokerage firms other than Call It Closed International Realty are marked with the RMLS™ logo, and detailed information about these properties includes the names of the listing brokers. Listing content is Copyright © 2026 RMLS™, Portland, Oregon. Some properties which appear for sale on this website may subsequently have sold or may no longer be available.

Last checked 2026-10-30 03:42 AM PDT.

All information provided is deemed reliable but is not guaranteed and should be independently verified

K

Neighborhood & Commute
Source: Walkscore
Disclosure: Community information and market data powered by Constellation Data Labs. Information is deemed reliable but not guaranteed.
Save
Ask
Tour
Hide
Share