Save
Ask
Tour
Hide
Share
$915,000
5 Days On Site

1107 NE 151ST AVE
Vancouver, WA 98684

For Sale|Single Family Residence|Active
3
Beds
3
Total Baths
2
Full Baths
1
Partial Bath
2,844
SqFt
$322
/SqFt
2003
Built
Subdivision:
FIRST PLACE
County:
Clark
Listing courtesy of Bryan Fix of John L. Scott Real Estate (360) 921-4472
Call Now: 503-974-1444
Is this the listing for you? We can help make it yours.
503-974-1444
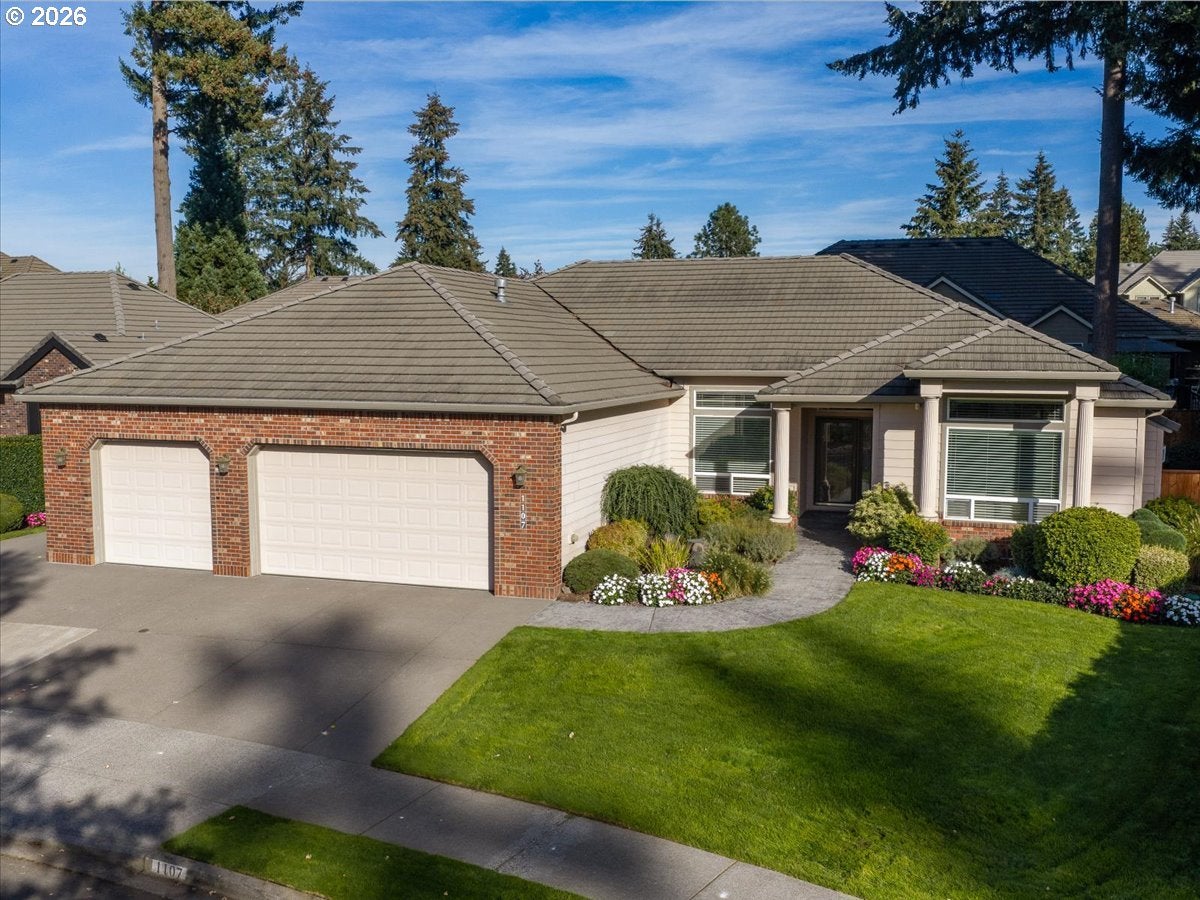
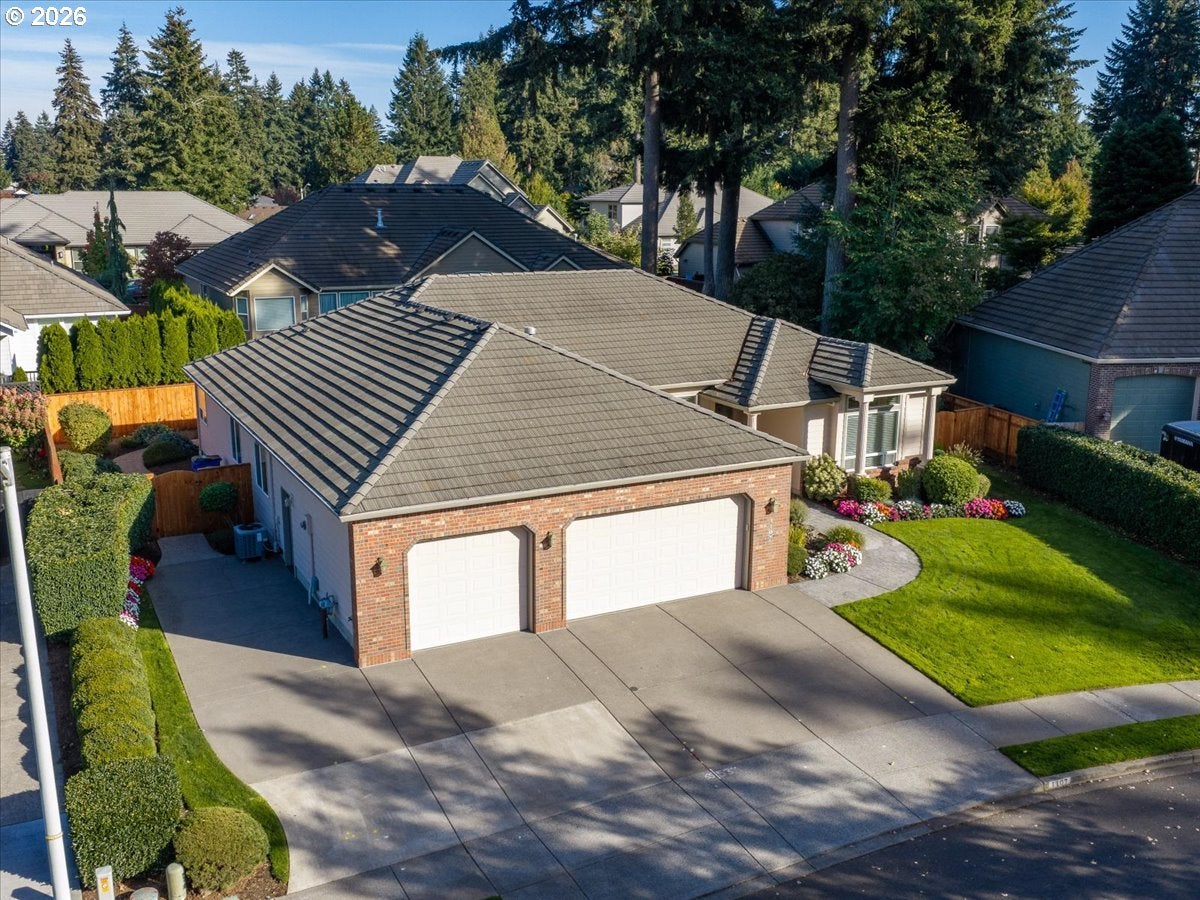
1107 NE 151ST AVE1107 NE 151ST AVE1107 NE 151ST AVE1107 NE 151ST AVE
Save
Ask
Tour
Hide
Share

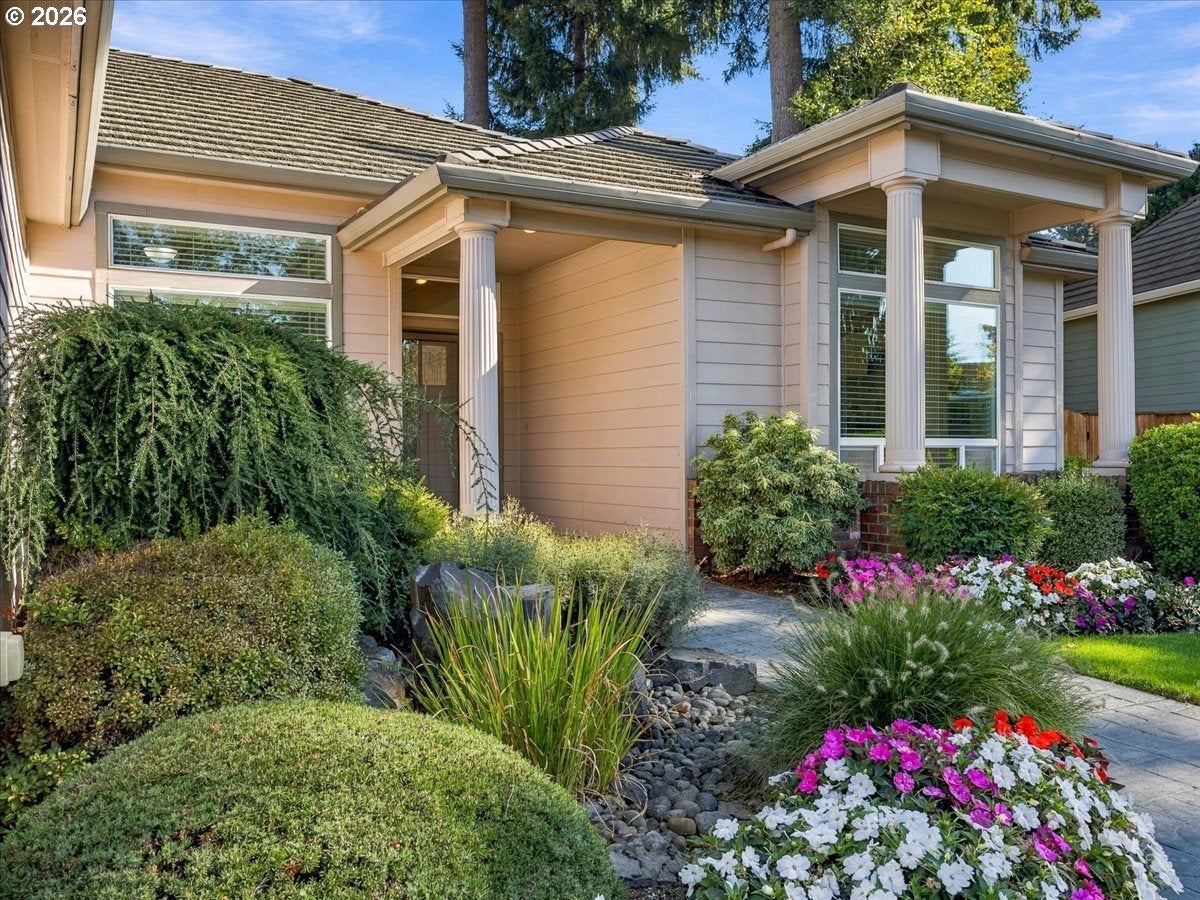
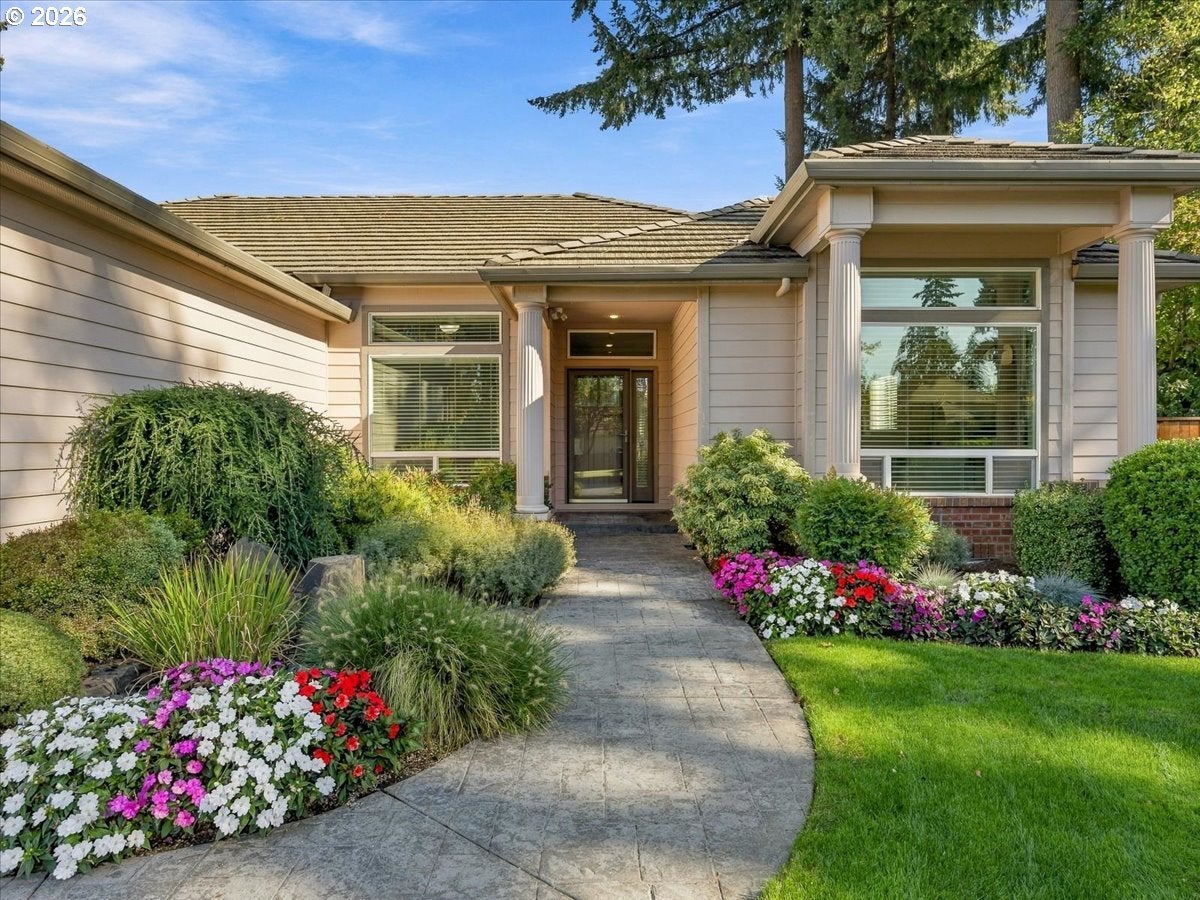
NEW LISTING! Picture-perfect SINGLE-LEVEL home in popular FIRST PLACE with 2,844SF and an exceptionally well-maintained, spotless interior. Move-in ready, with light-filled rooms, vaulted ceilings and pristine finishes throughout. The generous floor plan features 3 bedrooms + office, spacious rooms and abundant storage. Formal living and dining rooms plus a separate family room open to the kitchen provide plenty of living space. Furnace system upgraded with an air scrubber for enhanced indoor air filtration. Big 3-car garage and a wide concrete pad on the side yard. All new fencing. The outdoor living space is designed around an expansive stamped concrete patio, porch and walkways. Appliances are newer and included + home warranty is offered. 3.5 acre neighborhood park with paved paths, benches, garden and gazebo. Very convenient to amenities with easy access to I-205. Impeccable inside and out, this home presents beautifully and is ready to impress.

Save
Ask
Tour
Hide
Share
Listing Snapshot
Price 
$915,000
Days On Site 
5 Days
Bedrooms 
3
Inside Area (SqFt) 
2,844 sqft
Total Baths 
3
Full Baths 
2
Partial Baths 
1
Lot Size 
0.24 Acres
Year Built 
2003
MLS® Number 
473042854
Status 
Active
Property Tax 
$8,997.28
HOA/Condo/Coop Fees 
N/A
Sq Ft Source 
N/A
Friends & Family
Recent Activity
13 hours agoListing updated with changes from the MLS®
6 days agoListing first seen on site
General Features
Acres 
0.24
Attached Garage 
Yes
Disclosures 
Disclosure
Garage 
Yes
Garage Spaces 
3
Home Warranty 
Yes
Land Lease 
No
Parking 
Garage Door OpenerDrivewayAttachedGarage
Parking Spaces 
3
Property Sub Type 
Single Family Residence
Security 
Security Lights
Sewer 
Public Sewer
SqFt Total 
2844
Style 
Stories1Ranch
Water Source 
Public
Interior Features
Appliances 
Gas Water HeaterWasherDryerConvection OvenCooktopDishwasherDisposalDown DraftFree-Standing RefrigeratorInstant Hot WaterMicrowavePlumbed For Ice Maker
Basement 
Crawl Space
Cooling 
Ceiling Fan(s)Central Air
Fireplace 
Yes
Fireplace Features 
Gas
Fireplaces 
2
Flooring 
HardwoodTileVinylWoodCarpet
Heating 
Forced Air
Interior 
PantryVaulted Ceiling(s)Central VacuumHigh Ceilings
Window Features 
Double Pane Windows
Bedroom 1 
Dimensions - 9x15Level - MainDescription - _2ndBedroom
Bedroom 2 
Dimensions - 12x17Level - MainDescription - _3rdBedroom
Dining Room 
Dimensions - 12x15Level - MainDescription - DiningRoom
EatingArea 
Dimensions - 18x9Level - MainDescription - EatingArea
Family Room 
Dimensions - 16x15Level - MainDescription - FamilyRoom
Great Room 
Description - GreatRoom
Kitchen 
Dimensions - 14x15Level - MainDescription - Kitchen
Laundry 
Dimensions - 11x5Level - MainDescription - Laundry
Living Room 
Dimensions - 17x15Level - MainDescription - LivingRoom
Master Bedroom 
Dimensions - 24x13Level - MainDescription - PrimaryBedroom
Office 
Dimensions - 14x10Level - MainDescription - Office
Save
Ask
Tour
Hide
Share
Exterior Features
Construction Details 
Brick
Fencing 
Fenced
Lot Features 
Level
Patio And Porch 
PatioPorch
Roof 
Tile
Windows/Doors 
Double Pane Windows
Community Features
Accessibility Features 
Therapeutic Whirlpool
MLS Area 
_22
Financing Terms Available 
CashConventionalFHAVA Loan
Roads 
Paved
Schools
School District
Unknown
Elementary School
Hearthwood
Middle School
Cascade
High School
Evergreen
Listing courtesy of Bryan Fix of John L. Scott Real Estate (360) 921-4472


The content relating to real estate for sale on this website comes in part from the IDX program of the RMLS™ of Portland, Oregon. Real estate listings held by brokerage firms other than John L. Scott Real Estate are marked with the RMLS™ logo, and detailed information about these properties includes the names of the listing brokers. Listing content is Copyright © 2026 RMLS™, Portland, Oregon. Some properties which appear for sale on this website may subsequently have sold or may no longer be available.

Last checked 2026-10-13 01:34 PM PDT.

All information provided is deemed reliable but is not guaranteed and should be independently verified

K

Neighborhood & Commute
Source: Walkscore
Disclosure: Community information and market data powered by Constellation Data Labs. Information is deemed reliable but not guaranteed.
Save
Ask
Tour
Hide
Share