Save
Ask
Tour
Hide
Share
$550,000
New Listing

9125 SW GARDEN HOME RD
Portland, OR 97223

For Sale|Single Family Residence|Active
2
Beds
1
Total Bath
1
Full Bath
1,065
SqFt
$516
/SqFt
1948
Built
Subdivision:
GARDEN HOME
County:
Washington
Listing courtesy of Megan Jumago-Simpson of Keller Williams Realty Professionals (503) 804-4049
Call Now: 503-974-1444
Is this the listing for you? We can help make it yours.
503-974-1444
Upcoming Open Houses
Sat, Sep 19, 1:00 PM - 3:00 PM
Sun, Sep 20, 10:00 AM - 12:00 PM
9125 SW GARDEN HOME RD9125 SW GARDEN HOME RD9125 SW GARDEN HOME RD9125 SW GARDEN HOME RD
Save
Ask
Tour
Hide
Share

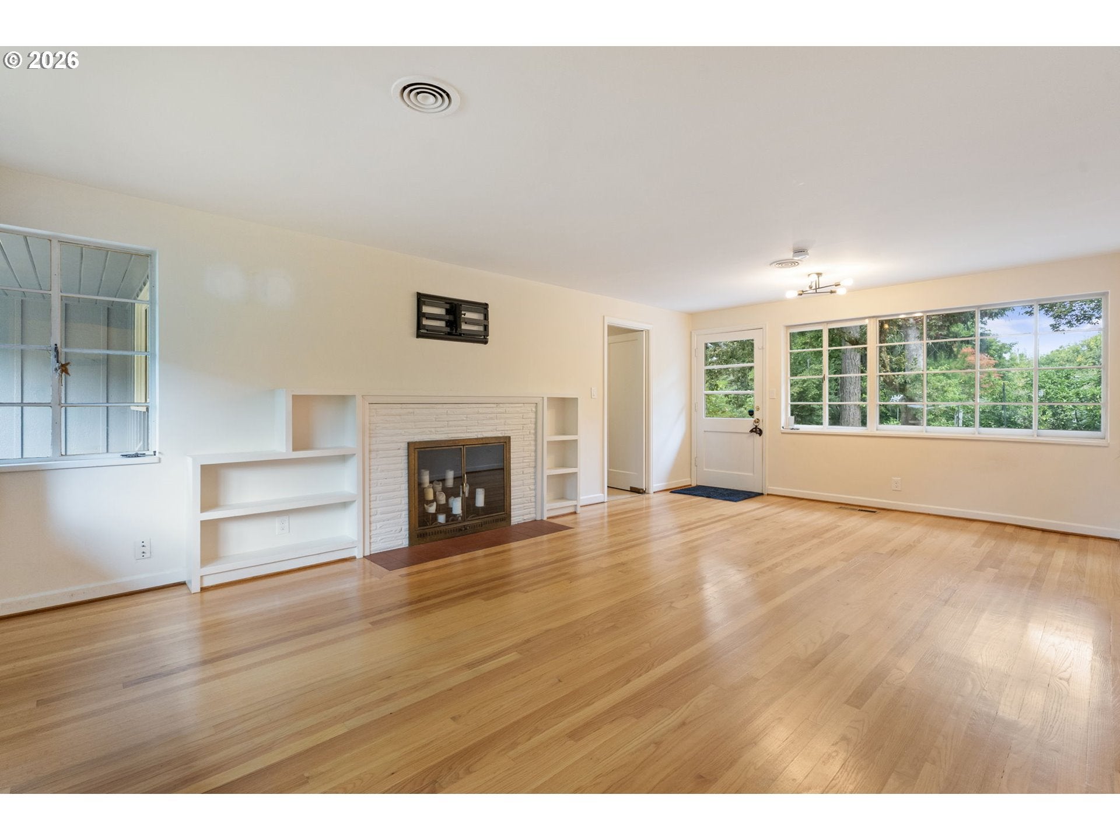
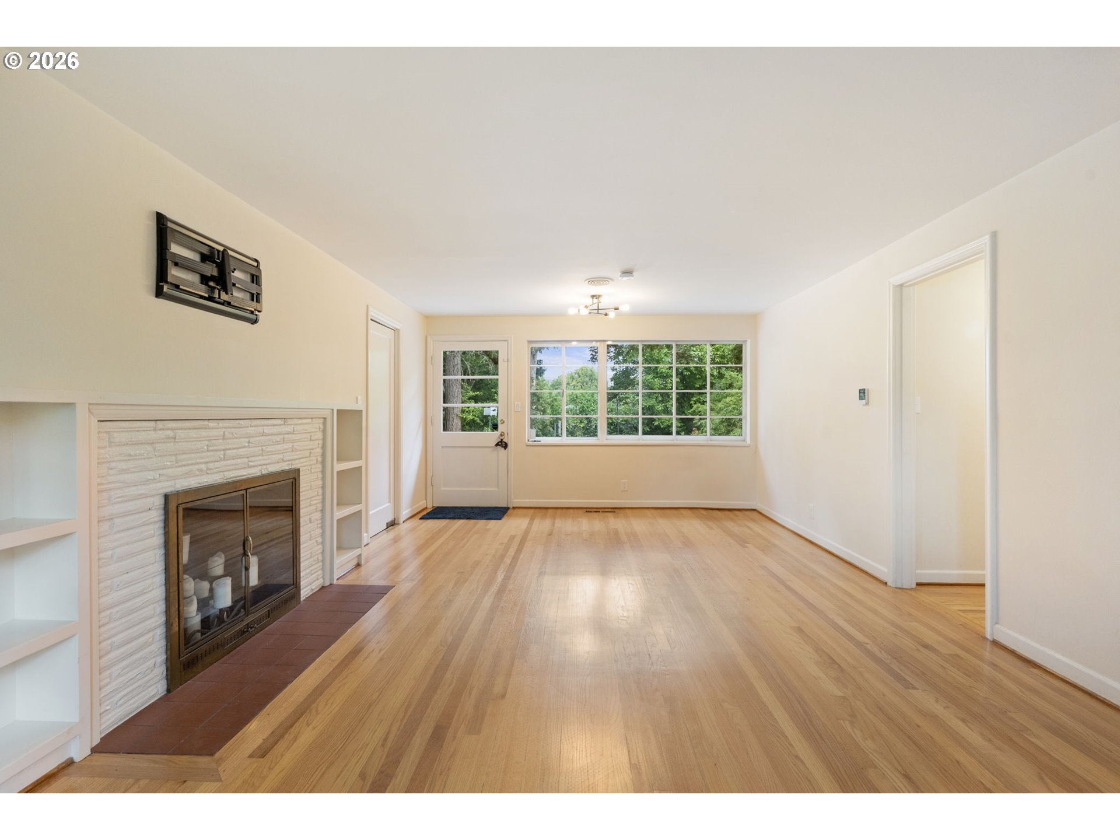
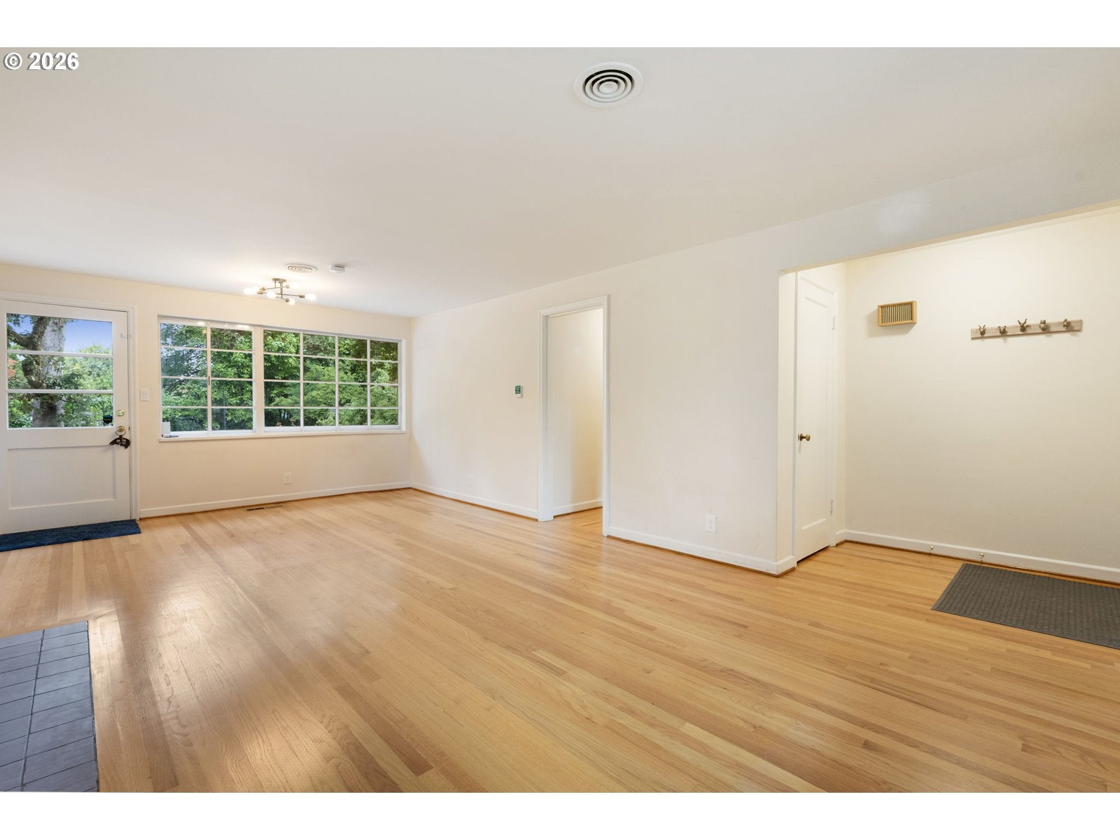
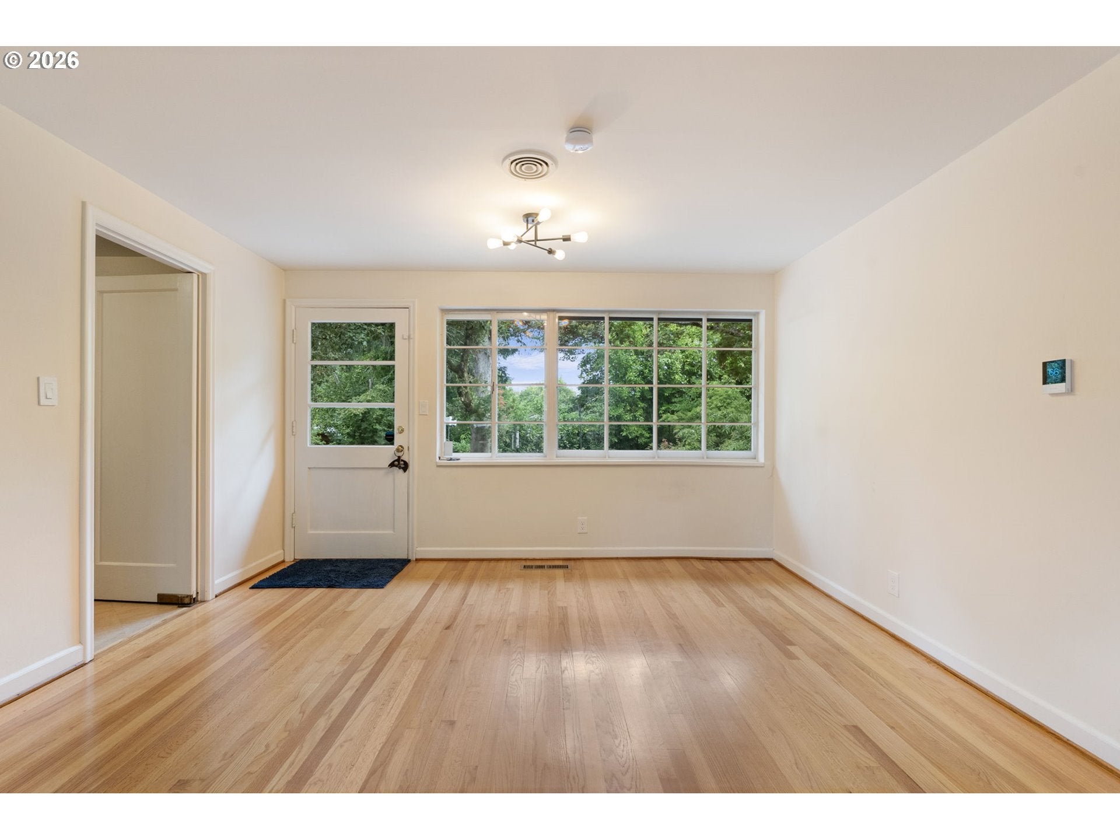
Tucked behind a tall laurel hedge on a quiet quarter acre in Garden Home, this freshly painted ranch blends classic 1948 character with major recent updates. Hardwood floors run through the light-filled living and dining rooms, where a wood-burning fireplace sits between built-in shelves. The kitchen is its own dedicated room with a gas range, subway tile, and a picture window over the sink, and two bedrooms, an updated bath, and a large laundry room with sink and storage round out the interior.The backyard is the heart of this property. A spacious deck built for grilling and entertaining steps down to a fully fenced yard with a stone fire pit, mature fruit trees including apple, pear, plum, fig, and quince, plus raspberries, a grape arbor, established peonies, and a native garden with its own owl box. Tall trees and new cedar fencing keep the whole space feeling private, and a matching storage shed handles the tools.The big-ticket items are already done: a new 25-year roof with transferable warranty (2024), a high-efficiency Daikin heat pump with central air and backup furnace (2023), fresh exterior paint, and new cedar fencing. There is parking for three cars on the property in addition to the garage.All of it sits minutes from everyday retail including Trader Joe's, with Multnomah Village, Washington Square, and Uwajimaya close by, and Fanno Creek Trail access right from the neighborhood.

Save
Ask
Tour
Hide
Share
Listing Snapshot
Price 
$550,000
Days On Site 
0 Days
Bedrooms 
2
Inside Area (SqFt) 
1,065 sqft
Total Baths 
1
Full Baths 
1
Partial Baths 
N/A
Lot Size 
0.26 Acres
Year Built 
1948
MLS® Number 
454653258
Status 
Active
Property Tax 
$4,065.27
HOA/Condo/Coop Fees 
N/A
Sq Ft Source 
N/A
Friends & Family
Recent Activity
12 hours agoListing updated with changes from the MLS®
12 hours agoListing first seen on site
General Features
Acres 
0.26
Attached Garage 
Yes
Disclosures 
Disclosure
Foundation 
Concrete Perimeter
Garage 
Yes
Garage Spaces 
1
Land Lease 
No
Parking 
Garage Door OpenerDrivewayOn StreetAttachedGarage
Parking Spaces 
1
Property Sub Type 
Single Family Residence
Security 
Security LightsSecurity SystemSecurity System Owned
Sewer 
Public Sewer
SqFt Total 
1065
Style 
Stories1Ranch
Water Source 
Public
Interior Features
Appliances 
Gas Water HeaterWasherDryerDishwasherDisposalFree-Standing Gas RangeFree-Standing RangeFree-Standing RefrigeratorRange Hood
Basement 
Crawl Space
Cooling 
Central Air
Fireplace 
Yes
Fireplace Features 
Wood Burning
Fireplaces 
1
Flooring 
HardwoodWood
Heating 
Forced Air
Window Features 
Storm Window(s)Double Pane WindowsWood Frames
Bedroom 1 
Dimensions - 12x12Level - MainDescription - _2ndBedroom
Dining Room 
Level - MainDescription - DiningRoom
Family Room 
Description - FamilyRoom
Great Room 
Description - GreatRoom
Kitchen 
Dimensions - 11x9Level - MainDescription - Kitchen
Laundry 
Dimensions - 11x9Level - MainDescription - Laundry
Living Room 
Dimensions - 13x23Level - MainDescription - LivingRoom
Master Bedroom 
Dimensions - 16x12Level - MainDescription - PrimaryBedroom
Save
Ask
Tour
Hide
Share
Exterior Features
Exterior 
Fire PitGarden
Fencing 
Fenced
Lot Features 
LevelPrivateWooded
Patio And Porch 
Deck
Roof 
Composition
Windows/Doors 
Storm Window(s)Double Pane WindowsWood Frames
Community Features
MLS Area 
_148
Financing Terms Available 
CashConventionalFHAVA Loan
Roads 
Paved
Schools
School District
Unknown
Elementary School
Raleigh Hills
Middle School
Whitford
High School
Beaverton
Listing courtesy of Megan Jumago-Simpson of Keller Williams Realty Professionals (503) 804-4049


The content relating to real estate for sale on this website comes in part from the IDX program of the RMLS™ of Portland, Oregon. Real estate listings held by brokerage firms other than Keller Williams Realty Professionals are marked with the RMLS™ logo, and detailed information about these properties includes the names of the listing brokers. Listing content is Copyright © 2026 RMLS™, Portland, Oregon. Some properties which appear for sale on this website may subsequently have sold or may no longer be available.

Last checked 2026-09-18 01:33 AM PDT.

All information provided is deemed reliable but is not guaranteed and should be independently verified

K

Neighborhood & Commute
Source: Walkscore
Disclosure: Community information and market data powered by Constellation Data Labs. Information is deemed reliable but not guaranteed.
Save
Ask
Tour
Hide
Share