Save
Ask
Tour
Hide
Share
$549,000
1 Day On Site

940 SE 10TH CIR
Troutdale, OR 97060

For Sale|Single Family Residence|Active
4
Beds
3
Total Baths
2
Full Baths
1
Partial Bath
2,027
SqFt
$271
/SqFt
1996
Built
Subdivision:
TROUTDALE
County:
Multnomah
Listing courtesy of Stephen FitzMaurice of eXp Realty, LLC (971) 803-1590
Call Now: 503-974-1444
Is this the listing for you? We can help make it yours.
503-974-1444
940 SE 10TH CIR940 SE 10TH CIR940 SE 10TH CIR940 SE 10TH CIR
Save
Ask
Tour
Hide
Share

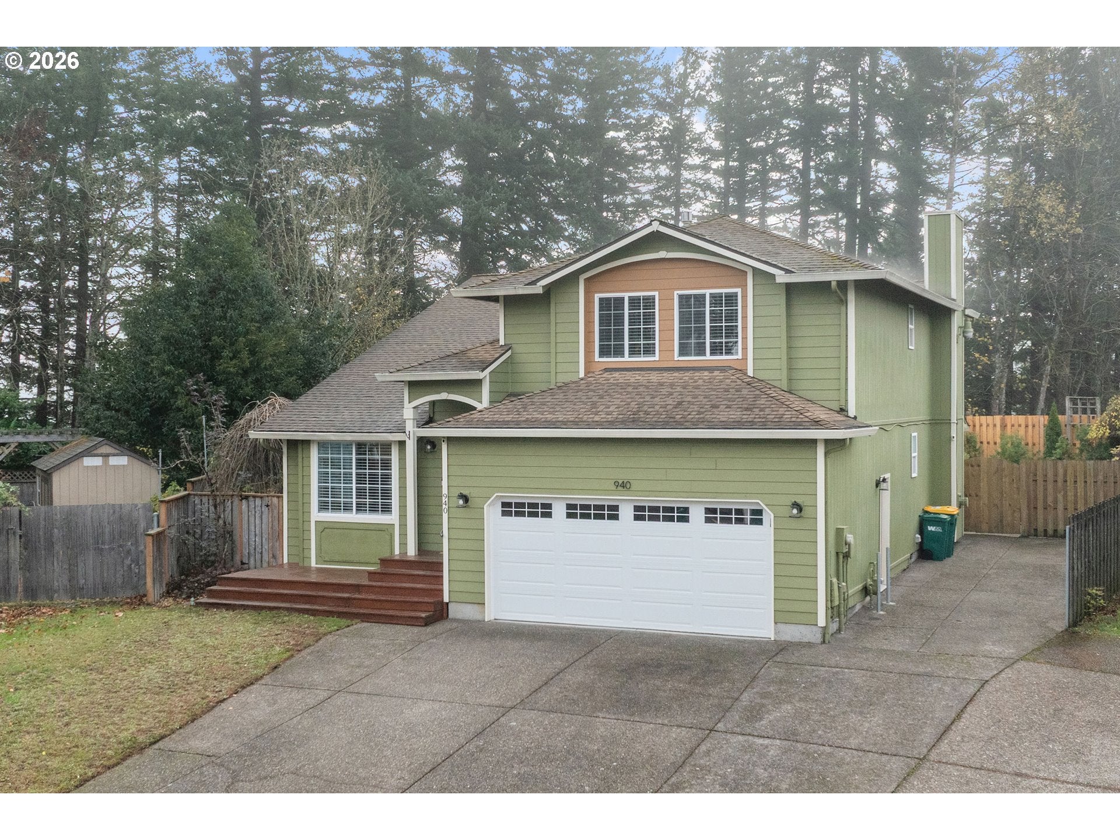
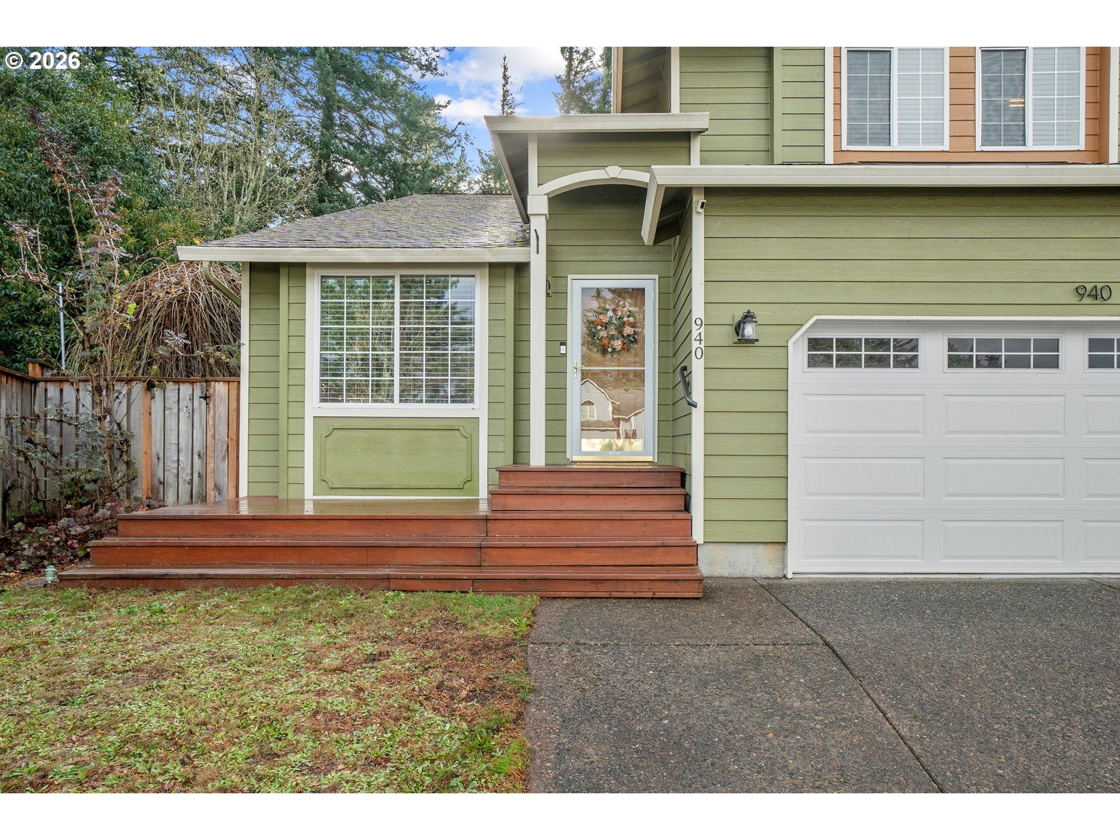
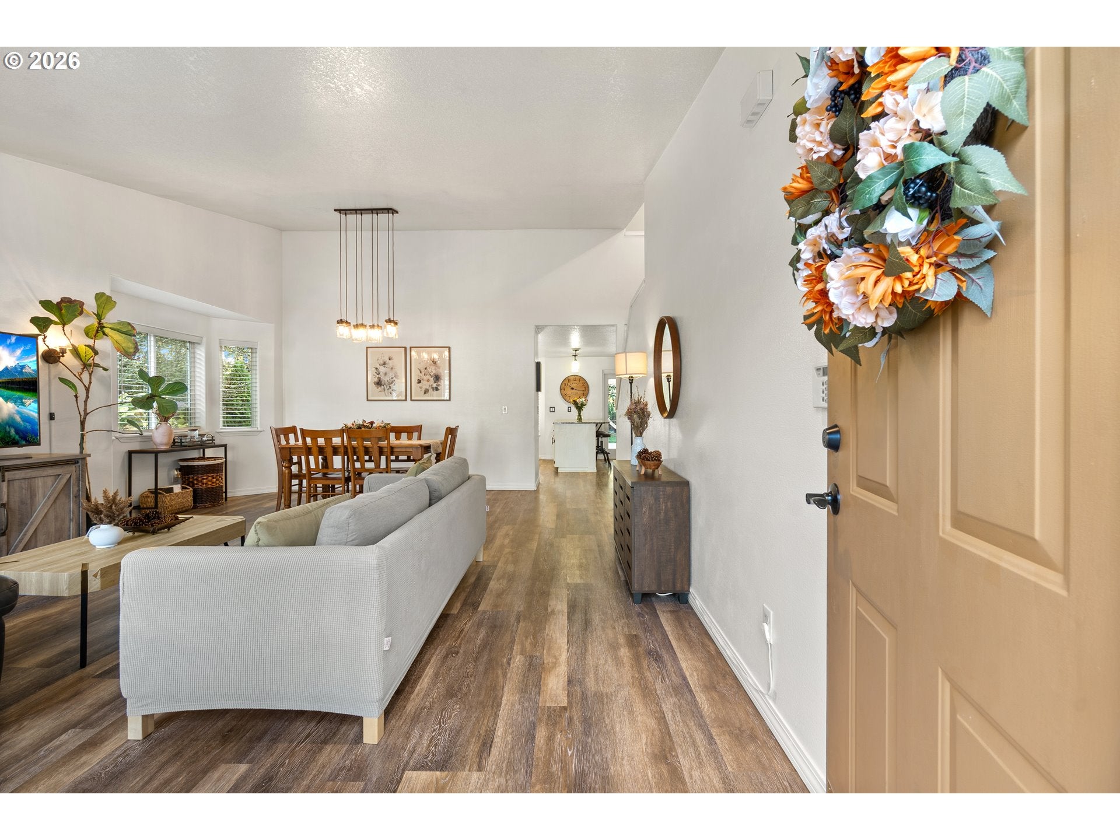
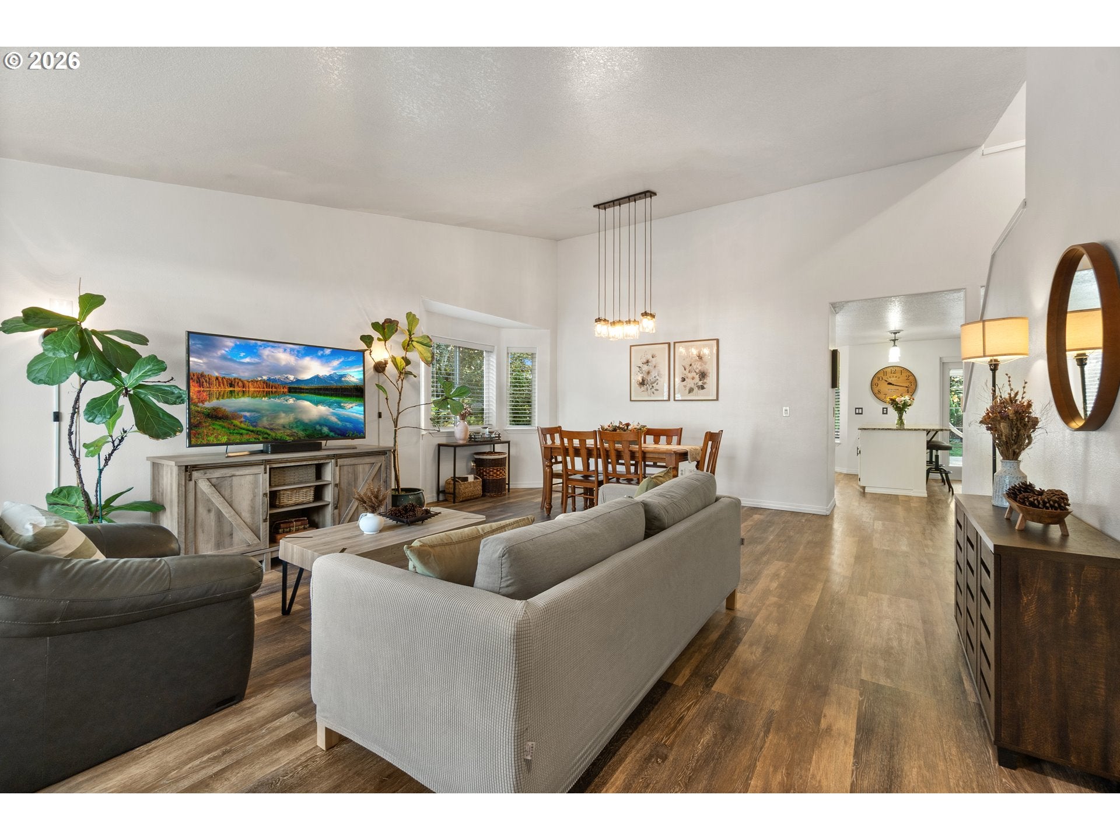
Troutdale Treasure! Tucked away in a quiet cul-de-sac, this spacious 4-bedroom, 2.5-bath home offers over 2,000 square feet of comfortable living on a large pie-shaped lot backing to green space with nearby access to the Robin Way Trail. Vaulted ceilings elevate the formal living and dining rooms, creating an inviting space for gatherings and your holiday tree. The open-concept family room features a cozy fireplace and flows seamlessly into the expansive kitchen, complete with stone countertops, abundant cabinetry, a pantry, and an eating bar. Step outside to a massive partially covered deck, wired for a hot tub and perfect for year-round entertaining while overlooking the private, fully fenced backyard and surrounding greenery. Upstairs, the primary suite enjoys peaceful views of the trees and yard and includes an en-suite bath with a soaking tub, walk-in shower, and dual vanity. Three additional bedrooms and a full bathroom provide flexibility for family, guests, or a home office. The beautifully landscaped backyard also includes a separate storage shed, while RV parking and additional driveway space provide room for all your vehicles and toys. Ideally located near shopping, trails, and downtown Troutdale, this home combines space, privacy, and convenience in one exceptional package. See our virtual tour links for more information.

Save
Ask
Tour
Hide
Share
Listing Snapshot
Price 
$549,000
Days On Site 
1 Day
Bedrooms 
4
Inside Area (SqFt) 
2,027 sqft
Total Baths 
3
Full Baths 
2
Partial Baths 
1
Lot Size 
0.18 Acres
Year Built 
1996
MLS Number 
453333429
Status 
Active
Property Tax 
$5,104.62
HOA/Condo/Coop Fees 
N/A
Sq Ft Source 
N/A
Friends & Family
Recent Activity
5 hours agoListing updated with changes from the MLS
yesterdayStatus changed to Active
yesterdayListing first seen on site
General Features
Acres 
0.18
Attached Garage 
Yes
Disclosures 
Disclosure
Foundation 
Concrete Perimeter
Garage 
Yes
Garage Spaces 
2
Land Lease 
No
Parking 
DrivewayAttachedGarage
Parking Spaces 
2
Property Condition 
Updated/Remodeled
Property Sub Type 
Single Family Residence
Sewer 
Public Sewer
SqFt Total 
2027
Style 
Traditional
Water Source 
Public
Zoning 
R7
Interior Features
Appliances 
Gas Water HeaterConvection OvenDishwasherFree-Standing Gas RangeMicrowave
Basement 
Crawl Space
Cooling 
Central Air
Fireplace 
Yes
Fireplaces 
1
Flooring 
Tile
Heating 
Forced Air
Interior 
PantryVaulted Ceiling(s)High CeilingsSoaking Tub
Window Features 
Double Pane WindowsSkylight(s)
Bedroom 1 
Dimensions - 10x10Level - UpperDescription - _4thBedroom
Bedroom 2 
Dimensions - 11x10Level - UpperDescription - _2ndBedroom
Bedroom 3 
Dimensions - 11x10Level - UpperDescription - _3rdBedroom
Dining Room 
Dimensions - 17x9Level - MainDescription - DiningRoom
Family Room 
Dimensions - 20x14Level - MainDescription - FamilyRoom
Great Room 
Description - GreatRoom
Kitchen 
Dimensions - 16x13Level - MainDescription - Kitchen
Laundry 
Dimensions - 7x5Level - MainDescription - Laundry
Living Room 
Dimensions - 16x14Level - MainDescription - LivingRoom
Master Bedroom 
Dimensions - 16x13Level - MainDescription - PrimaryBedroom
Save
Ask
Tour
Hide
Share
Exterior Features
Exterior 
Garden
Fencing 
Fenced
Lot Features 
Cul-De-SacWooded
Patio And Porch 
DeckPatio
Roof 
CompositionShingle
Windows/Doors 
Double Pane WindowsSkylight(s)
Community Features
MLS Area 
_144
Financing Terms Available 
CashConventionalFHAVA Loan
Schools
School District
Unknown
Elementary School
Troutdale
Middle School
Walt Morey
High School
Reynolds
Listing courtesy of Stephen FitzMaurice of eXp Realty, LLC (971) 803-1590


The content relating to real estate for sale on this website comes in part from the IDX program of the RMLS™ of Portland, Oregon. Real estate listings held by brokerage firms other than are marked with the RMLS™ logo, and detailed information about these properties includes the names of the listing brokers. Listing content is Copyright © 2026 RMLS™, Portland, Oregon. Some properties which appear for sale on this website may subsequently have sold or may no longer be available.

Last checked 2026-11-21 02:02 PM PST.

All information provided is deemed reliable but is not guaranteed and should be independently verified

K

Neighborhood & Commute
Source: Walkscore
Disclosure: Community information and market data powered by Constellation Data Labs. Information is deemed reliable but not guaranteed.
Save
Ask
Tour
Hide
Share