Save
Ask
Tour
Hide
Share
$350,000
New Listing

800 N TOMAHAWK ISLAND DR
Portland, OR 97217

For Sale|Condominium|Active
2
Beds
2
Total Baths
1
Full Bath
1
Partial Bath
1,448
SqFt
$242
/SqFt
1974
Built
County:
Multnomah
Listing courtesy of Julian Soler of Redfin (503) 729-8879
Call Now: 503-974-1444
Is this the listing for you? We can help make it yours.
503-974-1444
800 N TOMAHAWK ISLAND DR800 N TOMAHAWK ISLAND DR800 N TOMAHAWK ISLAND DR800 N TOMAHAWK ISLAND DR
Save
Ask
Tour
Hide
Share

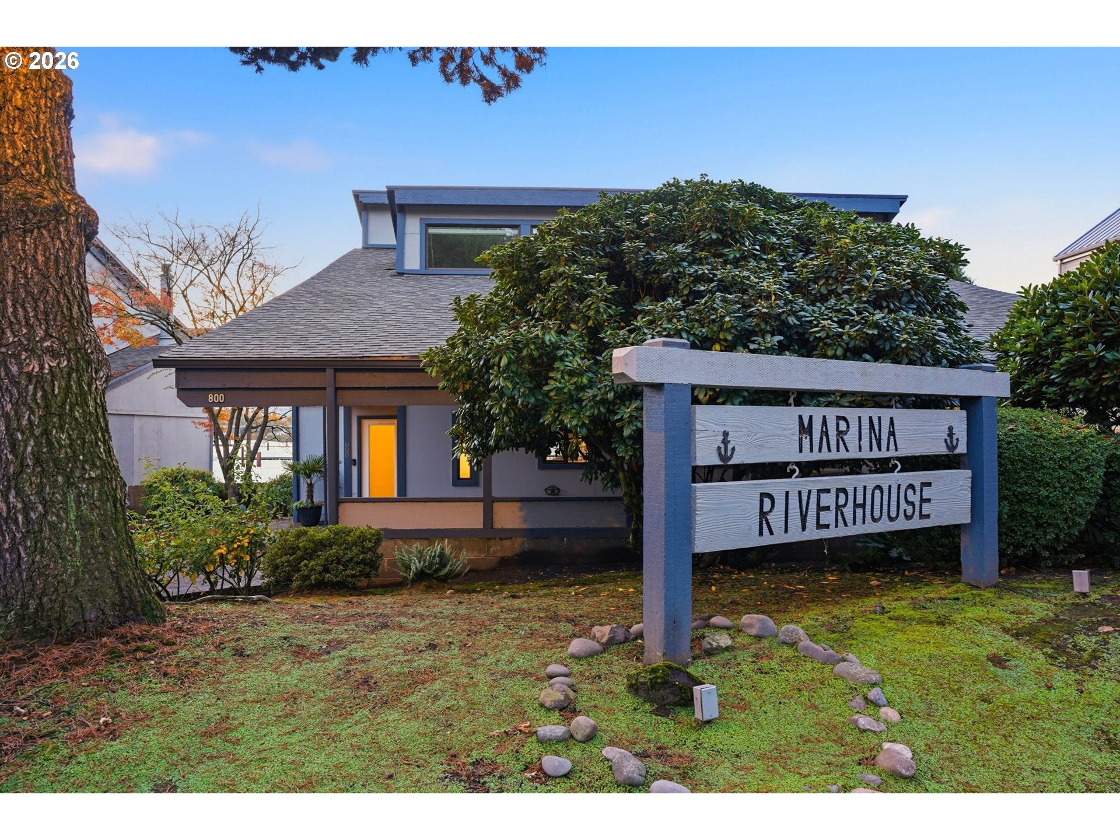
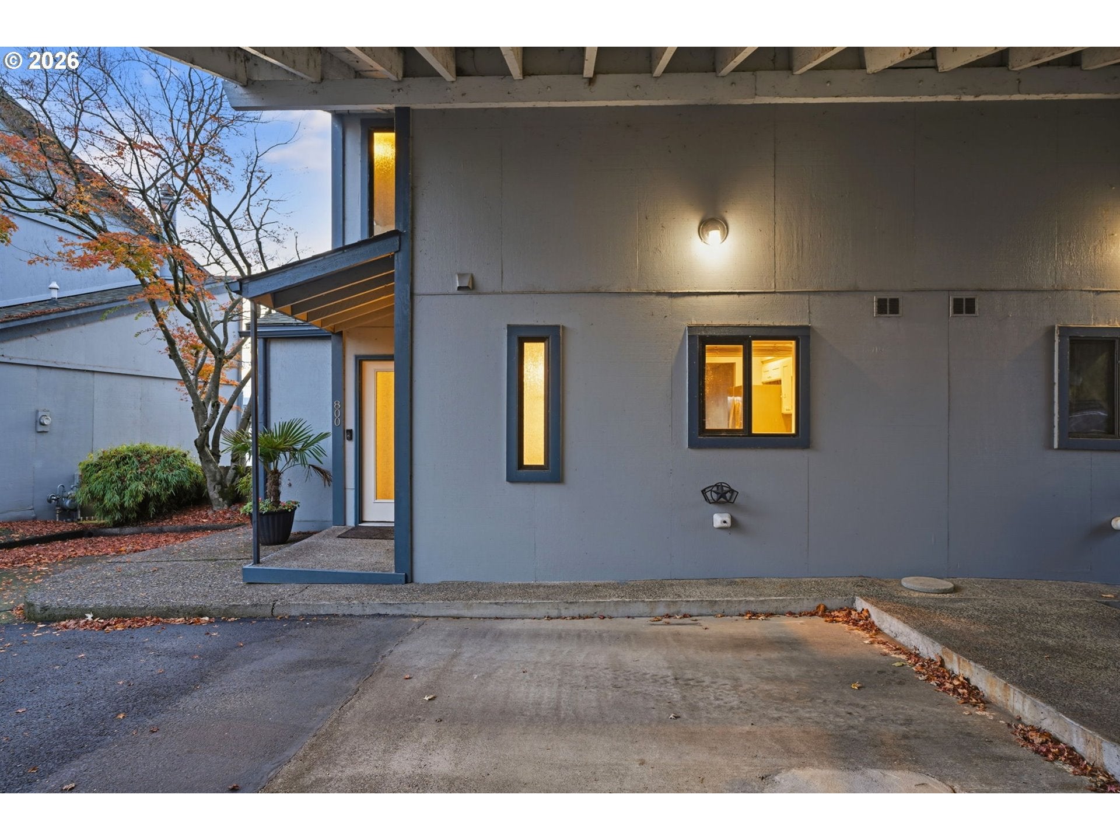
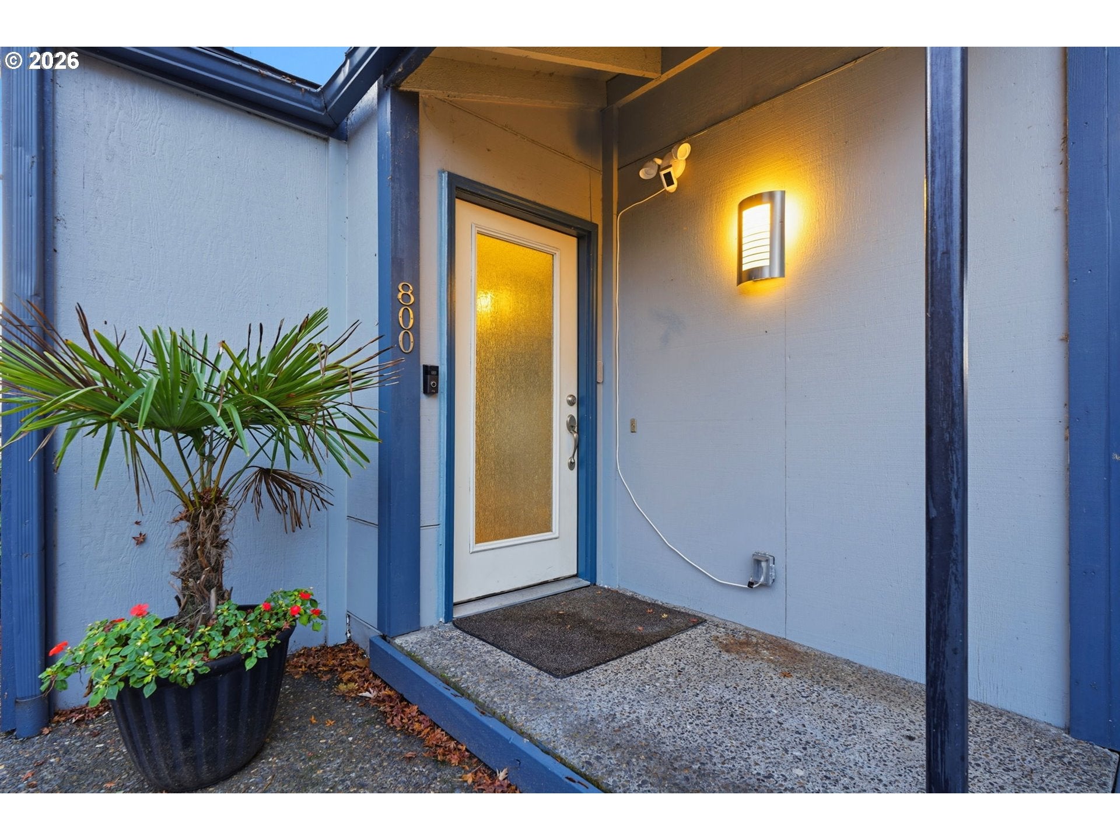
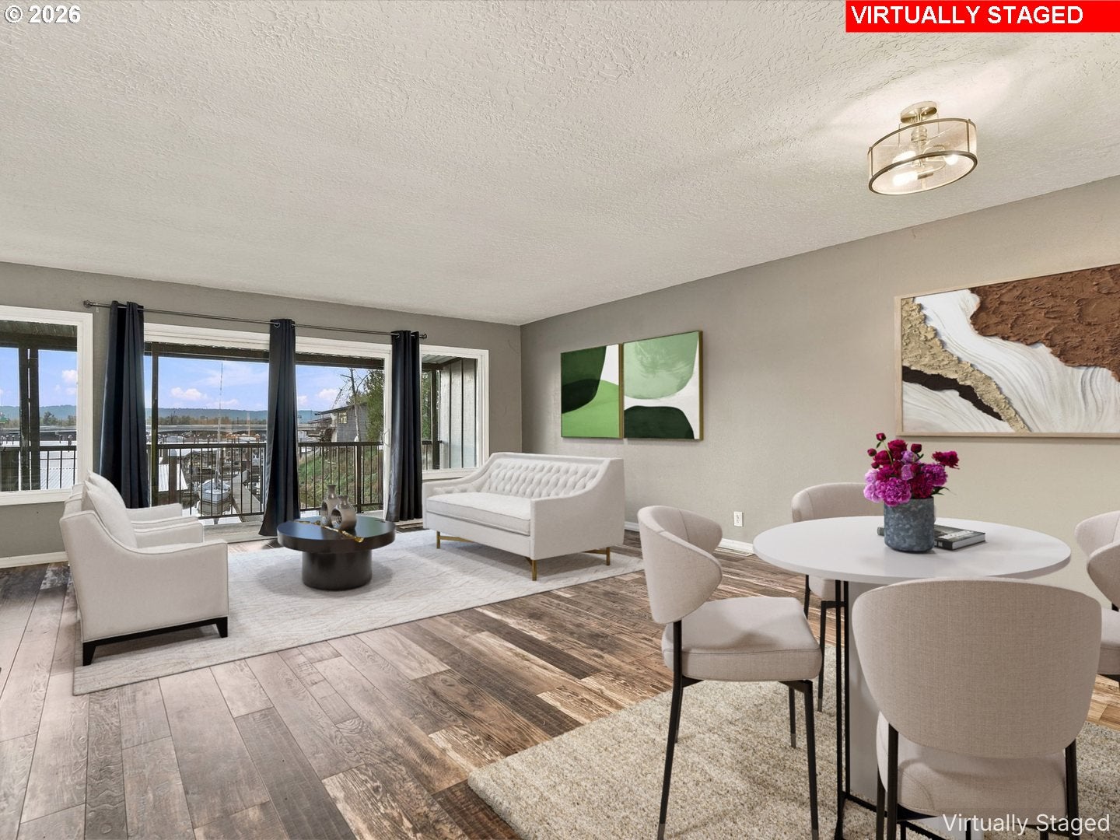
Welcome to this beautifully updated, open-concept two-story Hayden Island condo with stunning western views and decks on both floors. This 1,448-square-foot home offers two bedrooms and one and a half bathrooms, with outdoor spaces on each level to enjoy the changing light and gorgeous evening sunsets.Fully remodeled in 2015, this home combines updated interiors, flooring, and paint with newer appliances. A gas fireplace anchors the living area, while the decks extend the space outdoors for morning coffee, outdoor seating, or an evening overlooking the water. The main bathroom on the second floor features heated tile floors, and the primary bedroom includes an additional storage room for added convenience.For added security and peace of mind, Ring cameras are installed at the front door, on the front porch with a floodlight, and at the back of the building with a floodlight.Two-car carport parking completes the property. With its remodeled interior, thoughtful storage, outdoor spaces on both levels, and western river and mountain views, this condo offers a wonderful waterfront setting on the Columbia River. See it today! Mortgage savings may be available for buyers of this listing. [Home Energy Score = 6. HES Report at https://rpt.greenbuildingregistry.com/hes/OR10253043]

Save
Ask
Tour
Hide
Share
Listing Snapshot
Price 
$350,000
Days On Site 
0 Days
Bedrooms 
2
Inside Area (SqFt) 
1,448 sqft
Total Baths 
2
Full Baths 
1
Partial Baths 
1
Lot Size 
N/A
Year Built 
1974
MLS Number 
438703844
Status 
Active
Property Tax 
$5,177.85
HOA/Condo/Coop Fees 
N/A
Sq Ft Source 
N/A
Friends & Family
Recent Activity
2 hours agoListing updated with changes from the MLS
2 hours agoListing first seen on site
General Features
Disclosures 
Disclosure
Foundation 
None
Garage 
Yes
Garage Spaces 
2
Land Lease 
No
Number Of Stories 
2
Parking 
Carport
Parking Spaces 
2
Property Condition 
Updated/Remodeled
Property Sub Type 
Condominium
Sewer 
Public Sewer
SqFt Total 
1448
Style 
Stories2Modern
Water Source 
Public
Interior Features
Appliances 
Built-In RangeDishwasherDisposalFree-Standing RefrigeratorMicrowavePlumbed For Ice Maker
Cooling 
Central Air
Fireplace 
Yes
Fireplace Features 
Gas
Fireplaces 
1
Heating 
Forced Air
Bedroom 1 
Level - UpperDescription - _2ndBedroom
Dining Room 
Level - MainDescription - DiningRoom
Family Room 
Level - MainDescription - FamilyRoom
Great Room 
Description - GreatRoom
Kitchen 
Level - MainDescription - Kitchen
Living Room 
Level - MainDescription - LivingRoom
Master Bedroom 
Level - UpperDescription - PrimaryBedroom
Save
Ask
Tour
Hide
Share
Exterior Features
Lot Features 
Rolling SlopeSlopedWaterfront
Patio And Porch 
CoveredDeckPatio
Roof 
Composition
View 
Mountain(s)River
Waterfront 
Yes
Waterfront Features 
River Front
Waterview 
Mountain(s)River
Community Features
Accessibility Features 
Accessible EntranceAccessible Full Bath
Association Amenities 
Maintenance GroundsTrashWater
MLS Area 
_141
Financing Terms Available 
CashConventionalFHAVA Loan
Roads 
Paved
Schools
School District
Unknown
Elementary School
Faubion
Middle School
Faubion
High School
Jefferson
Listing courtesy of Julian Soler of Redfin (503) 729-8879


The content relating to real estate for sale on this website comes in part from the IDX program of the RMLS™ of Portland, Oregon. Real estate listings held by brokerage firms other than are marked with the RMLS™ logo, and detailed information about these properties includes the names of the listing brokers. Listing content is Copyright © 2026 RMLS™, Portland, Oregon. Some properties which appear for sale on this website may subsequently have sold or may no longer be available.

Last checked 2026-11-19 12:31 PM PST.

All information provided is deemed reliable but is not guaranteed and should be independently verified

K

Neighborhood & Commute
Source: Walkscore
Disclosure: Community information and market data powered by Constellation Data Labs. Information is deemed reliable but not guaranteed.
Save
Ask
Tour
Hide
Share