Save
Ask
Tour
Hide
Share
$3,795,000
13 Days On Site

1546 S MILITARY RD
Portland, OR 97219

For Sale|Single Family Residence|Active
5
Beds
4
Total Baths
3
Full Baths
1
Partial Bath
5,428
SqFt
$699
/SqFt
1938
Built
Subdivision:
DUNTHORPE/RIVERDALE
County:
Multnomah
Listing courtesy of Carolyn Spurlock of Real Broker (971) 453-0086
Call Now: 503-974-1444
Is this the listing for you? We can help make it yours.
503-974-1444
1546 S MILITARY RD1546 S MILITARY RD1546 S MILITARY RD1546 S MILITARY RD
Save
Ask
Tour
Hide
Share

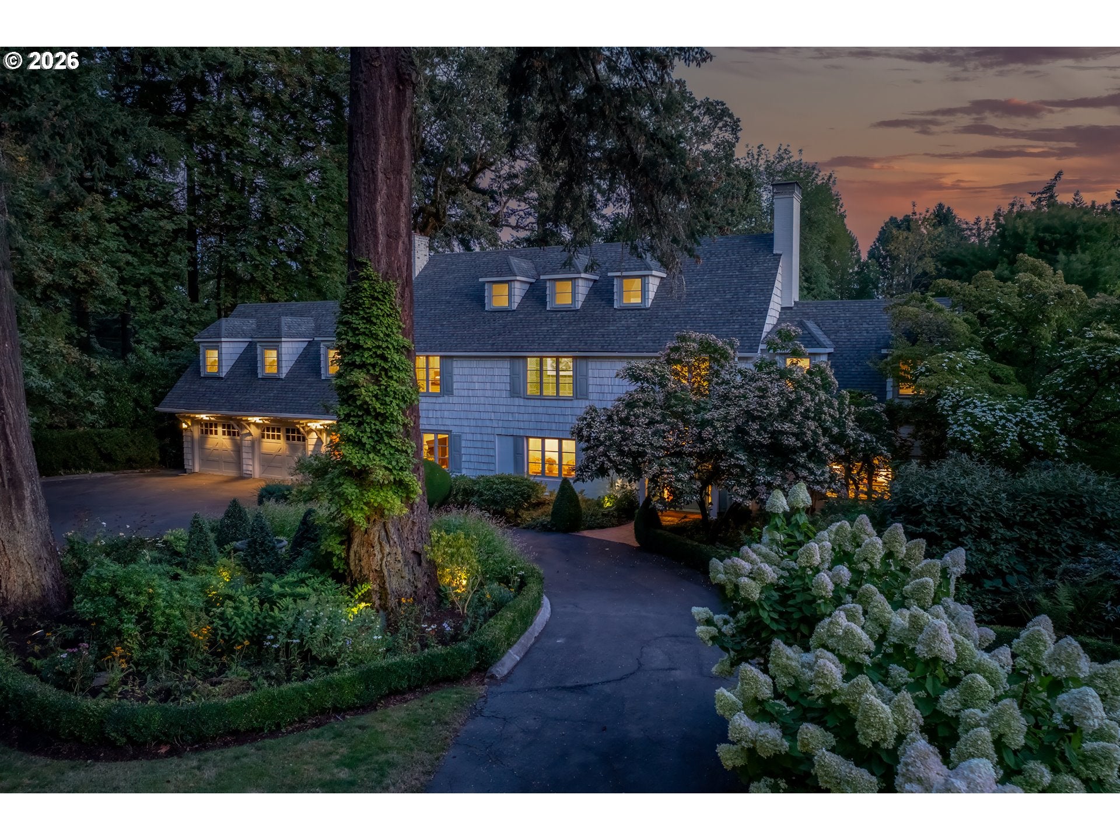
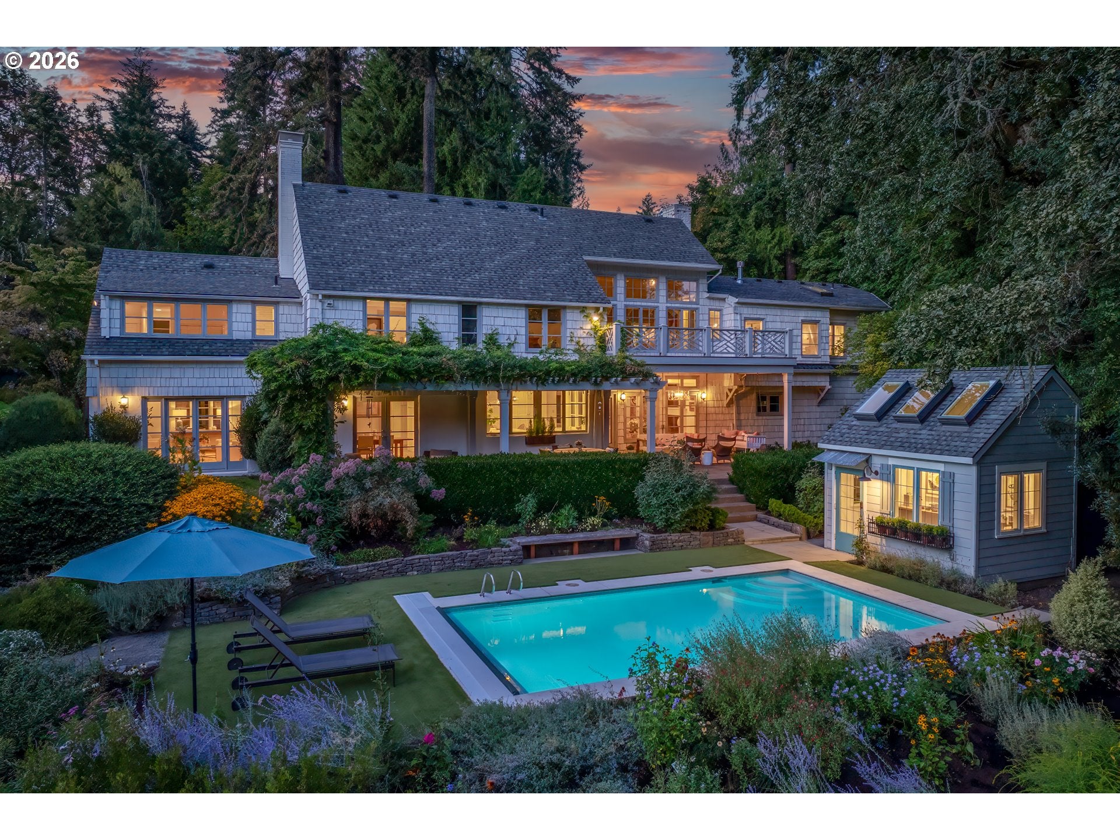
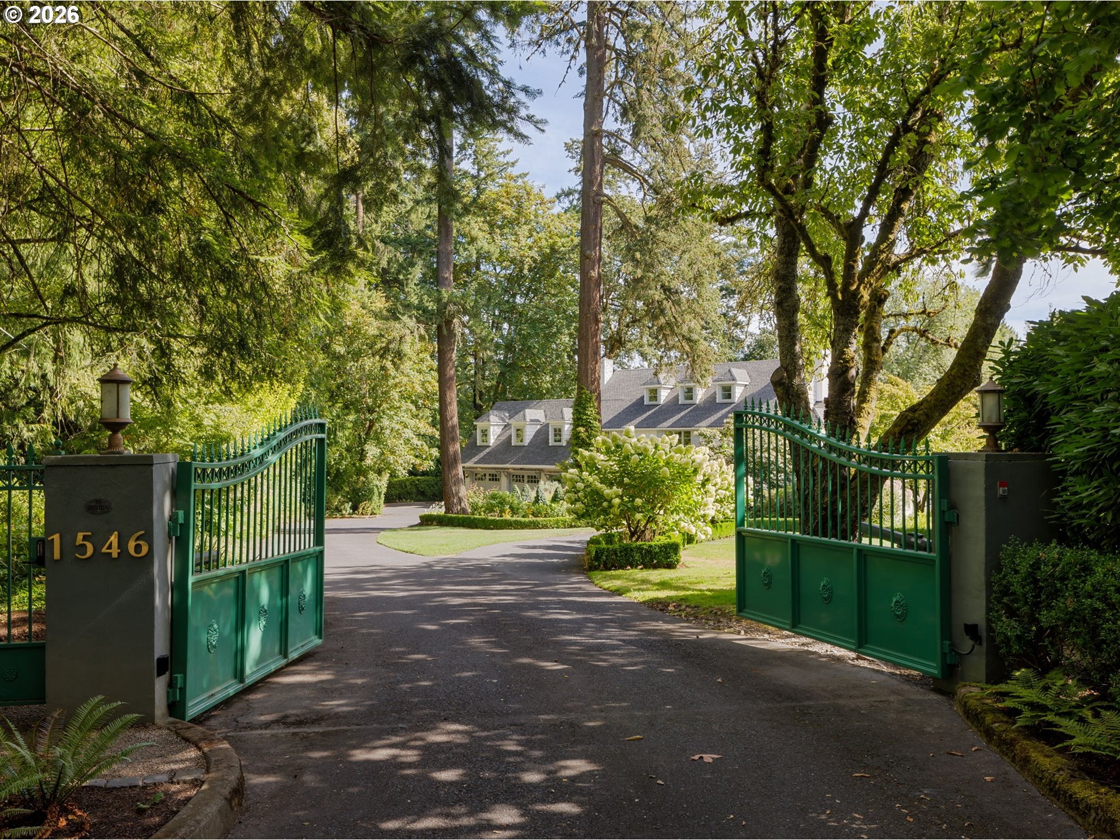
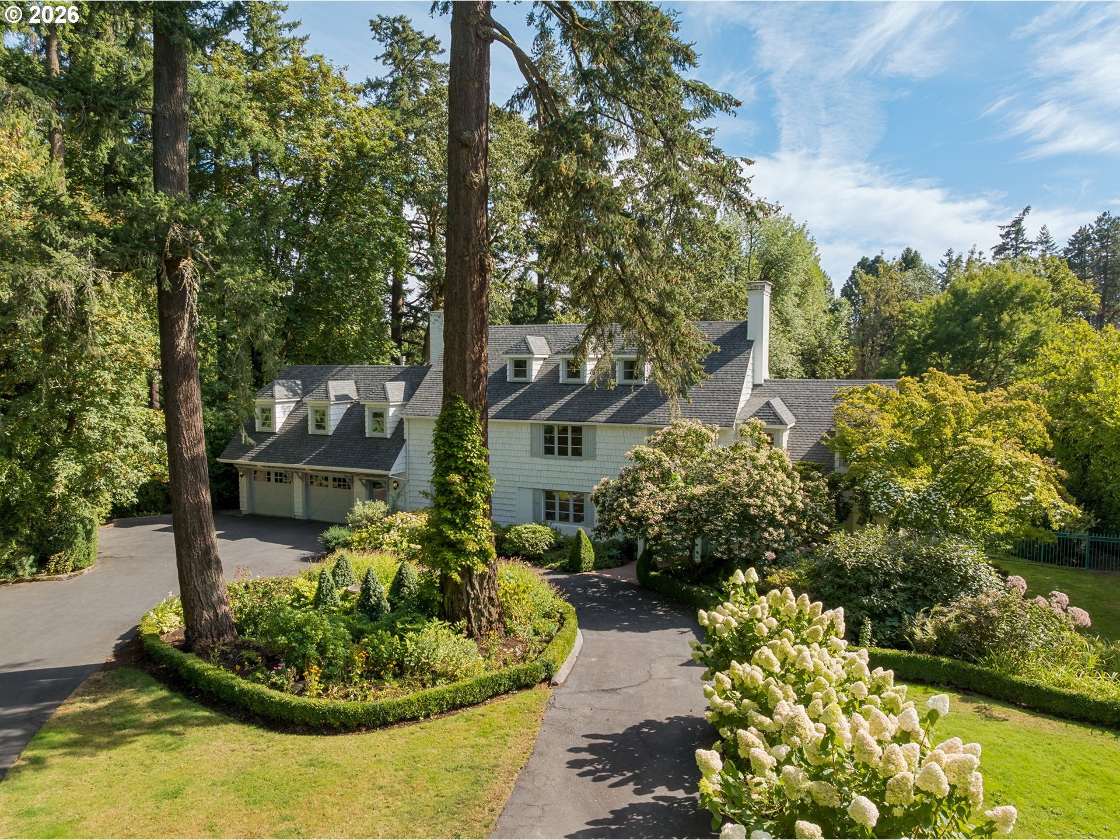
Tucked behind lush gardens in the heart of Dunthorpe, this extraordinary estate carries historic character, thoughtful design, and modern livability in equal measure. A recent remodel touched the home with exceptional care, preserving original architectural details while introducing designer lighting, hand-selected wallpaper, and refined finishes that honor its timeless spirit. Four fireplaces warm the home, from the gas fireplace in the living room to a wood-burning hearth in an upstairs bedroom. Multiple sets of main level French doors open directly to the gardens, dissolving the boundary between indoor and outdoor living. At the heart of the home, the remodeled kitchen pairs crisp white cabinetry and quartz countertops with high-end appliances and a generous island with bar seating, made for both quiet mornings and lively gatherings. Upstairs, the serene primary suite opens to an enclosed sun porch and private second-story patio. Three sunny additional bedrooms are just down the hall, while third floor bonus space is your fifth bedroom, office, or gym. The basement level adds a dedicated home theater and an adjoining bonus room with kitchenette. Outside, nearly an acre of beautifully manicured grounds unfold with a sparkling swimming pool, emerald lawns, outdoor dining room under a wisteria-covered pergola, covered patio, and a charming greenhouse. Located within the top-rated Riverdale School District with easy access to Portland and Lake Oswego, this is Dunthorpe at its best.

Save
Ask
Tour
Hide
Share
Listing Snapshot
Price 
$3,795,000
Days On Site 
13 Days
Bedrooms 
5
Inside Area (SqFt) 
5,428 sqft
Total Baths 
4
Full Baths 
3
Partial Baths 
1
Lot Size 
0.94 Acres
Year Built 
1938
MLS® Number 
437974535
Status 
Active
Property Tax 
$33,608.85
HOA/Condo/Coop Fees 
N/A
Sq Ft Source 
N/A
Friends & Family
Recent Activity
21 hours agoListing updated with changes from the MLS®
4 days agoStatus changed to Active
2 weeks agoListing first seen on site
General Features
Acres 
0.94
Attached Garage 
Yes
Disclosures 
Disclosure
Foundation 
Concrete Perimeter
Garage 
Yes
Garage Spaces 
2
Land Lease 
No
Parking 
Garage Door OpenerDrivewayOff StreetAttachedGarage
Parking Spaces 
2
Property Condition 
Updated/Remodeled
Property Sub Type 
Single Family Residence
Security 
Security GateSecurity SystemSecurity Lights
Sewer 
Public Sewer
SqFt Total 
5428
Style 
EnglishTraditional
Water Source 
Public
Zoning 
R20
Interior Features
Appliances 
Gas Water HeaterWasherDryerBuilt-In RangeBuilt-In RefrigeratorDishwasherDisposalDouble OvenMicrowavePlumbed For Ice MakerRange Hood
Basement 
FinishedStorage Space
Cooling 
Central Air
Fireplace 
Yes
Fireplace Features 
GasWood Burning
Fireplaces 
4
Flooring 
HardwoodMarbleTileWood
Heating 
Forced Air
Interior 
Kitchen IslandVaulted Ceiling(s)Central VacuumHigh CeilingsHigh Speed InternetSoaking TubSound System
Window Features 
Double Pane WindowsWood FramesSkylight(s)
Bedroom 1 
Dimensions - 11x13Level - UpperDescription - _4thBedroom
Bedroom 2 
Dimensions - 13x18Level - UpperDescription - _2ndBedroom
Bedroom 3 
Dimensions - 12x17Level - UpperDescription - _3rdBedroom
Bonus Room 
Dimensions - 26x14Level - UpperDescription - BonusRoom
Dining Room 
Dimensions - 17x12Level - MainDescription - DiningRoom
Family Room 
Dimensions - 19x21Level - MainDescription - FamilyRoom
Great Room 
Dimensions - 25x16Level - LowerDescription - GreatRoom
Kitchen 
Dimensions - 16x17Level - MainDescription - Kitchen
Living Room 
Dimensions - 24x18Level - MainDescription - LivingRoom
Master Bedroom 
Dimensions - 18x21Level - UpperDescription - PrimaryBedroom
SunRoom 
Dimensions - 18x8Level - UpperDescription - SunRoom
Save
Ask
Tour
Hide
Share
Exterior Features
Construction Details 
Stucco
Exterior 
Fire PitGarden
Fencing 
Fenced
Lot Features 
SlopedGentle SlopingPrivateSecludedWooded
Other Structures 
Workshop
Patio And Porch 
CoveredPatioPorch
Pool Features 
Outdoor PoolIn Ground
Roof 
Composition
Windows/Doors 
Double Pane WindowsWood FramesSkylight(s)
Community Features
Financing Terms Available 
CashConventionalVA Loan
MLS Area 
_148
Roads 
Paved
Schools
School District
Unknown
Elementary School
Riverdale
Middle School
Riverdale
High School
Riverdale
Listing courtesy of Carolyn Spurlock of Real Broker (971) 453-0086


The content relating to real estate for sale on this website comes in part from the IDX program of the RMLS™ of Portland, Oregon. Real estate listings held by brokerage firms other than Real Broker are marked with the RMLS™ logo, and detailed information about these properties includes the names of the listing brokers. Listing content is Copyright © 2026 RMLS™, Portland, Oregon. Some properties which appear for sale on this website may subsequently have sold or may no longer be available.

Last checked 2026-09-06 10:37 PM PDT.

All information provided is deemed reliable but is not guaranteed and should be independently verified

K

Neighborhood & Commute
Source: Walkscore
Disclosure: Community information and market data powered by Constellation Data Labs. Information is deemed reliable but not guaranteed.
Save
Ask
Tour
Hide
Share