
4426 NE 38TH AVEPortland, OR 97211
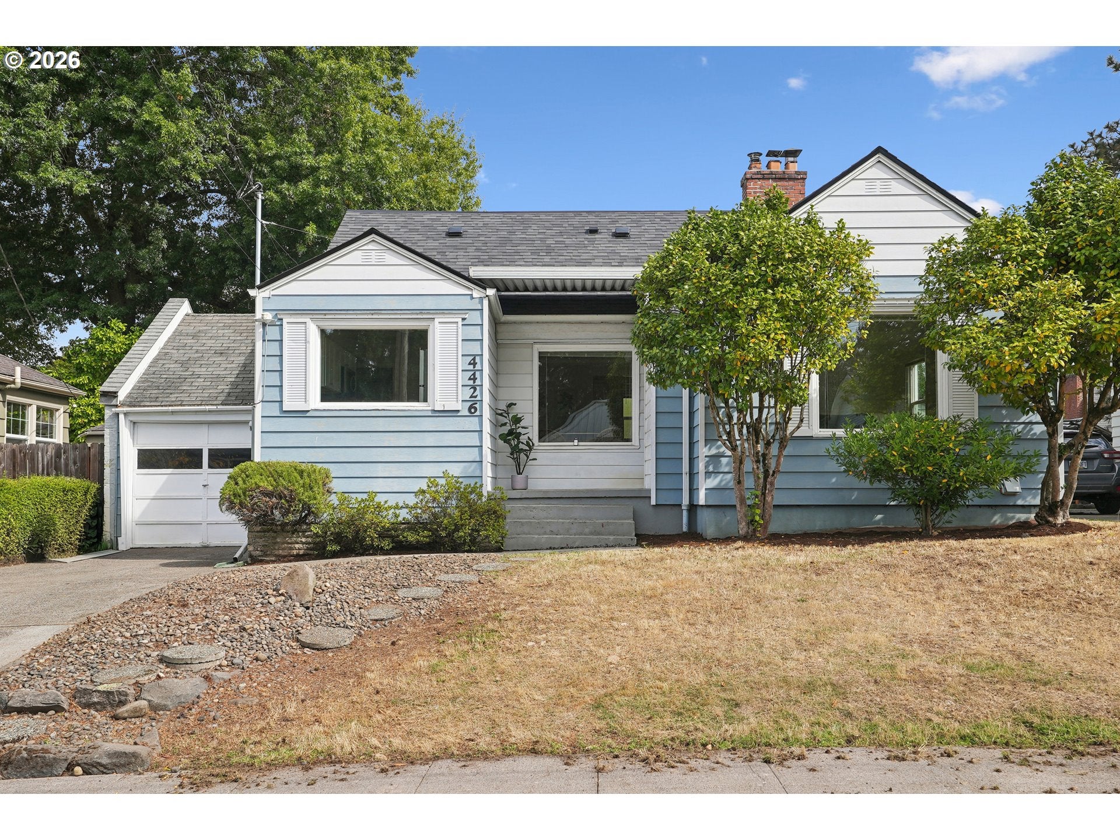
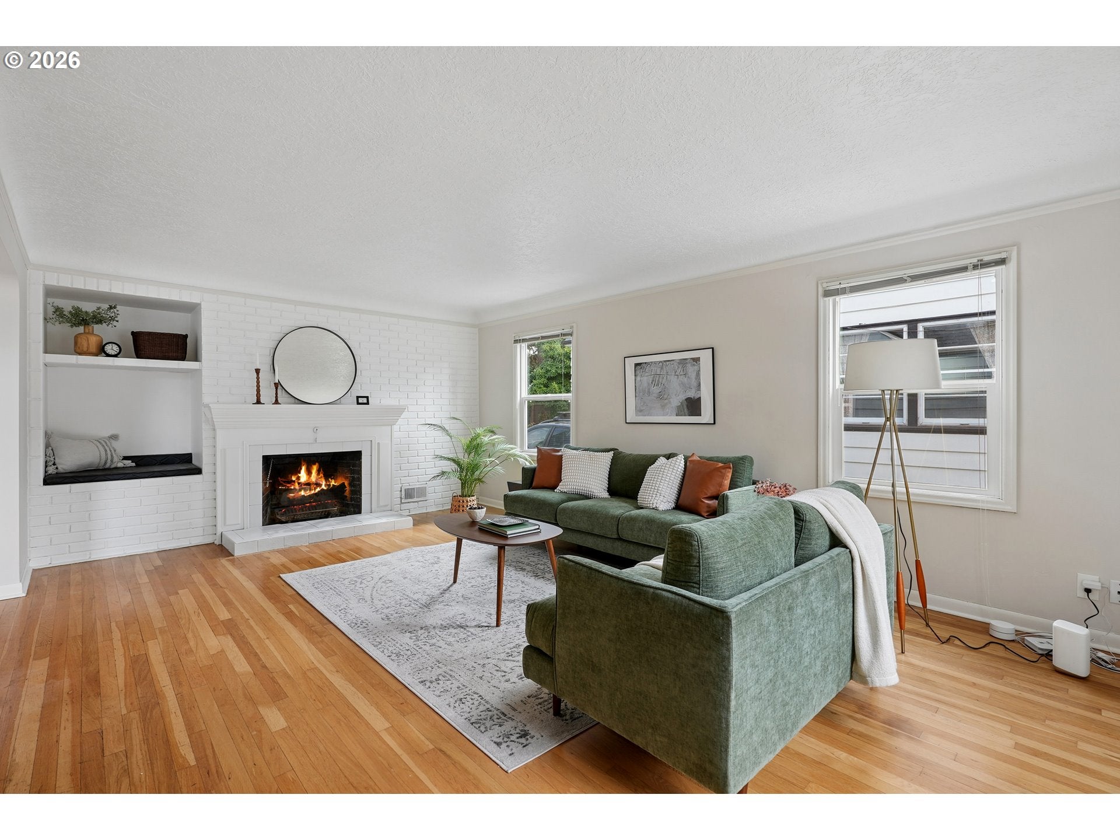
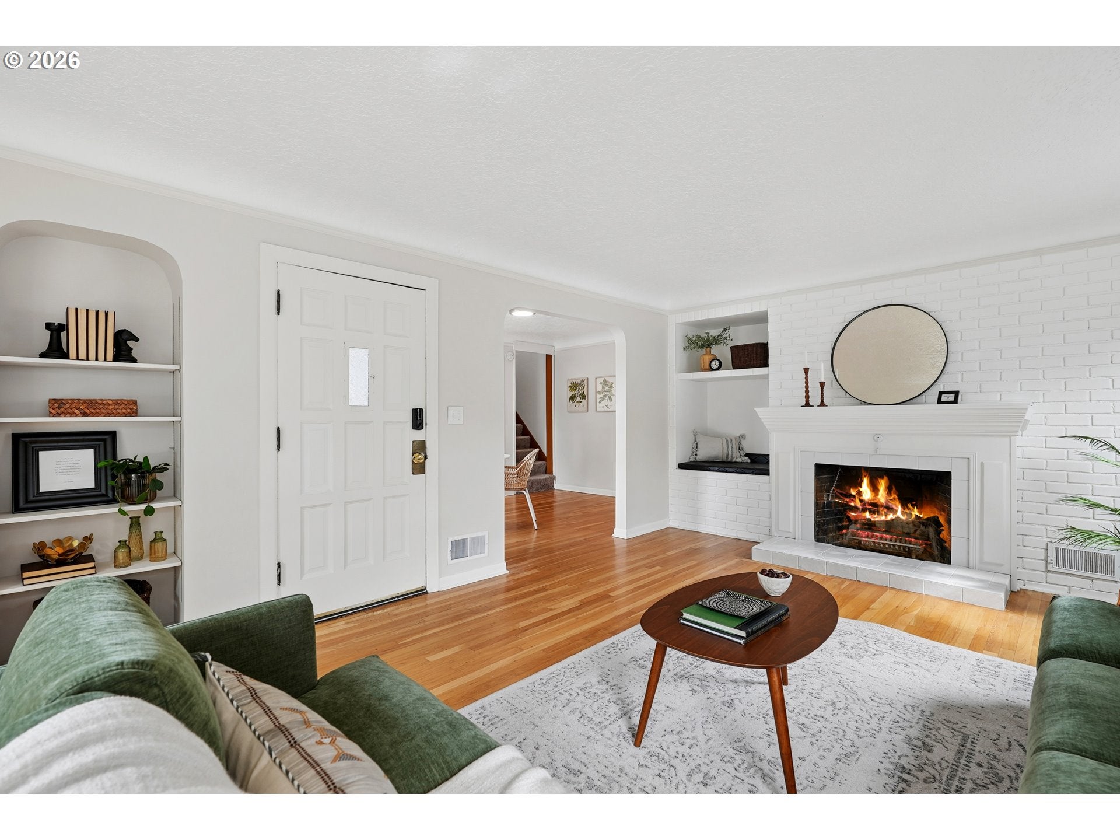
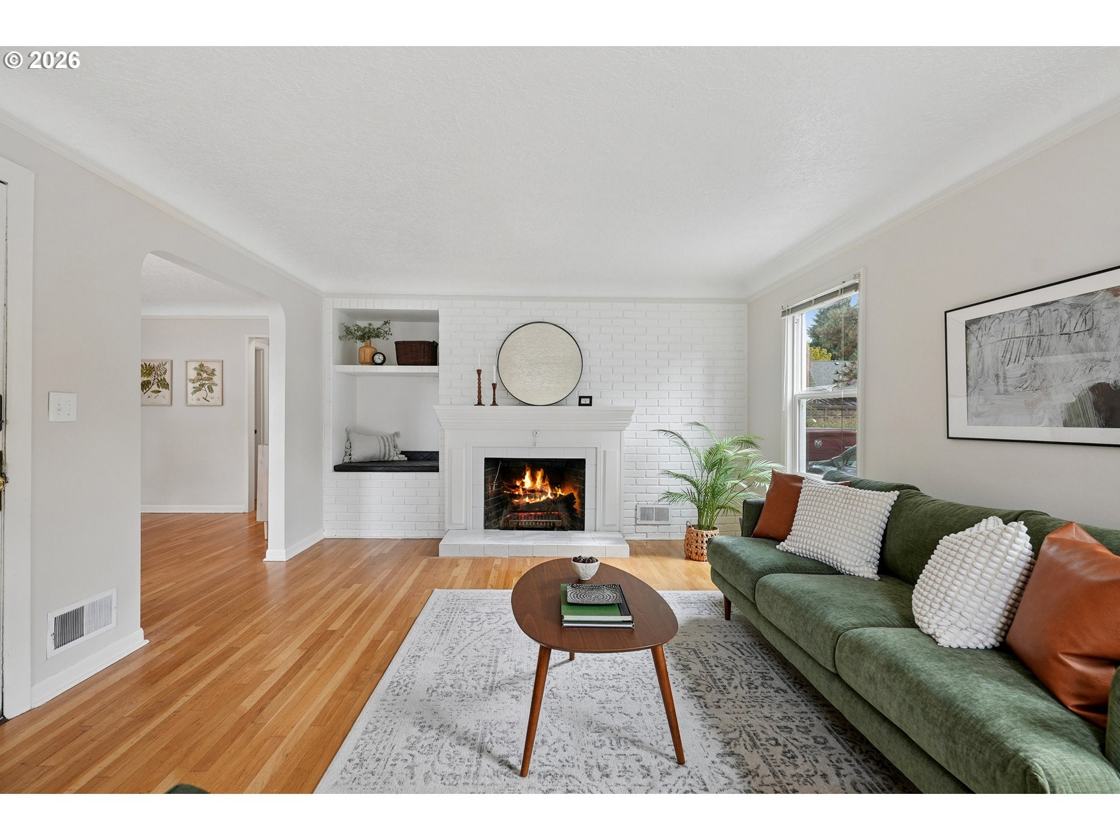
OPEN SAT, 9/19, 12-2 AND SUN, 9/20, 10-12 PM! Classic charm meets everyday livability in this sweet Beaumont/Wilshire bungalow! Welcoming from the moment you arrive, the inviting front porch sets the tone for a home filled with warmth and character. Step inside to a light-filled living room featuring gleaming hardwood floors, fresh interior paint, a graceful coved ceiling, built-in features, and a wood burning fireplace. An elegant archway leads to the dining room, where hardwood floors continue and a convenient pass-through connects to the kitchen. The kitchen offers stone countertops, ample cabinetry, stainless steel appliances, and built-in dishwasher and microwave. Two main level bedrooms are thoughtfully positioned around a full bath with a tub/shower combination. Upstairs, discover two additional bedrooms, another full bath, and abundant storage areas, offering plenty of flexibility for bedrooms, guests, hobbies, or work-from-home needs. The partially finished lower level adds even more possibilities, with a family room featuring built-ins, a fireplace, and wet bar, plus plenty of unfinished space ready for your vision; whether you imagine a home gym, office, workshop, or creative space. Outside, the fully fenced backyard is made for relaxing and entertaining, with both covered and uncovered patios, a level yard, and generous garden areas ready for your green thumb. A one car garage adds convenience and storage. NEW roof, A/C, ERV System to manage air-flow, heating system control unit. NEWER windows, electrical service and panel, water heater, vapor barrier. All of this in the ever-popular Beaumont/Wilshire neighborhood, just a short stroll to Wilshire Park and the shops, coffee, cafés, food carts, and neighborhood energy along Alberta and Fremont Streets. A charming home in a truly wonderful location. Come see all the possibilities! [Home Energy Score = 1. HES Report at https://rpt.greenbuildingregistry.com/hes/OR10235533]
| 59 minutes ago | Listing updated with changes from the MLS® | |
| 12 hours ago | Listing first seen on site |

The content relating to real estate for sale on this website comes in part from the IDX program of the RMLS™ of Portland, Oregon. Real estate listings held by brokerage firms other than Windermere Realty Trust are marked with the RMLS™ logo, and detailed information about these properties includes the names of the listing brokers. Listing content is Copyright © 2026 RMLS™, Portland, Oregon. Some properties which appear for sale on this website may subsequently have sold or may no longer be available.
Last checked 2026-09-18 01:17 AM PDT.
All information provided is deemed reliable but is not guaranteed and should be independently verified
K