Save
Ask
Tour
Hide
Share
$569,900
New Listing

7924 SW 37TH AVE
Portland, OR 97219

For Sale|Single Family Residence|Active
2
Beds
2
Total Baths
2
Full Baths
1,729
SqFt
$330
/SqFt
1926
Built
County:
Multnomah
Listing courtesy of Lawrence Burkett of Premiere Property Group, LLC (503) 680-3018
Call Now: 503-974-1444
Is this the listing for you? We can help make it yours.
503-974-1444
Upcoming Open Houses
Sat, Nov 21, 1:00 PM - 3:00 PM
7924 SW 37TH AVE7924 SW 37TH AVE7924 SW 37TH AVE7924 SW 37TH AVE
Save
Ask
Tour
Hide
Share

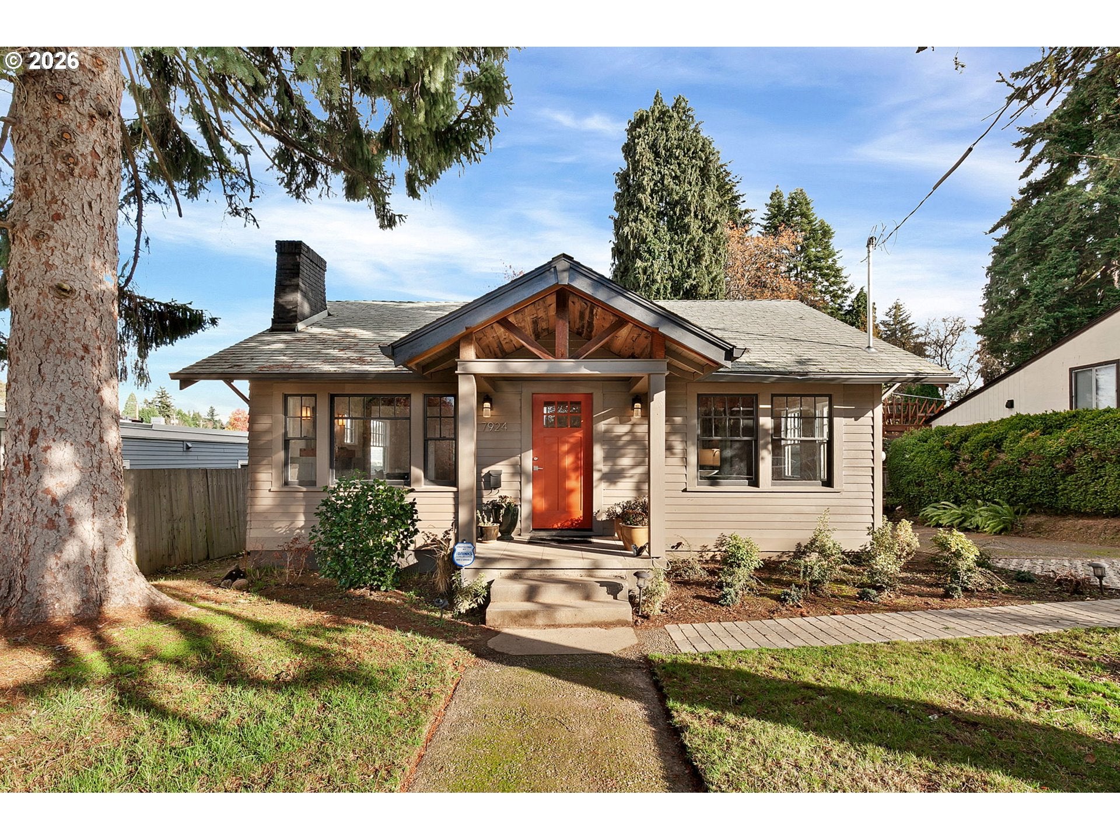
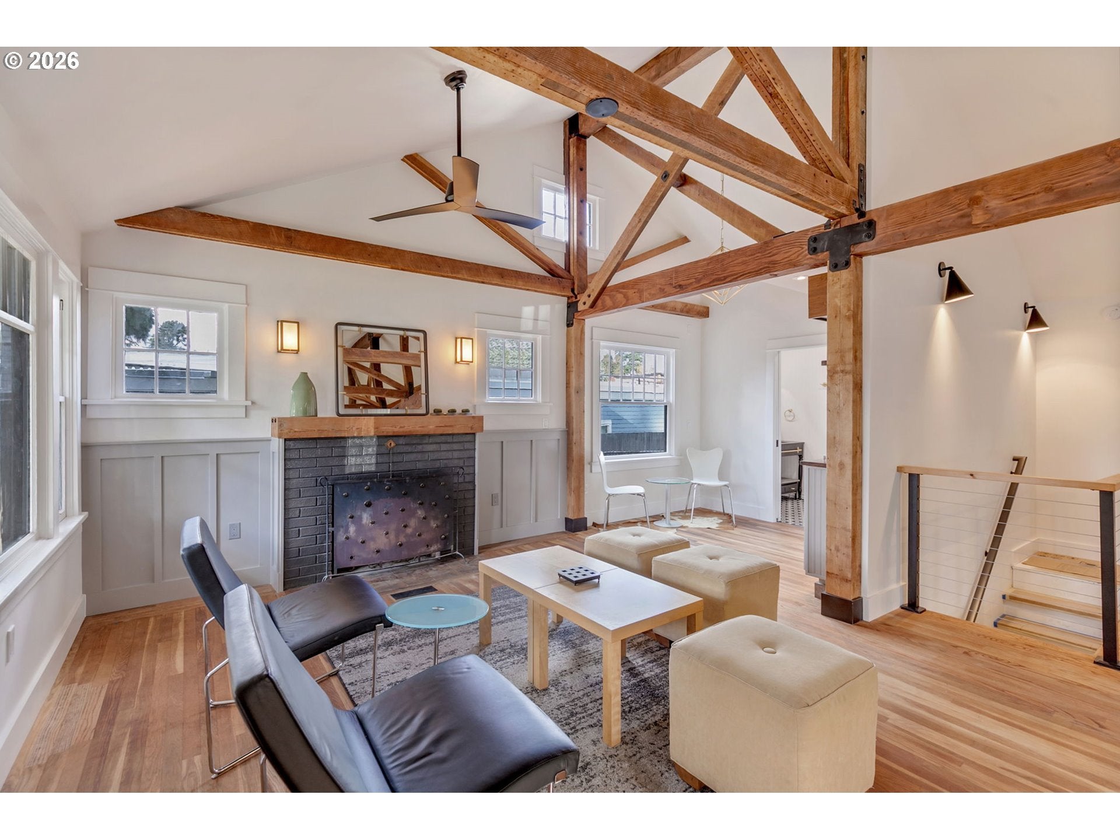
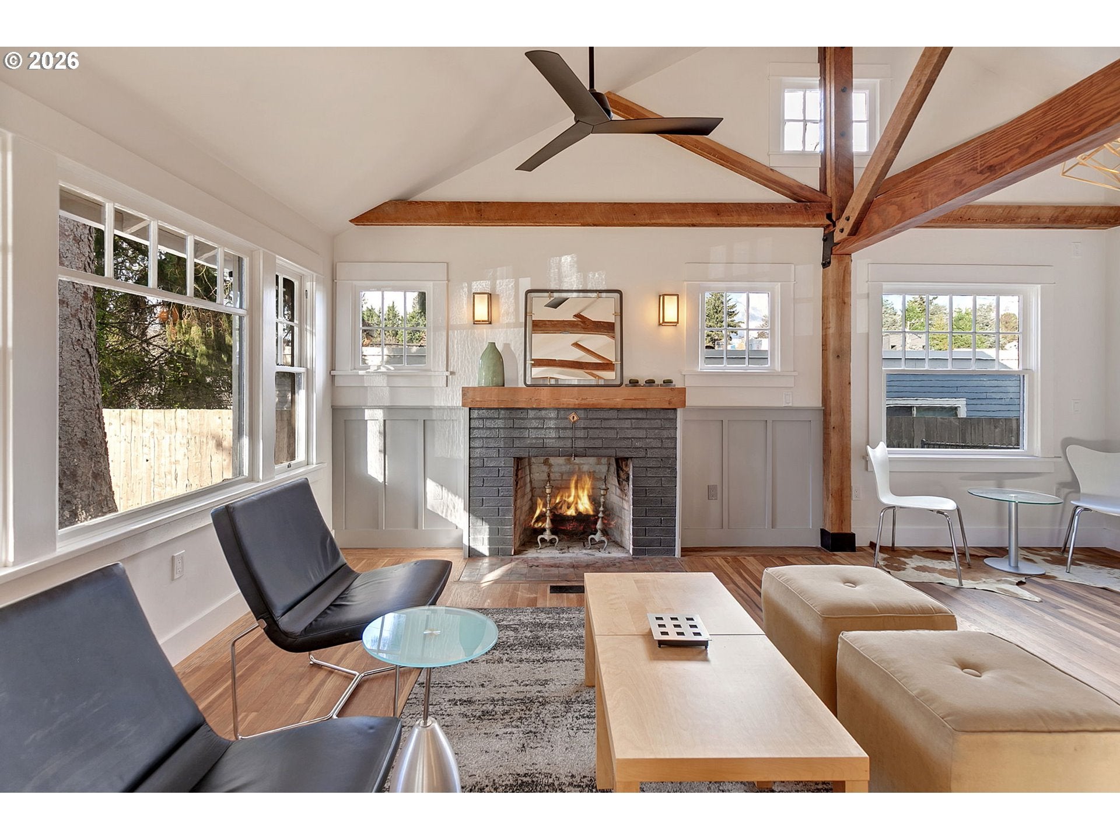
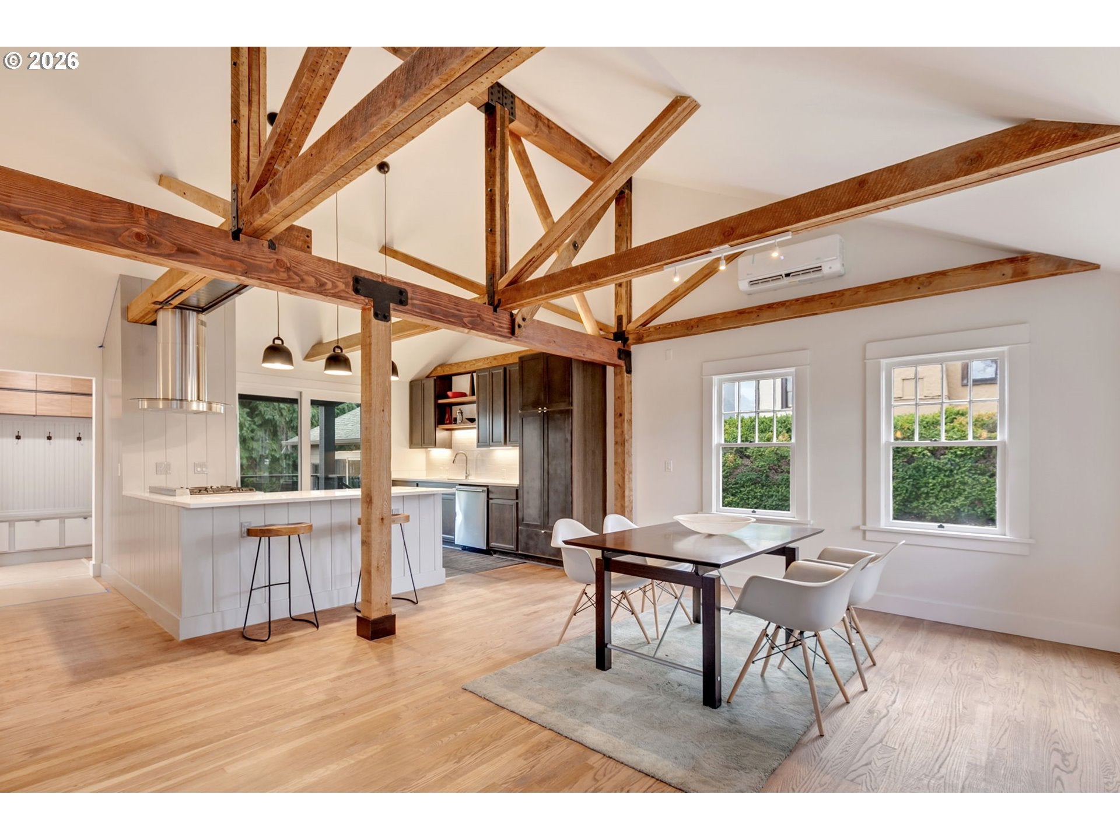
Newly updated in Multnomah Village, steps from the food carts and everything the neighborhood has to offer! The owner planned to live in the home however his plans have changed. The retired architect-owner completely reimagined and refreshed this home, upgrading the electrical, plumbing, adding mini splits for heating and cooling. Open-concept living area features recycled exposed beams, soaring ceilings with reclaimed wood, dramatic lighting. The chef-inspired kitchen is complete with high-end stainless appliances, including a Verona 5-burner range! The main level includes a primary suite with a bath, an oversized walk-in shower, and a laundry closet sized for a stackable washer and dryer. A wood-burning fireplace, period lighting, with built-ins adds charm. The lower level offers a bedroom - bath suite, large bonus space, and utility room. Exterior has covered back porch for your morning coffee. Concrete patio with firepit for cozy evenings. The fenced back yard has separate area perfect for dog run. Detached garage with sliding door adjacent to patio is perfect for repurposing. This is a rare opportunity in one of Portland's most beloved neighborhoods! Open House 11/21/26 1:00 3:00.

Save
Ask
Tour
Hide
Share
Listing Snapshot
Price 
$569,900
Days On Site 
0 Days
Bedrooms 
2
Inside Area (SqFt) 
1,729 sqft
Total Baths 
2
Full Baths 
2
Partial Baths 
N/A
Lot Size 
0.19 Acres
Year Built 
1926
MLS Number 
415761857
Status 
Active
Property Tax 
$6,146.63
HOA/Condo/Coop Fees 
N/A
Sq Ft Source 
N/A
Friends & Family
Recent Activity
21 hours agoListing updated with changes from the MLS
21 hours agoListing first seen on site
General Features
Acres 
0.19
Disclosures 
Disclosure
Foundation 
Concrete PerimeterPillar/Post/Pier
Garage 
Yes
Garage Spaces 
1
Land Lease 
No
Parking 
DrivewayDetached
Parking Spaces 
1
Property Condition 
Updated/Remodeled
Property Sub Type 
Single Family Residence
Sewer 
Public Sewer
SqFt Total 
1729
Style 
Bungalow
Water Source 
Public
Interior Features
Basement 
Partially Finished
Fireplace 
Yes
Fireplace Features 
Wood Burning
Fireplaces 
1
Heating 
Zoned
Bedroom 1 
Dimensions - 12x10Level - LowerDescription - _2ndBedroom
Bonus Room 
Dimensions - 29x12Level - LowerDescription - BonusRoom
Dining Room 
Dimensions - 15x13Level - MainDescription - DiningRoom
Family Room 
Description - FamilyRoom
Great Room 
Description - GreatRoom
Kitchen 
Dimensions - 13x10Level - MainDescription - Kitchen
Living Room 
Dimensions - 20x16Level - MainDescription - LivingRoom
Master Bedroom 
Dimensions - 10x10Level - MainDescription - PrimaryBedroom
Utility Room 
Dimensions - 15x9Level - LowerDescription - UtilityRoom
Save
Ask
Tour
Hide
Share
Exterior Features
Lot Features 
SlopedGentle Sloping
Roof 
Composition
Community Features
MLS Area 
_148
Financing Terms Available 
CashConventional
Roads 
Paved
Schools
School District
Unknown
Elementary School
Maplewood
Middle School
Jackson
High School
Ida B Wells
Listing courtesy of Lawrence Burkett of Premiere Property Group, LLC (503) 680-3018


The content relating to real estate for sale on this website comes in part from the IDX program of the RMLS™ of Portland, Oregon. Real estate listings held by brokerage firms other than are marked with the RMLS™ logo, and detailed information about these properties includes the names of the listing brokers. Listing content is Copyright © 2026 RMLS™, Portland, Oregon. Some properties which appear for sale on this website may subsequently have sold or may no longer be available.

Last checked 2026-11-20 01:16 PM PST.

All information provided is deemed reliable but is not guaranteed and should be independently verified

K

Neighborhood & Commute
Source: Walkscore
Disclosure: Community information and market data powered by Constellation Data Labs. Information is deemed reliable but not guaranteed.
Save
Ask
Tour
Hide
Share