Save
Ask
Tour
Hide
Share
$569,000
New Listing

5424 N PRINCETON ST
Portland, OR 97203

For Sale|Single Family Residence|Active
3
Beds
2
Total Baths
1
Full Bath
1
Partial Bath
2,328
SqFt
$244
/SqFt
1954
Built
County:
Multnomah
Listing courtesy of Jennifer Johnston of eXp Realty, LLC (503) 784-2204
Call Now: 503-974-1444
Is this the listing for you? We can help make it yours.
503-974-1444
Upcoming Open Houses
Sat, Nov 21, 11:00 AM - 2:00 PM
5424 N PRINCETON ST5424 N PRINCETON ST5424 N PRINCETON ST5424 N PRINCETON ST
Save
Ask
Tour
Hide
Share

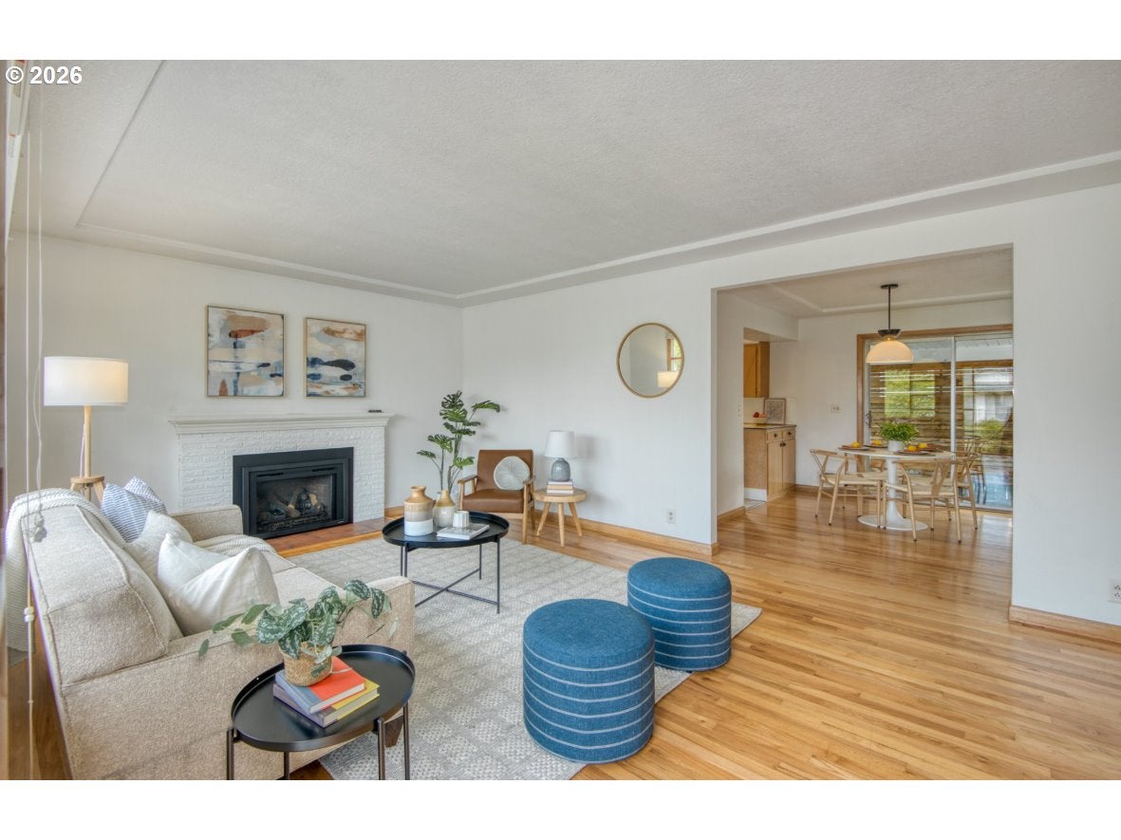
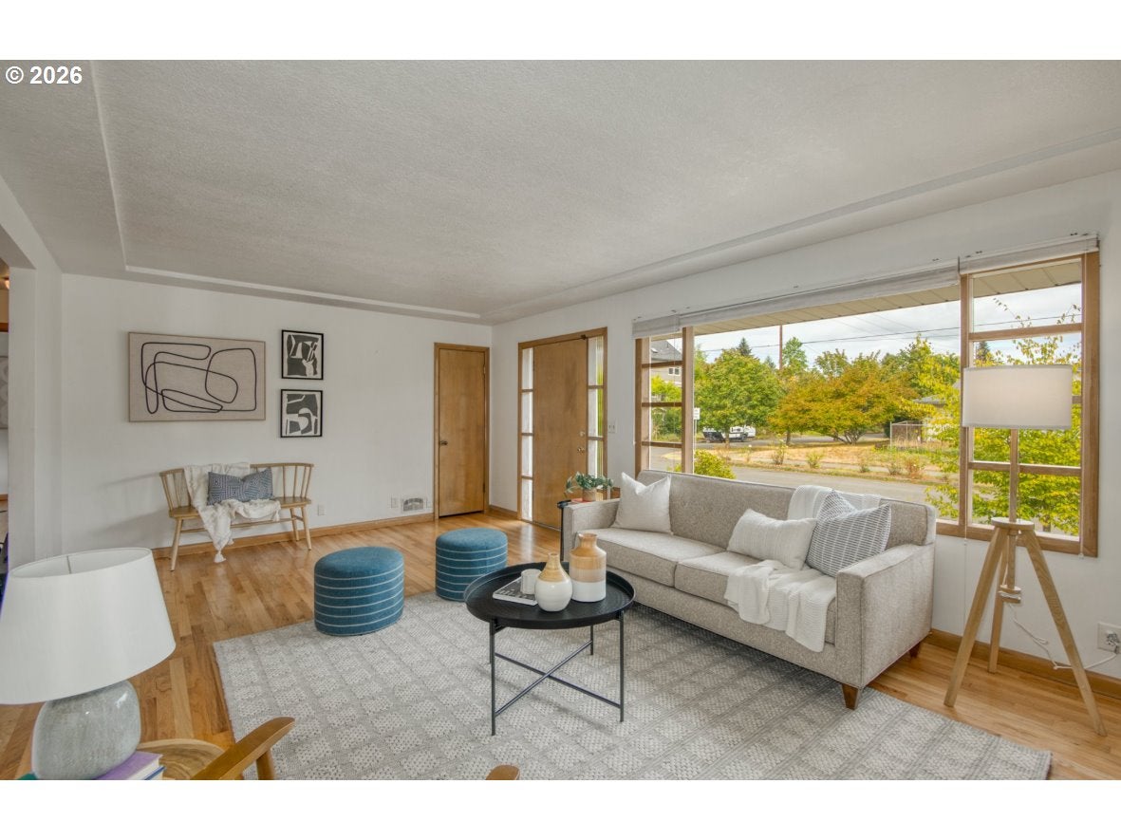
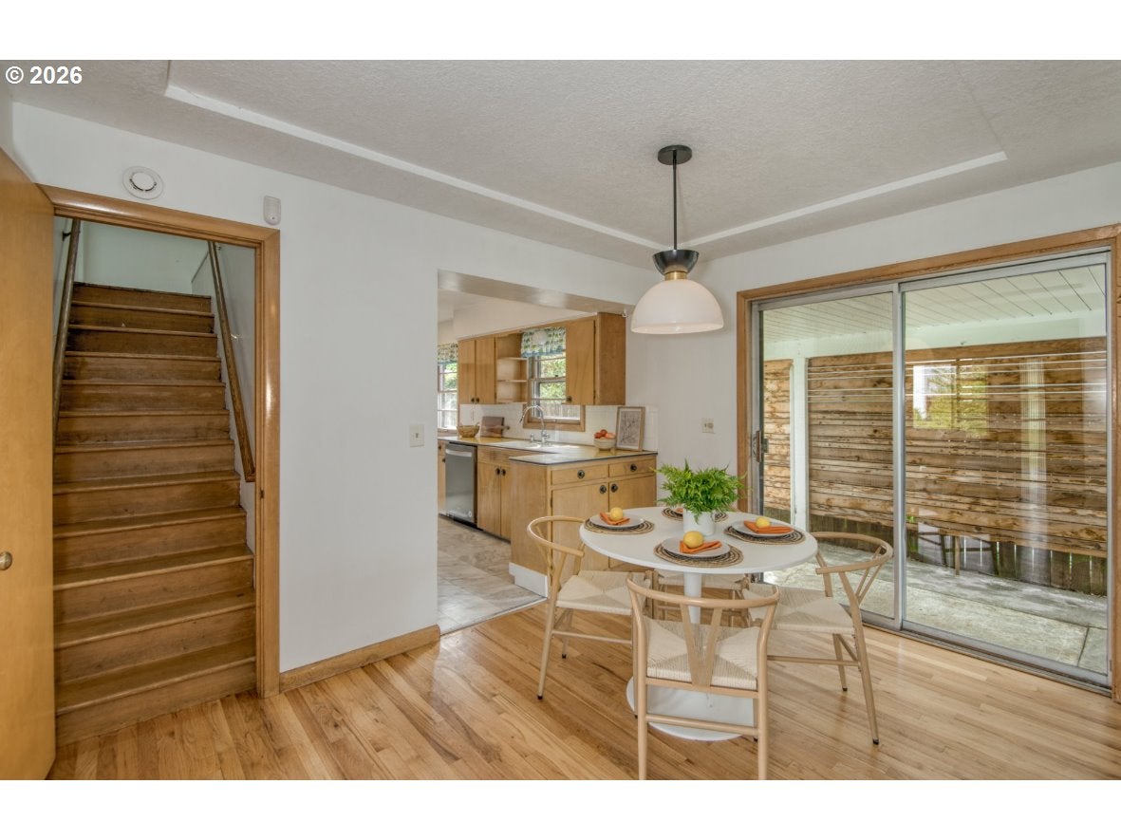
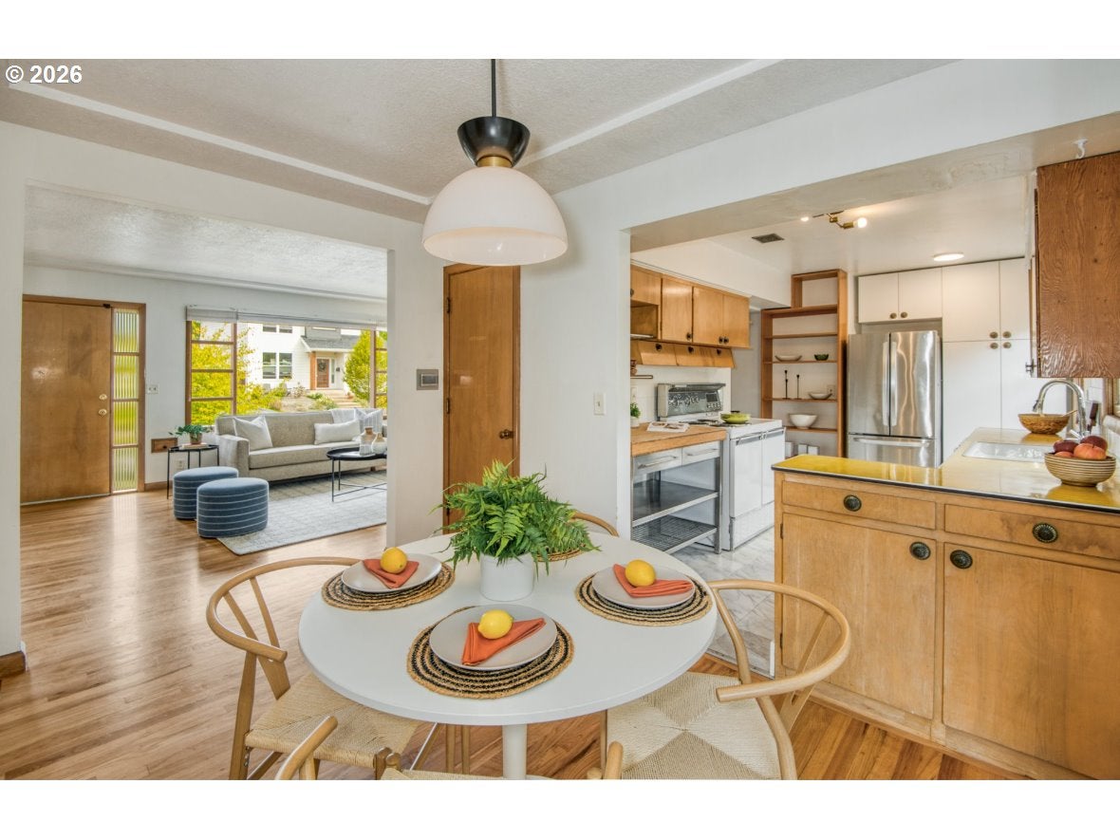
Mid-century modern home in Portland’s desirable University Park neighborhood! This home combines original character with significant system updates, including replumbing with PEX, a newer HVAC system with A/C, gas water heater, updated electrical panel, and new gutters. The main-level living room features hardwood floors and a newer gas fireplace. Two bedrooms and a full bath are located on the main level, with a third bedroom upstairs. The kitchen retains its original cabinetry and retro appeal, complemented by a mix of vintage and modern appliances. The adjacent dining area features sliding doors opening to a covered patio and backyard with mature landscaping. The spacious, partially finished basement offers additional living space with a retro built-in bar, wood-burning fireplace, bonus room suitable for an office, guest space, or hobbies, and an additional half bathroom. An extra-deep one-car garage and large attic provide plenty of storage. Conveniently located across from Astor Elementary and near the University of Portland, Columbia Park, New Seasons, and neighborhood amenities. Bike Score 96.

Save
Ask
Tour
Hide
Share
Listing Snapshot
Price 
$569,000
Days On Site 
0 Days
Bedrooms 
3
Inside Area (SqFt) 
2,328 sqft
Total Baths 
2
Full Baths 
1
Partial Baths 
1
Lot Size 
0.13 Acres
Year Built 
1954
MLS Number 
414352681
Status 
Active
Property Tax 
$5,011.99
HOA/Condo/Coop Fees 
N/A
Sq Ft Source 
N/A
Friends & Family
Recent Activity
5 hours agoListing updated with changes from the MLS
11 hours agoStatus changed to Active
21 hours agoListing first seen on site
General Features
Acres 
0.13
Attached Garage 
Yes
Disclosures 
Disclosure
Foundation 
Concrete Perimeter
Garage 
Yes
Garage Spaces 
1
Land Lease 
No
Parking 
Garage Door OpenerDrivewayOn StreetAttachedGarage
Parking Spaces 
1
Property Sub Type 
Single Family Residence
Security 
Security System Owned
Sewer 
Public Sewer
SqFt Total 
2328
Style 
MidCenturyModern
Water Source 
Public
Interior Features
Appliances 
Gas Water HeaterWasherDryerDishwasherFree-Standing RangeFree-Standing Refrigerator
Basement 
FullPartially Finished
Cooling 
Central Air
Fireplace 
Yes
Fireplace Features 
GasWood Burning
Fireplaces 
2
Flooring 
HardwoodVinylWoodCarpet
Heating 
Forced Air
Window Features 
Storm Window(s)Wood Frames
Bedroom 1 
Dimensions - 11x12Level - MainDescription - _2ndBedroom
Bedroom 2 
Dimensions - 13x14Level - UpperDescription - _3rdBedroom
Bonus Room 
Level - LowerDescription - BonusRoom
Dining Room 
Dimensions - 12x9Level - MainDescription - DiningRoom
Family Room 
Dimensions - 13x36Level - LowerDescription - FamilyRoom
Great Room 
Description - GreatRoom
Kitchen 
Dimensions - 9x15Level - MainDescription - Kitchen
Laundry 
Level - LowerDescription - Laundry
Living Room 
Dimensions - 13x20Level - MainDescription - LivingRoom
Master Bedroom 
Dimensions - 13x14Level - MainDescription - PrimaryBedroom
Storage 
Level - LowerDescription - Storage
Save
Ask
Tour
Hide
Share
Exterior Features
Construction Details 
Aluminum SidingBrick
Fencing 
Fenced
Lot Features 
Corner LotLevel
Patio And Porch 
Covered
Roof 
Composition
Windows/Doors 
Storm Window(s)Wood Frames
Community Features
MLS Area 
_141
Financing Terms Available 
CashConventionalFHAVA Loan
Roads 
Paved
Schools
School District
Unknown
Elementary School
Astor
Middle School
Astor
High School
Roosevelt
Listing courtesy of Jennifer Johnston of eXp Realty, LLC (503) 784-2204


The content relating to real estate for sale on this website comes in part from the IDX program of the RMLS™ of Portland, Oregon. Real estate listings held by brokerage firms other than are marked with the RMLS™ logo, and detailed information about these properties includes the names of the listing brokers. Listing content is Copyright © 2026 RMLS™, Portland, Oregon. Some properties which appear for sale on this website may subsequently have sold or may no longer be available.

Last checked 2026-11-19 12:26 PM PST.

All information provided is deemed reliable but is not guaranteed and should be independently verified

K

Neighborhood & Commute
Source: Walkscore
Disclosure: Community information and market data powered by Constellation Data Labs. Information is deemed reliable but not guaranteed.
Save
Ask
Tour
Hide
Share