Save
Ask
Tour
Hide
Share
$639,900
New Listing

15851 NE SISKIYOU ST
Portland, OR 97230

For Sale|Single Family Residence|Active
6
Beds
3
Total Baths
3
Full Baths
3,528
SqFt
$181
/SqFt
1977
Built
County:
Multnomah
Listing courtesy of Michele DesCombes of Keller Williams Realty Professionals (971) 414-3494
Call Now: 503-974-1444
Is this the listing for you? We can help make it yours.
503-974-1444
Upcoming Open Houses
Sat, Oct 31, 12:00 PM - 2:00 PM
Sun, Nov 1, 1:00 PM - 3:00 PM
15851 NE SISKIYOU ST15851 NE SISKIYOU ST15851 NE SISKIYOU ST15851 NE SISKIYOU ST
Save
Ask
Tour
Hide
Share

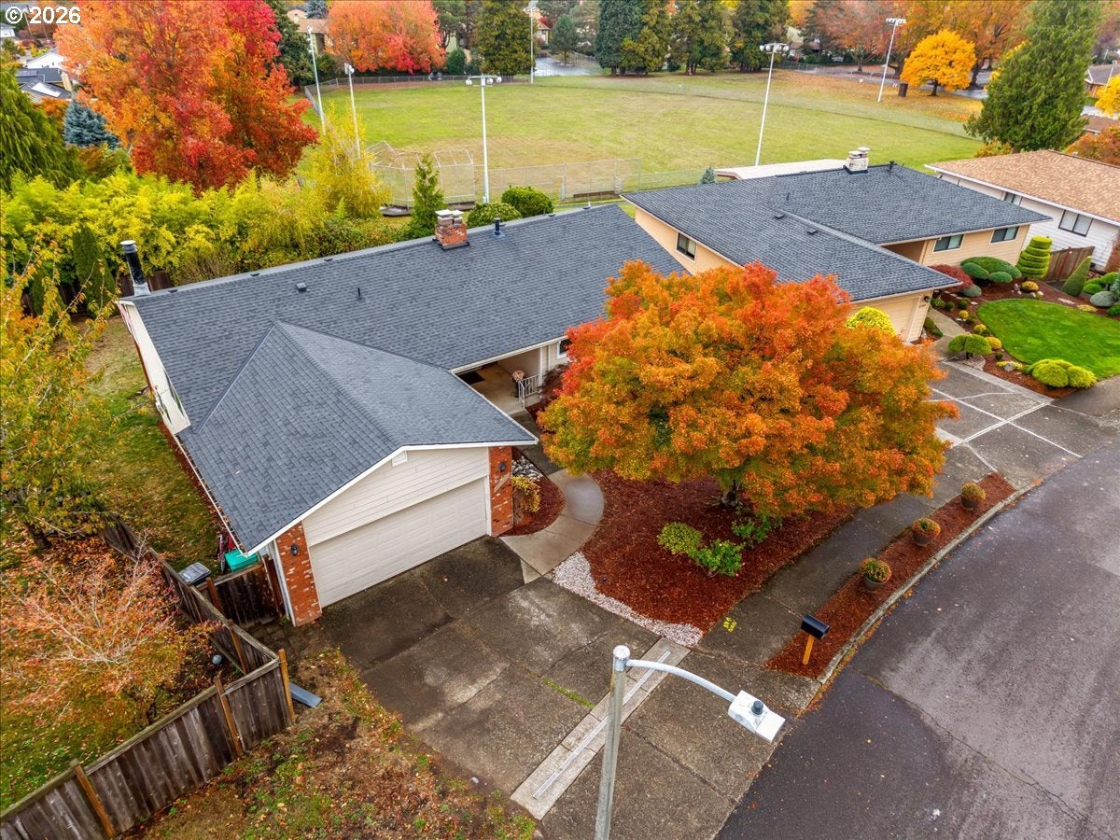
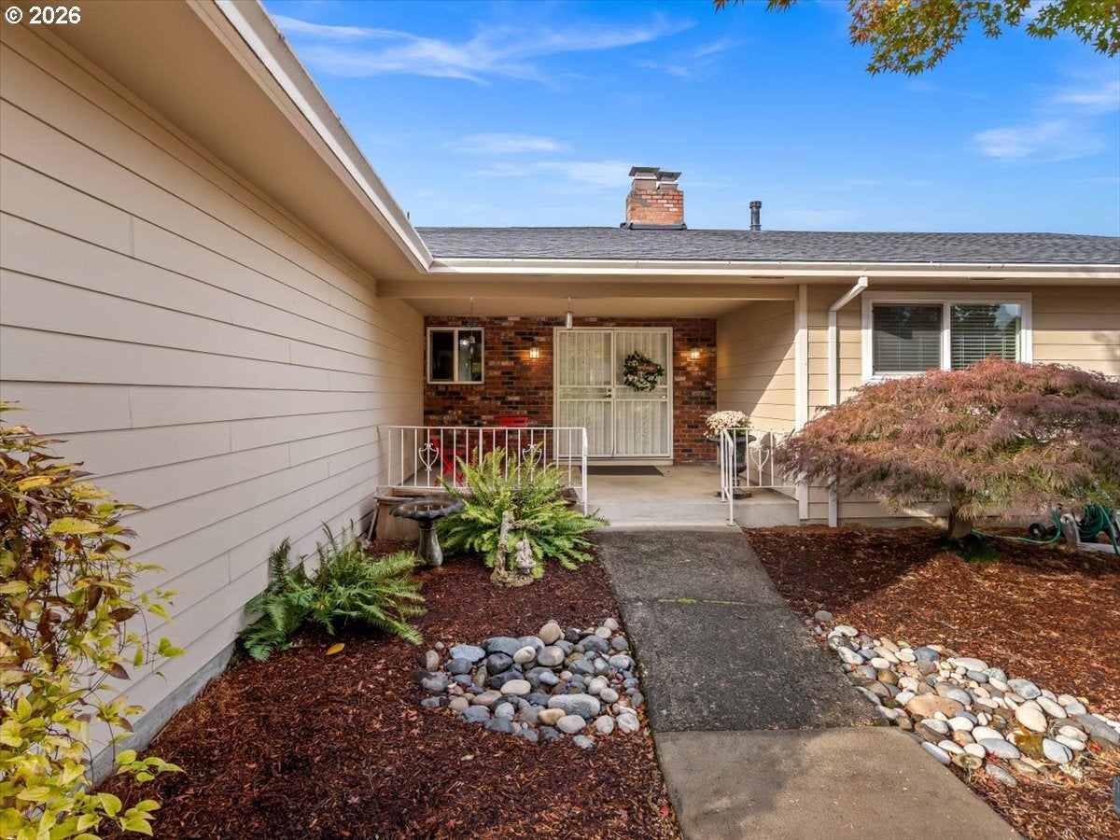
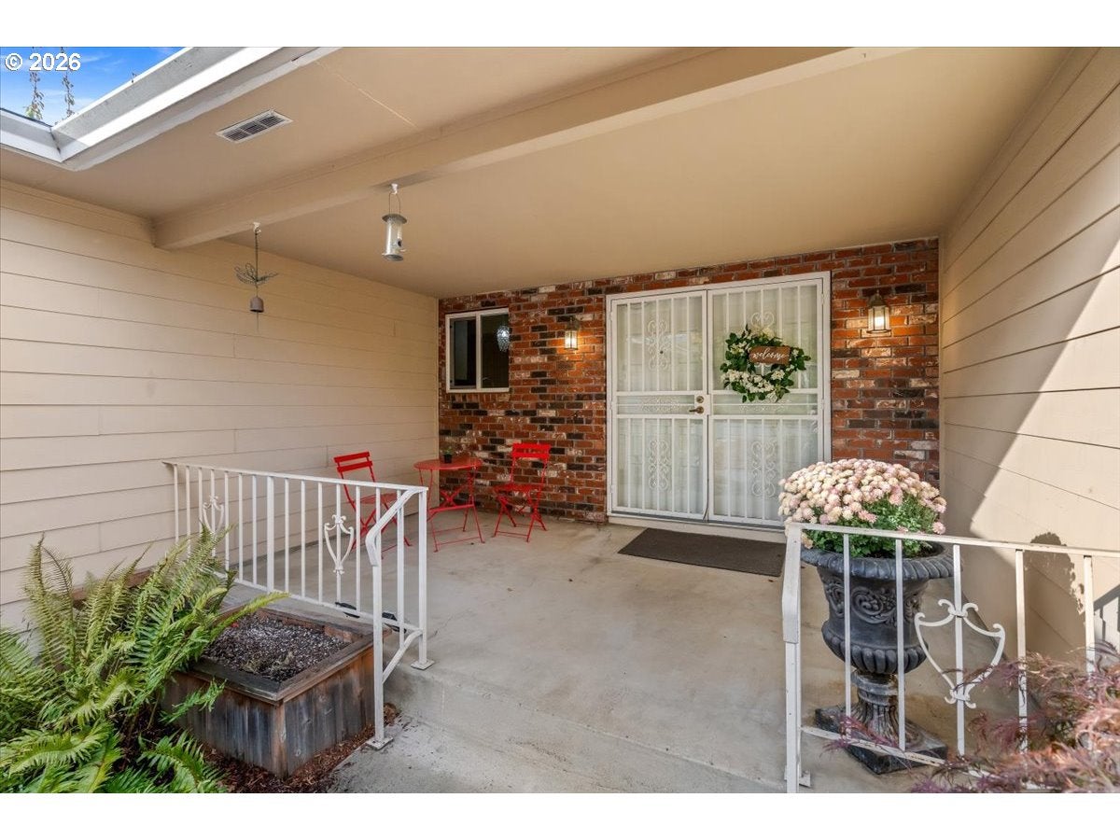
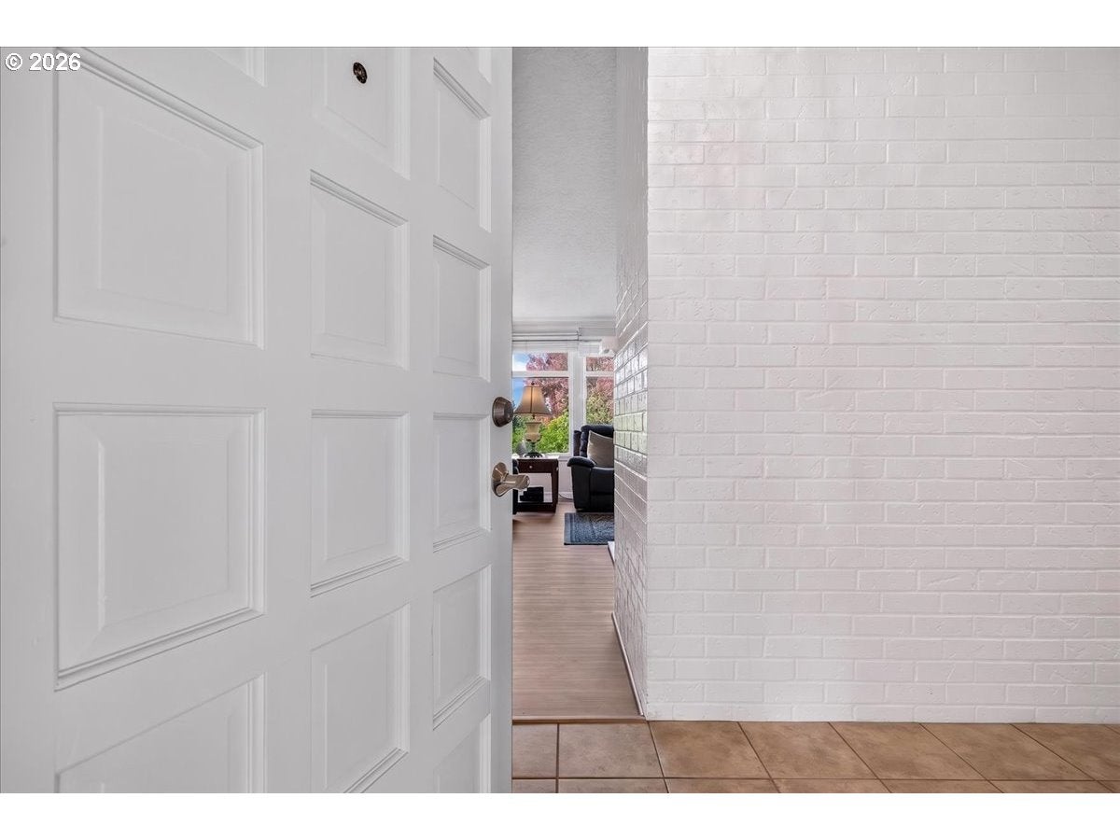
OPEN HOUSES SAT, 12-2, SUN 1-3! Space, flexibility, and room for everyone! This spacious SIX-bedroom, three full-bath daylight ranch offers an incredible opportunity for multi-generational living, extended family, or simply those who want room to spread out! Walk onto the welcoming front porch into a great entryway on ground level that features a vaulted formal living and dining room with a cozy fireplace, large picture window, and beautiful views. The kitchen offers granite countertops, tile finishes, and an eating bar, opening to a casual dining area and family room with a second fireplace and access to the large deck. The primary bedroom also has its own deck with lovely views and ensuite bath. The upstairs offers 3 bedrooms and two full baths with the formal and informal living areas, and fresh paint. Downstairs, three generously sized bedrooms, one full bath, a second family room with a bar area, perfect for game nights! There is a third fireplace, and it opens to the spacious, fenced backyard, a huge utility room with a sink, built-in storage, and plenty of space for hobbies or crafts which adds even more versatility- second kitchen perhaps? Such a wonderful opportunity for separate living spaces while still keeping everyone under one roof. Big-ticket improvements are already taken care of, including a new roof (2023) and HVAC system within the past year, plus the sewer line was replaced in 2015. With all this space, multiple gathering spaces, important updates, and the potential for separate living quarters, PLUS quick access to parks, shopping and commuting, this home offers the kind of flexibility that's hard to find! BUYERS- take advantage of a free rate buydown with a preferred lender, inquire within!

Save
Ask
Tour
Hide
Share
Listing Snapshot
Price 
$639,900
Days On Site 
0 Days
Bedrooms 
6
Inside Area (SqFt) 
3,528 sqft
Total Baths 
3
Full Baths 
3
Partial Baths 
N/A
Lot Size 
0.23 Acres
Year Built 
1977
MLS Number 
413446708
Status 
Active
Property Tax 
$8,959.55
HOA/Condo/Coop Fees 
N/A
Sq Ft Source 
N/A
Friends & Family
Recent Activity
17 hours agoListing updated with changes from the MLS
17 hours agoListing first seen on site
General Features
Acres 
0.23
Attached Garage 
Yes
Disclosures 
Disclosure
Foundation 
Concrete Perimeter
Garage 
Yes
Garage Spaces 
2
Land Lease 
No
Parking 
Garage Door OpenerDrivewayOn StreetAttachedGarage
Parking Spaces 
2
Property Sub Type 
Single Family Residence
Sewer 
Public Sewer
SqFt Total 
3528
Style 
DaylightRanch
Water Source 
Public
Interior Features
Appliances 
Gas Water HeaterBuilt-In RangeDishwasherDisposalMicrowave
Basement 
Daylight
Cooling 
Ceiling Fan(s)Central Air
Fireplace 
Yes
Fireplace Features 
Wood Burning
Fireplaces 
3
Flooring 
TileVinylCarpet
Heating 
Forced Air
Bedroom 1 
Dimensions - 15x16Level - LowerDescription - _4thBedroom
Bedroom 2 
Dimensions - 12x18Level - LowerDescription - _5thBedroom
Bedroom 3 
Dimensions - 11x12Level - LowerDescription - _6thBedroom
Bedroom 4 
Dimensions - 11x11Level - MainDescription - _2ndBedroom
Bedroom 5 
Dimensions - 10x11Level - MainDescription - _3rdBedroom
Dining Room 
Dimensions - 11x13Level - MainDescription - DiningRoom
Family Room 
Dimensions - 12x26Level - MainDescription - FamilyRoom
Great Room 
Level - LowerDescription - GreatRoom
Kitchen 
Dimensions - 13x15Level - MainDescription - Kitchen
Living Room 
Dimensions - 15x26Level - MainDescription - LivingRoom
Master Bedroom 
Dimensions - 11x15Level - MainDescription - PrimaryBedroom
Save
Ask
Tour
Hide
Share
Exterior Features
Construction Details 
Brick
Fencing 
Fenced
Lot Features 
LevelSloped
Patio And Porch 
DeckPatio
Roof 
Composition
View 
Mountain(s)
Waterview 
Mountain(s)
Windows/Doors 
Storm Door(s)
Community Features
MLS Area 
_142
Financing Terms Available 
CashConventionalFHAUSDA LoanVA Loan
Roads 
Paved
Schools
School District
Unknown
Elementary School
Margaret Scott
Middle School
H.B. Lee
High School
Reynolds
Listing courtesy of Michele DesCombes of Keller Williams Realty Professionals (971) 414-3494


The content relating to real estate for sale on this website comes in part from the IDX program of the RMLS™ of Portland, Oregon. Real estate listings held by brokerage firms other than Keller Williams Realty Professionals are marked with the RMLS™ logo, and detailed information about these properties includes the names of the listing brokers. Listing content is Copyright © 2026 RMLS™, Portland, Oregon. Some properties which appear for sale on this website may subsequently have sold or may no longer be available.

Last checked 2026-10-31 02:38 AM PDT.

All information provided is deemed reliable but is not guaranteed and should be independently verified

K

Neighborhood & Commute
Source: Walkscore
Disclosure: Community information and market data powered by Constellation Data Labs. Information is deemed reliable but not guaranteed.
Save
Ask
Tour
Hide
Share