Save
Ask
Tour
Hide
Share
$595,000
2 Days On Site

561 NE 30TH DR
Gresham, OR 97030

For Sale|Single Family Residence|Active
3
Beds
2
Total Baths
2
Full Baths
1,905
SqFt
$312
/SqFt
1992
Built
County:
Multnomah
Listing courtesy of Valentina McCuen of Berkshire Hathaway HomeServices NW Real Estate (503) 267-9378
Call Now: 503-974-1444
Is this the listing for you? We can help make it yours.
503-974-1444
561 NE 30TH DR561 NE 30TH DR561 NE 30TH DR561 NE 30TH DR
Save
Ask
Tour
Hide
Share

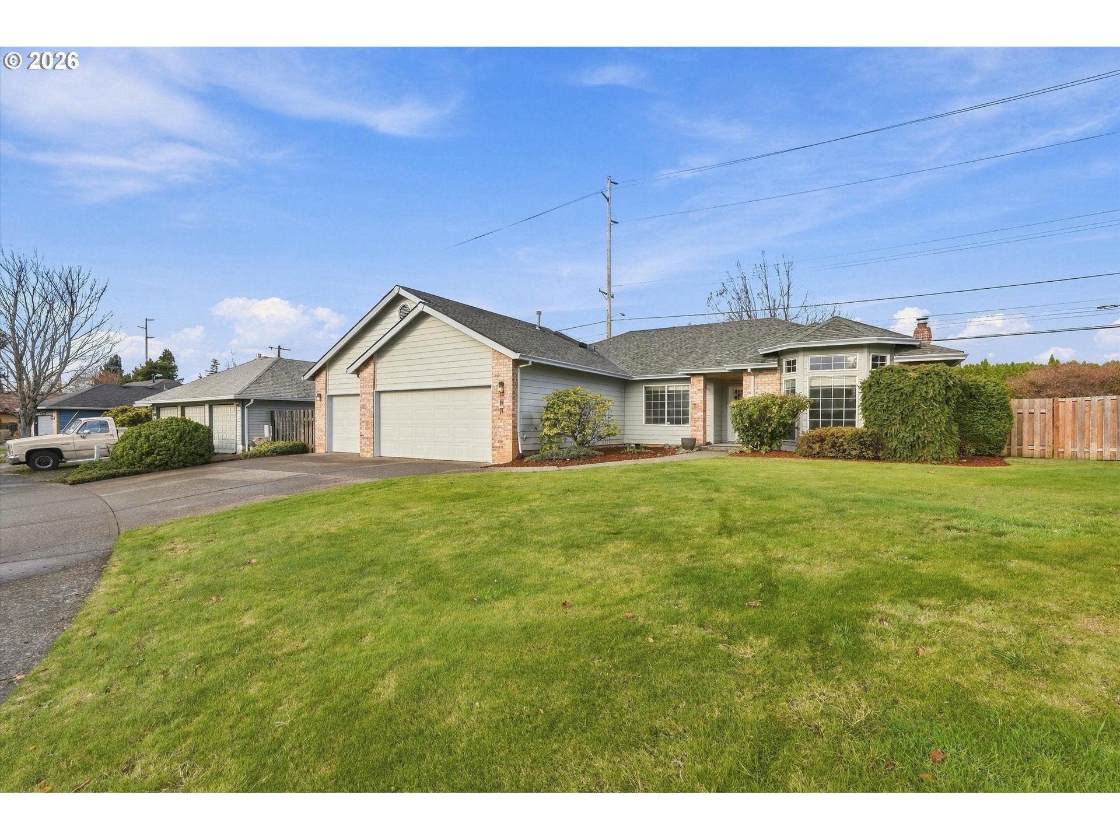
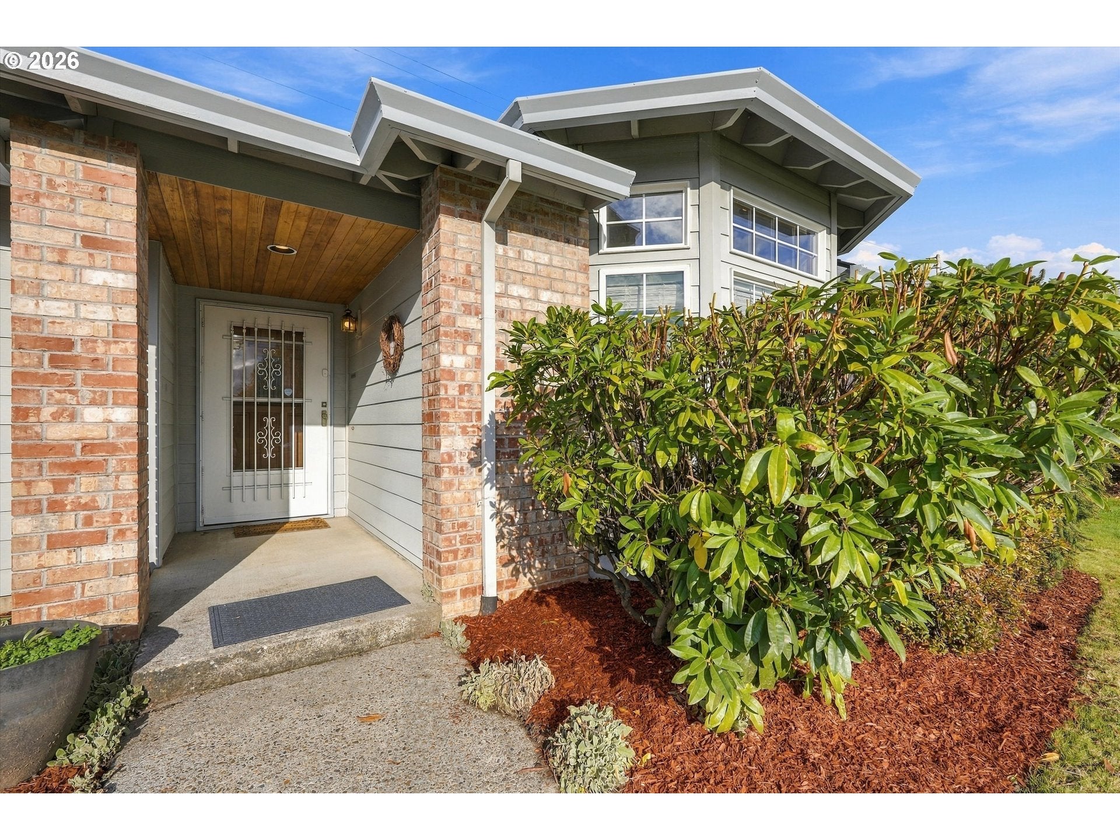
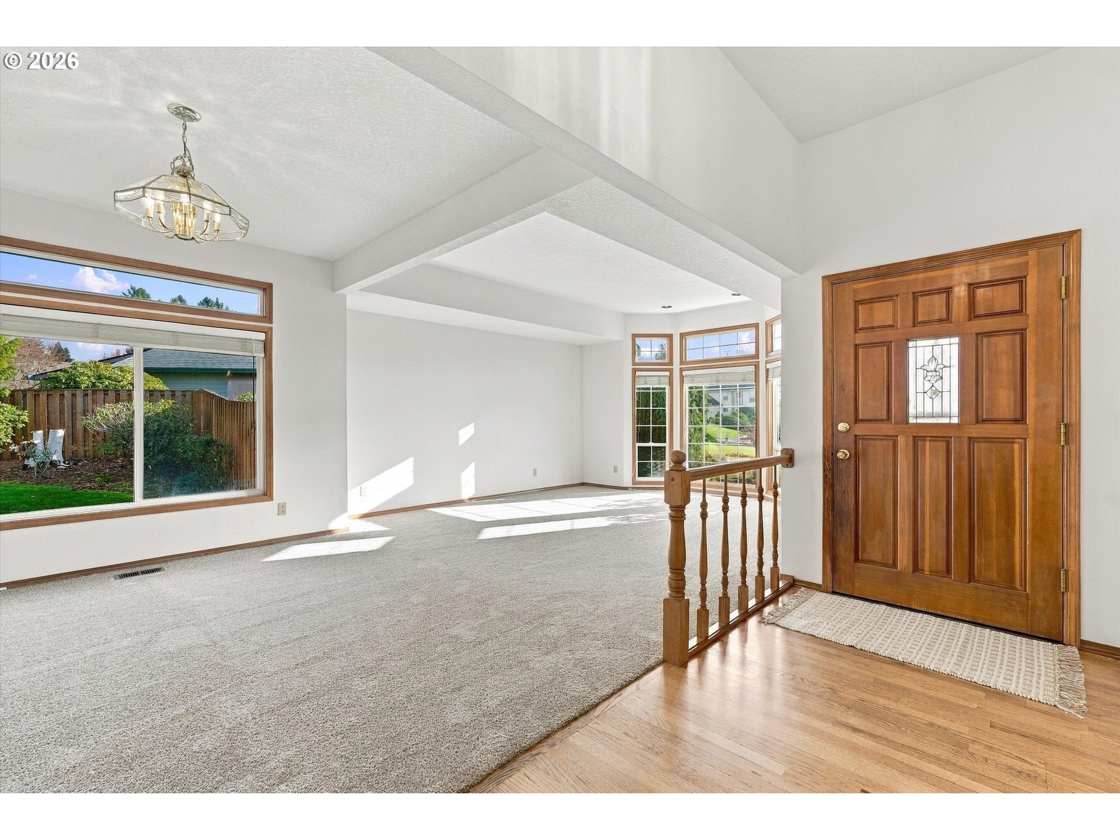
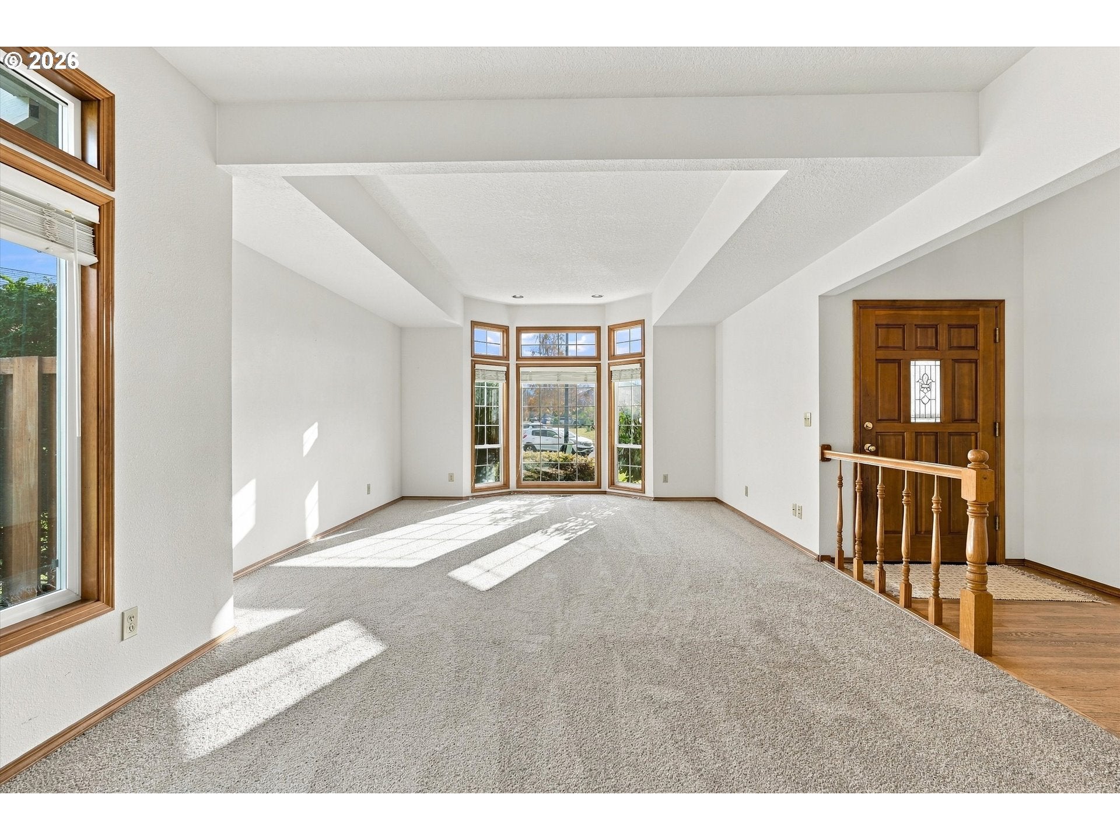
Single-level living with an oversized three-car garage and a spacious, fully fenced yard! Floor-to-ceiling windows fill the living room with natural light, while a tray ceiling adds architectural charm. Behind glass French doors, the white kitchen offers abundant cabinets and a cooking island, connecting with the eating area and family room with bamboo flooring. New carpet and freshly painted bedrooms provide a welcoming touch. The primary suite features a tray ceiling with recessed lighting, soaking tub, and double sinks. A skylight brightens the guest bathroom, and closet shelving in one bedroom offers useful storage for a home office. Enjoy a large covered patio, raised flower beds, generous side yard, and tool shed—room to relax, garden, and entertain. Garage cabinets and a work area keep projects organized, while the laundry room includes additional storage and a utility sink. Refrigerator, washer, and dryer included. Close to shopping with easy I-84 access! Listing agent related to seller.

Save
Ask
Tour
Hide
Share
Listing Snapshot
Price 
$595,000
Days On Site 
2 Days
Bedrooms 
3
Inside Area (SqFt) 
1,905 sqft
Total Baths 
2
Full Baths 
2
Partial Baths 
N/A
Lot Size 
0.28 Acres
Year Built 
1992
MLS Number 
413305193
Status 
Active
Property Tax 
$6,529.36
HOA/Condo/Coop Fees 
N/A
Sq Ft Source 
N/A
Friends & Family
Recent Activity
yesterdayListing updated with changes from the MLS
2 days agoListing first seen on site
General Features
Acres 
0.28
Attached Garage 
Yes
Disclosures 
Disclosure
Garage 
Yes
Garage Spaces 
3
Land Lease 
No
Parking 
Garage Door OpenerAttachedGarage
Parking Spaces 
3
Property Sub Type 
Single Family Residence
Security 
Security System
Sewer 
Public Sewer
SqFt Total 
1905
Style 
Stories1
Water Source 
Public
Interior Features
Appliances 
OvenGas Water HeaterCooktopDishwasherDisposalDown DraftFree-Standing RefrigeratorMicrowavePlumbed For Ice Maker
Basement 
Crawl Space
Cooling 
Heat Pump
Fireplace 
Yes
Fireplace Features 
Electric
Fireplaces 
1
Flooring 
HardwoodVinylWoodCarpet
Heating 
Forced AirHeat Pump
Interior 
Kitchen IslandPantrySoaking Tub
Window Features 
Double Pane WindowsSkylight(s)
Bedroom 1 
Level - MainDescription - _2ndBedroom
Bedroom 2 
Level - MainDescription - _3rdBedroom
Dining Room 
Level - MainDescription - DiningRoom
Family Room 
Level - MainDescription - FamilyRoom
Great Room 
Description - GreatRoom
Kitchen 
Level - MainDescription - Kitchen
Living Room 
Level - MainDescription - LivingRoom
Master Bedroom 
Level - MainDescription - PrimaryBedroom
Save
Ask
Tour
Hide
Share
Exterior Features
Exterior 
Garden
Fencing 
Fenced
Lot Features 
Level
Patio And Porch 
CoveredPatio
Roof 
Composition
Windows/Doors 
Double Pane WindowsSkylight(s)
Community Features
MLS Area 
_144
Financing Terms Available 
CashConventionalFHAVA Loan
Roads 
Paved
Schools
School District
Unknown
Elementary School
Highland
Middle School
Clear Creek
High School
Gresham
Listing courtesy of Valentina McCuen of Berkshire Hathaway HomeServices NW Real Estate (503) 267-9378


The content relating to real estate for sale on this website comes in part from the IDX program of the RMLS™ of Portland, Oregon. Real estate listings held by brokerage firms other than are marked with the RMLS™ logo, and detailed information about these properties includes the names of the listing brokers. Listing content is Copyright © 2026 RMLS™, Portland, Oregon. Some properties which appear for sale on this website may subsequently have sold or may no longer be available.

Last checked 2026-11-20 01:06 PM PST.

All information provided is deemed reliable but is not guaranteed and should be independently verified

K

Neighborhood & Commute
Source: Walkscore
Disclosure: Community information and market data powered by Constellation Data Labs. Information is deemed reliable but not guaranteed.
Save
Ask
Tour
Hide
Share