Save
Ask
Tour
Hide
Share
$1,649,000
124 Days On Site

3617 WAUNA VISTA DR
Vancouver, WA 98661

For Sale|Single Family Residence|Active
6
Beds
4
Total Baths
4
Full Baths
4,945
SqFt
$333
/SqFt
1929
Built
County:
Clark
Listing courtesy of Kolleen Bump of Windermere/Crest Realty Co (360) 772-1062
Call Now: 503-974-1444
Is this the listing for you? We can help make it yours.
503-974-1444
3617 WAUNA VISTA DR3617 WAUNA VISTA DR3617 WAUNA VISTA DR3617 WAUNA VISTA DR
Save
Ask
Tour
Hide
Share

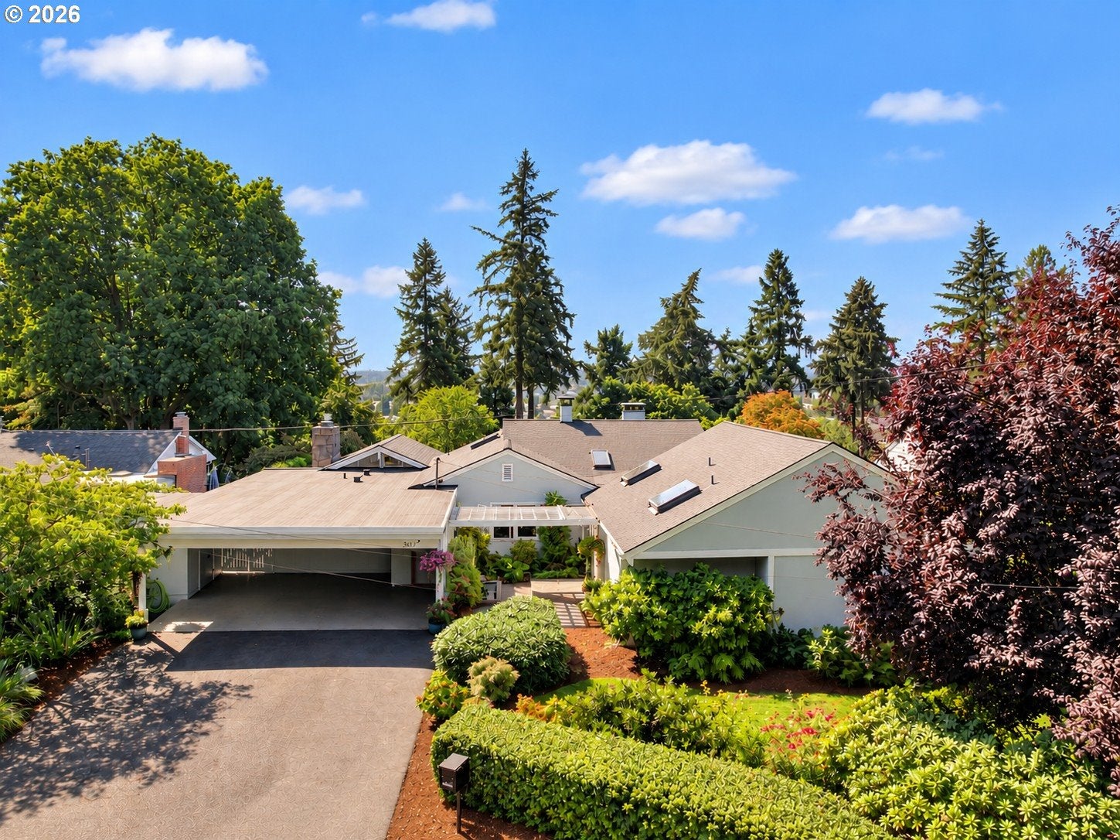
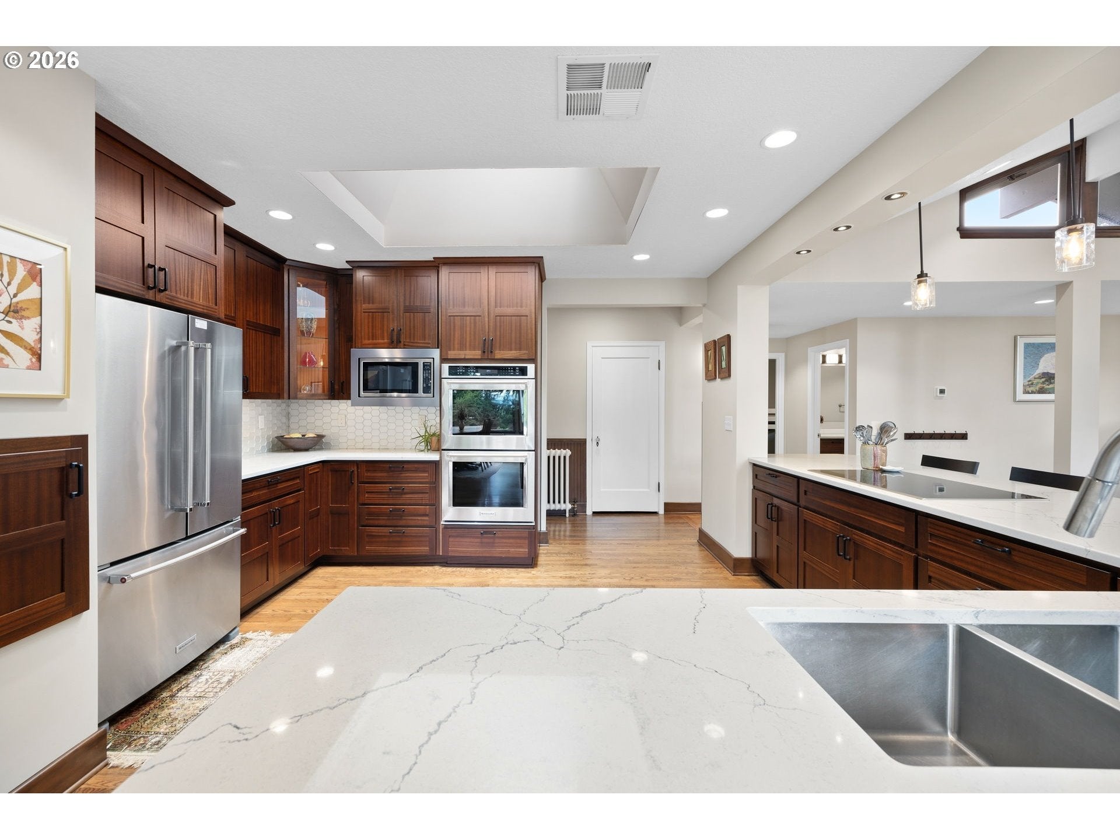
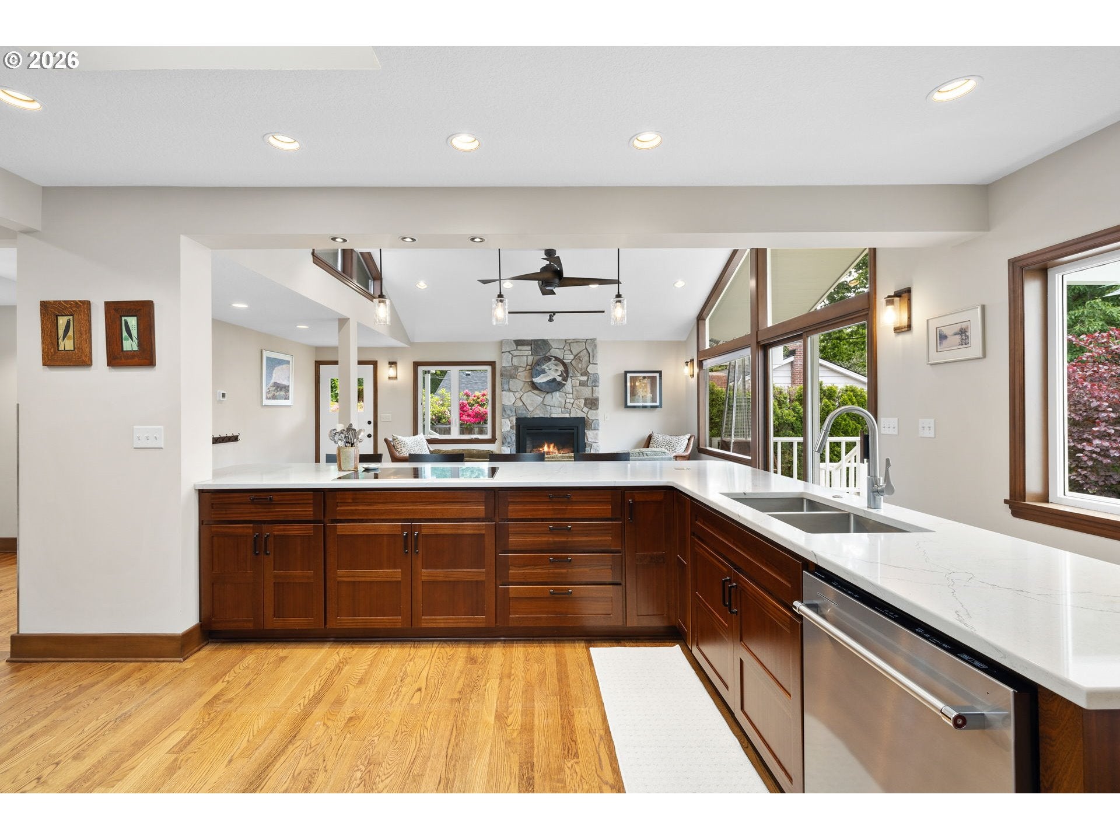
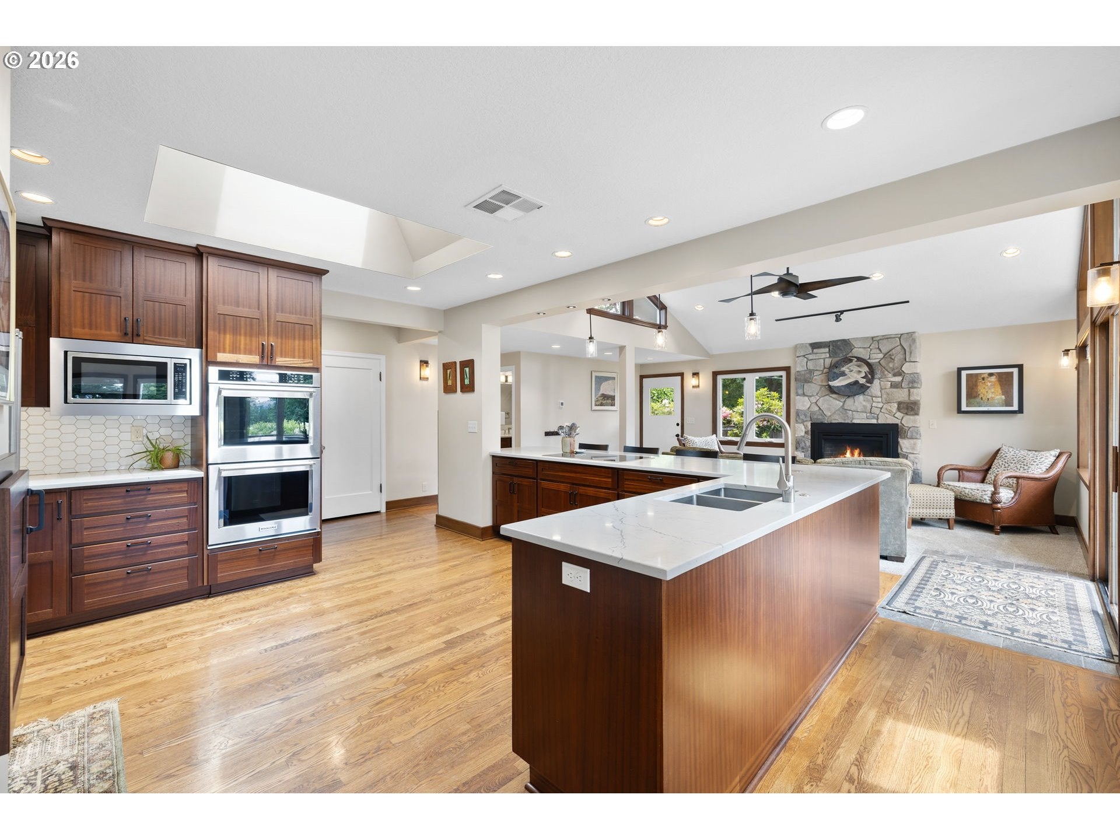
A rare opportunity to own a Vancouver home on 0.76 private acres in sought-after Wauna Vista Neighborhood. Offering 4,945 square feet, 6 bedrooms and 4 bathrooms, this beautifully maintained home blends timeless character with thoughtful modern updates and exceptional outdoor living. Originally built in 1929, it retains its character while offering today’s comfort and functionality. Inside, hardwood floors, custom built-ins, stained-glass details and an original fireplace showcase its character. The main level offers four bedrooms and three bathrooms, including a generous primary suite with two walk-in closets and ensuite bath. The layout offers convenient single-level living. At the heart of the home is the extensively remodeled 2021 chef’s kitchen with custom Sapele wood cabinetry, quartz countertops, stainless steel appliances, double ovens and a large breakfast bar opening to the bright great room. The kitchen, dining and living spaces flow naturally for living and entertaining. The walk-out lower level adds flexibility with a spacious family room, two additional bedrooms, full bathroom, laundry and abundant storage. Direct backyard access makes this level ideal for multigenerational living, guests, hobbies, recreation or a home office. Outside is where this property truly shines. The private grounds feature an in-ground pool with a new 2025 pool heater, covered patio, expansive lawn, mature landscaping and two spacious decks. Multiple outdoor areas provide space to dine, entertain and relax. Thoughtful improvements include the 2021 kitchen remodel, interior and exterior paint, Navien tankless combi boiler, LG ductless heating and cooling, and pool resurfacing. Conveniently located near the Vancouver Waterfront, downtown dining and shopping, and approximately 15 minutes to PDX.

Save
Ask
Tour
Hide
Share
Listing Snapshot
Price 
$1,649,000
Days On Site 
124 Days
Bedrooms 
6
Inside Area (SqFt) 
4,945 sqft
Total Baths 
4
Full Baths 
4
Partial Baths 
N/A
Lot Size 
0.76 Acres
Year Built 
1929
MLS® Number 
405710026
Status 
Active
Property Tax 
$11,687.98
HOA/Condo/Coop Fees 
N/A
Sq Ft Source 
N/A
Friends & Family
Recent Activity
3 days agoListing updated with changes from the MLS®
3 weeks agoPrice changed to $1,649,000
4 months agoListing first seen on site
General Features
Acres 
0.76
Disclosures 
Disclosure
Foundation 
Concrete Perimeter
Garage 
Yes
Garage Spaces 
2
Land Lease 
No
Parking 
CarportDriveway
Parking Spaces 
2
Property Condition 
Updated/Remodeled
Property Sub Type 
Single Family Residence
Sewer 
Public Sewer
SqFt Total 
4945
Style 
Stories2CustomStyle
Water Source 
Public
Interior Features
Appliances 
CooktopDishwasherDouble OvenFree-Standing RefrigeratorMicrowave
Basement 
FullDaylightStorage Space
Cooling 
Central Air
Fireplace 
Yes
Fireplace Features 
GasWood Burning
Fireplaces 
2
Flooring 
HardwoodWoodCarpet
Heating 
Radiant
Interior 
Central Vacuum
Window Features 
Wood Frames
Bedroom 1 
Level - LowerDescription - _4thBedroom
Bedroom 2 
Level - LowerDescription - _5thBedroom
Bedroom 3 
Level - MainDescription - _2ndBedroom
Bedroom 4 
Level - MainDescription - _3rdBedroom
Dining Room 
Level - MainDescription - DiningRoom
Family Room 
Level - LowerDescription - FamilyRoom
Great Room 
Description - GreatRoom
Kitchen 
Level - MainDescription - Kitchen
Laundry 
Level - LowerDescription - Laundry
Living Room 
Level - MainDescription - LivingRoom
Master Bedroom 
Level - MainDescription - PrimaryBedroom
Save
Ask
Tour
Hide
Share
Exterior Features
Construction Details 
Stucco
Exterior 
Garden
Lot Features 
SlopedGentle SlopingLevel
Patio And Porch 
CoveredDeck
Pool Features 
Outdoor PoolIn Ground
Roof 
Composition
View 
City
Waterview 
City
Windows/Doors 
Wood Frames
Community Features
MLS Area 
_13
Financing Terms Available 
CashConventional
Roads 
Paved
Schools
School District
Unknown
Elementary School
Edgewood
Middle School
McLoughlin
High School
Fort Vancouver
Listing courtesy of Kolleen Bump of Windermere/Crest Realty Co (360) 772-1062


The content relating to real estate for sale on this website comes in part from the IDX program of the RMLS™ of Portland, Oregon. Real estate listings held by brokerage firms other than Windermere/Crest Realty Co are marked with the RMLS™ logo, and detailed information about these properties includes the names of the listing brokers. Listing content is Copyright © 2026 RMLS™, Portland, Oregon. Some properties which appear for sale on this website may subsequently have sold or may no longer be available.

Last checked 2026-09-22 06:30 PM PDT.

All information provided is deemed reliable but is not guaranteed and should be independently verified

K

Neighborhood & Commute
Source: Walkscore
Disclosure: Community information and market data powered by Constellation Data Labs. Information is deemed reliable but not guaranteed.
Save
Ask
Tour
Hide
Share