Save
Ask
Tour
Hide
Share
$299,900
New Listing

14905 SW SANDHILL LOOP 101
Beaverton, OR 97007

For Sale|Condominium|Active
2
Beds
2
Total Baths
2
Full Baths
1,139
SqFt
$263
/SqFt
2005
Built
County:
Washington
Listing courtesy of Bill Gaffney of Change Realty, LLC (503) 310-6775
Call Now: 503-974-1444
Is this the listing for you? We can help make it yours.
503-974-1444
14905 SW SANDHILL LOOP 10114905 SW SANDHILL LOOP 10114905 SW SANDHILL LOOP 10114905 SW SANDHILL LOOP 101
Save
Ask
Tour
Hide
Share

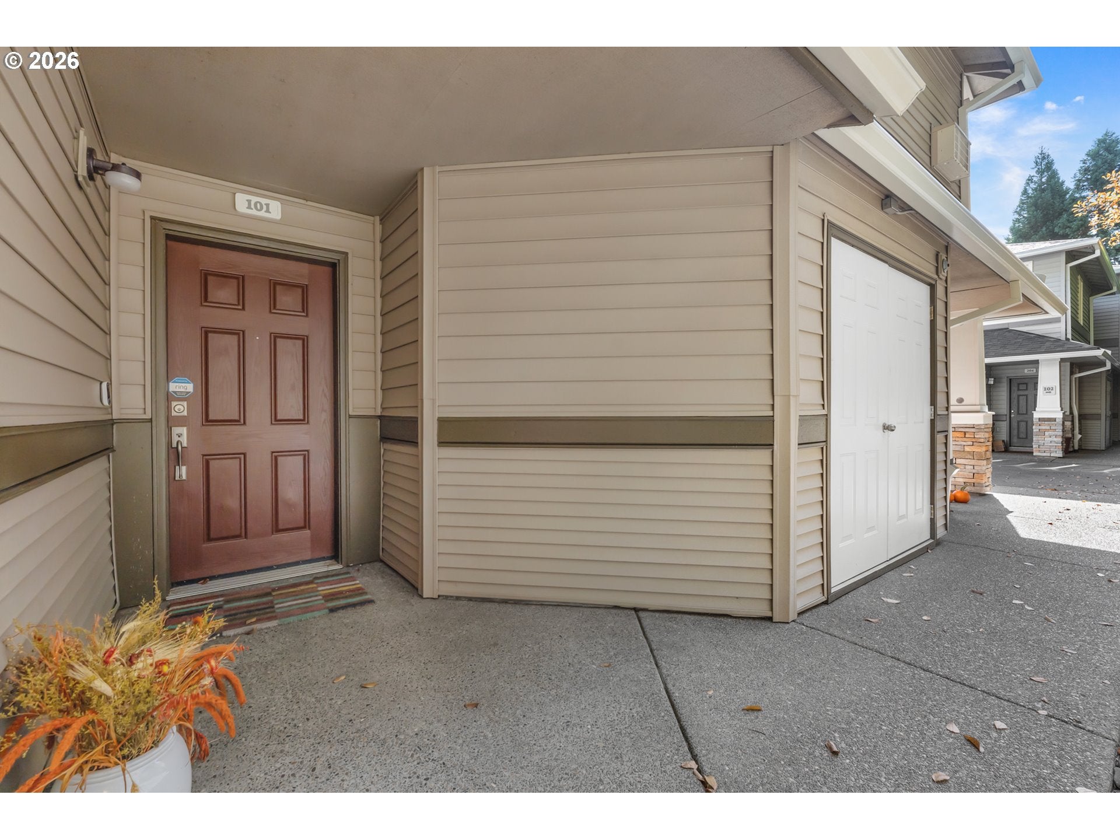
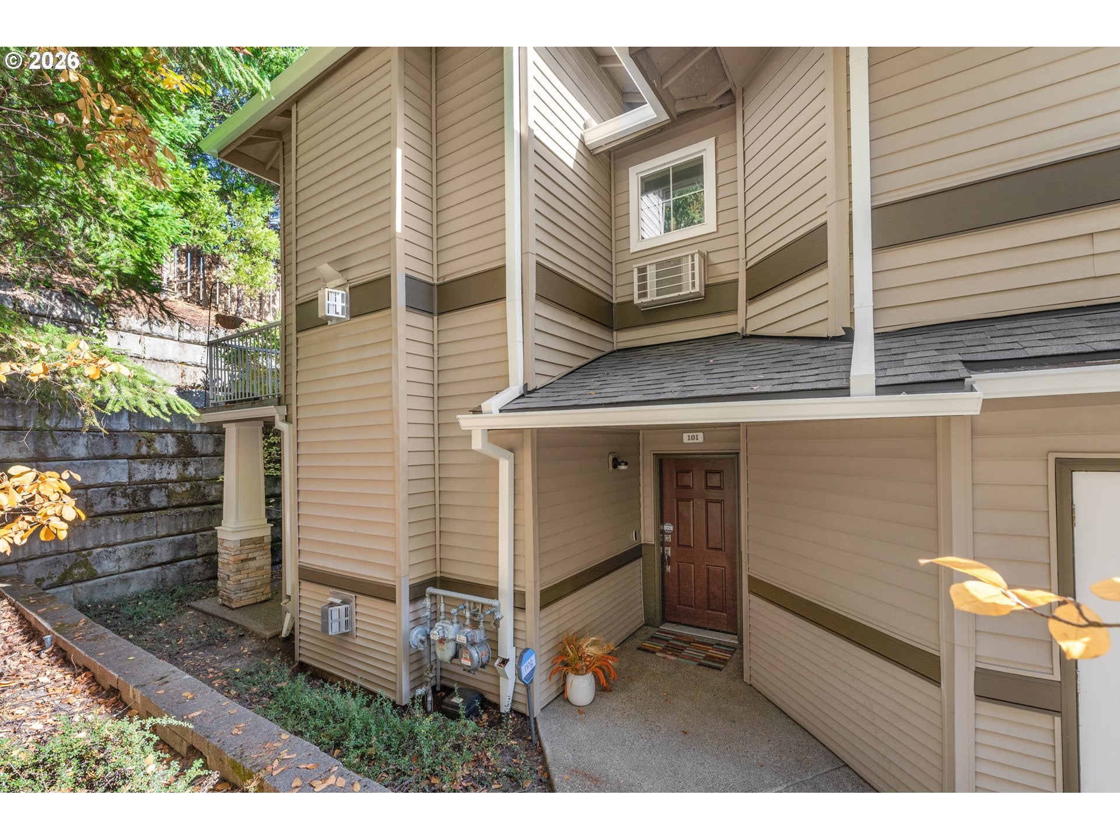
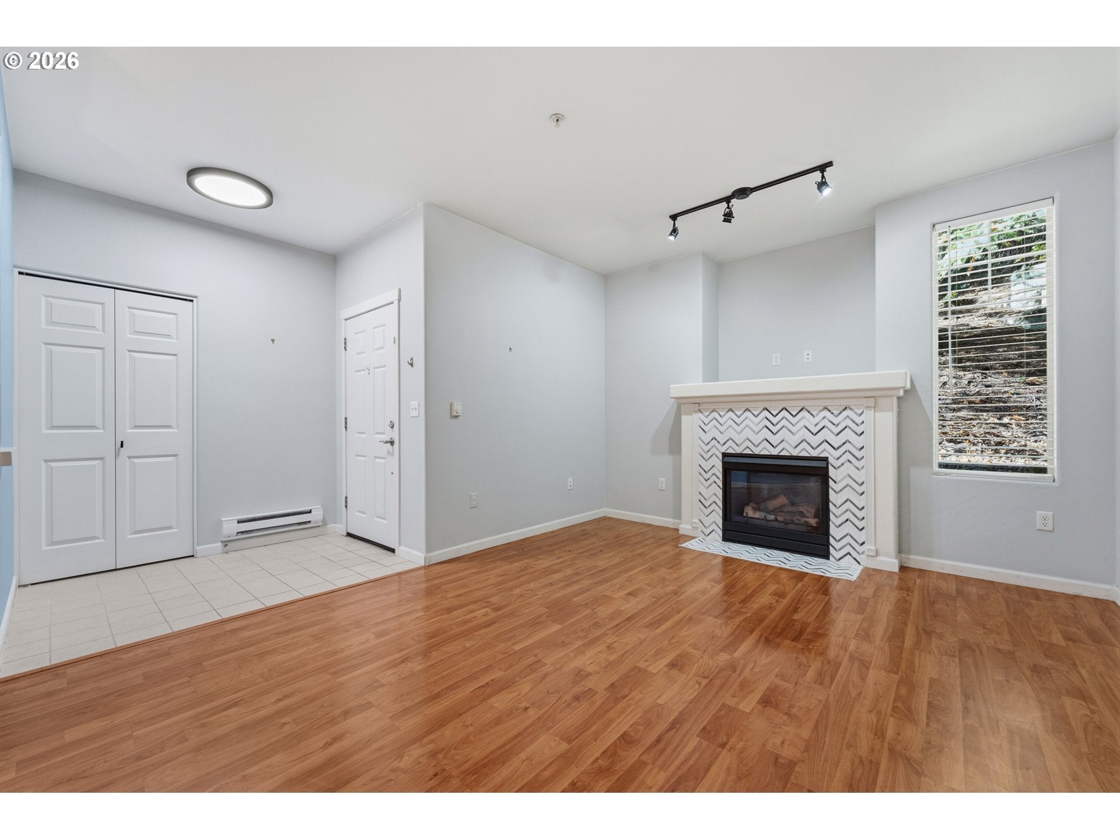
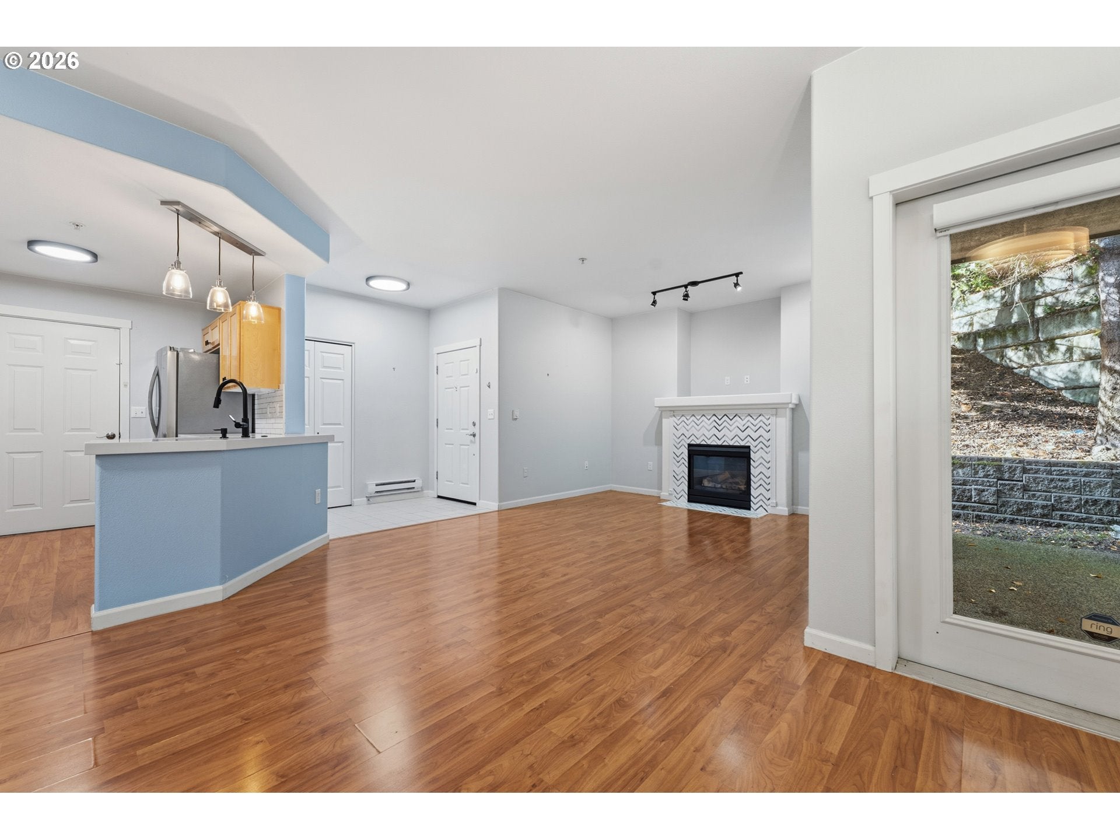
Discover the best of Progress Ridge living in this highly sought-after, move-in-ready condo! Tucked away in a private end-unit location backing to mature trees, this home offers a peaceful, secluded setting while remaining just steps from exceptional amenities. The spacious, updated kitchen features quartz countertops, stainless steel appliances, and stylish updated lighting. The generous primary suite includes a walk-in closet and air conditioning for year-round comfort. Enjoy the convenience of an attached garage with direct interior access and additional storage. Unbeatable location within walking distance of Progress Lake, tennis courts, scenic walking and biking trails, shopping, restaurants, movie theaters, and bowling. The perfect combination of privacy, convenience, and low-maintenance living in one of the area's most desirable communities!

Save
Ask
Tour
Hide
Share
Listing Snapshot
Price 
$299,900
Days On Site 
0 Days
Bedrooms 
2
Inside Area (SqFt) 
1,139 sqft
Total Baths 
2
Full Baths 
2
Partial Baths 
N/A
Lot Size 
N/A
Year Built 
2005
MLS Number 
404193994
Status 
Active
Property Tax 
$4,128.44
HOA/Condo/Coop Fees 
$450 monthly
Sq Ft Source 
N/A
Friends & Family
Recent Activity
22 hours agoListing updated with changes from the MLS
22 hours agoListing first seen on site
General Features
Attached Garage 
Yes
Disclosures 
Disclosure
Foundation 
Slab
Garage 
Yes
Garage Spaces 
1
Land Lease 
No
Number Of Stories 
2
Parking 
AttachedGarage
Parking Spaces 
1
Property Sub Type 
Condominium
Sewer 
Public Sewer
SqFt Total 
1139
Style 
Stories1
Water Source 
Public
Interior Features
Appliances 
DishwasherFree-Standing RangeFree-Standing RefrigeratorMicrowave
Cooling 
Window Unit(s)
Fireplace 
Yes
Fireplace Features 
Gas
Fireplaces 
1
Heating 
Baseboard
Window Features 
Double Pane Windows
Bedroom 1 
Dimensions - 10x11Level - MainDescription - _2ndBedroom
Dining Room 
Description - DiningRoom
Family Room 
Description - FamilyRoom
Great Room 
Description - GreatRoom
Kitchen 
Description - Kitchen
Living Room 
Level - MainDescription - LivingRoom
Master Bedroom 
Dimensions - 12x12Level - MainDescription - PrimaryBedroom
Save
Ask
Tour
Hide
Share
Exterior Features
Patio And Porch 
Covered
Roof 
Composition
Windows/Doors 
Double Pane Windows
Community Features
Association Amenities 
InsuranceMaintenance GroundsManagement
Association Fee 
$450.0
Association Fee Frequency 
Monthly
MLS Area 
_150
Financing Terms Available 
CashConventional
Schools
School District
Unknown
Elementary School
Nancy Ryles
Middle School
Conestoga
High School
Mountainside
Listing courtesy of Bill Gaffney of Change Realty, LLC (503) 310-6775


The content relating to real estate for sale on this website comes in part from the IDX program of the RMLS™ of Portland, Oregon. Real estate listings held by brokerage firms other than Change Realty, LLC are marked with the RMLS™ logo, and detailed information about these properties includes the names of the listing brokers. Listing content is Copyright © 2026 RMLS™, Portland, Oregon. Some properties which appear for sale on this website may subsequently have sold or may no longer be available.

Last checked 2026-11-02 01:20 PM PST.

All information provided is deemed reliable but is not guaranteed and should be independently verified

K

Neighborhood & Commute
Source: Walkscore
Disclosure: Community information and market data powered by Constellation Data Labs. Information is deemed reliable but not guaranteed.
Save
Ask
Tour
Hide
Share