Save
Ask
Tour
Hide
Share
$1,175,000
New Listing

530 SE 70TH AVE
Portland, OR 97215

For Sale|Single Family Residence|Active
4
Beds
4
Total Baths
3
Full Baths
1
Partial Bath
3,083
SqFt
$381
/SqFt
2007
Built
County:
Multnomah
Listing courtesy of Tracy Wiens of Neighborhood Works (503) 516-8162
Call Now: 503-974-1444
Is this the listing for you? We can help make it yours.
503-974-1444
530 SE 70TH AVE530 SE 70TH AVE530 SE 70TH AVE530 SE 70TH AVE
Save
Ask
Tour
Hide
Share

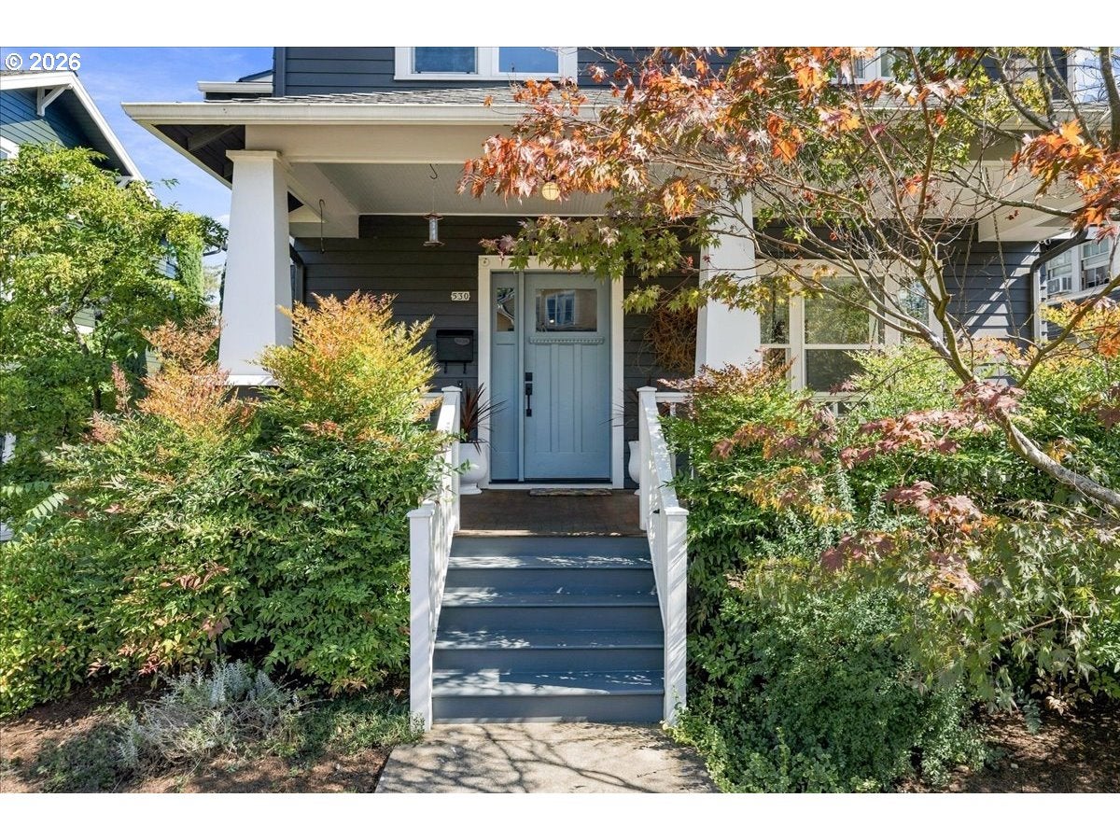
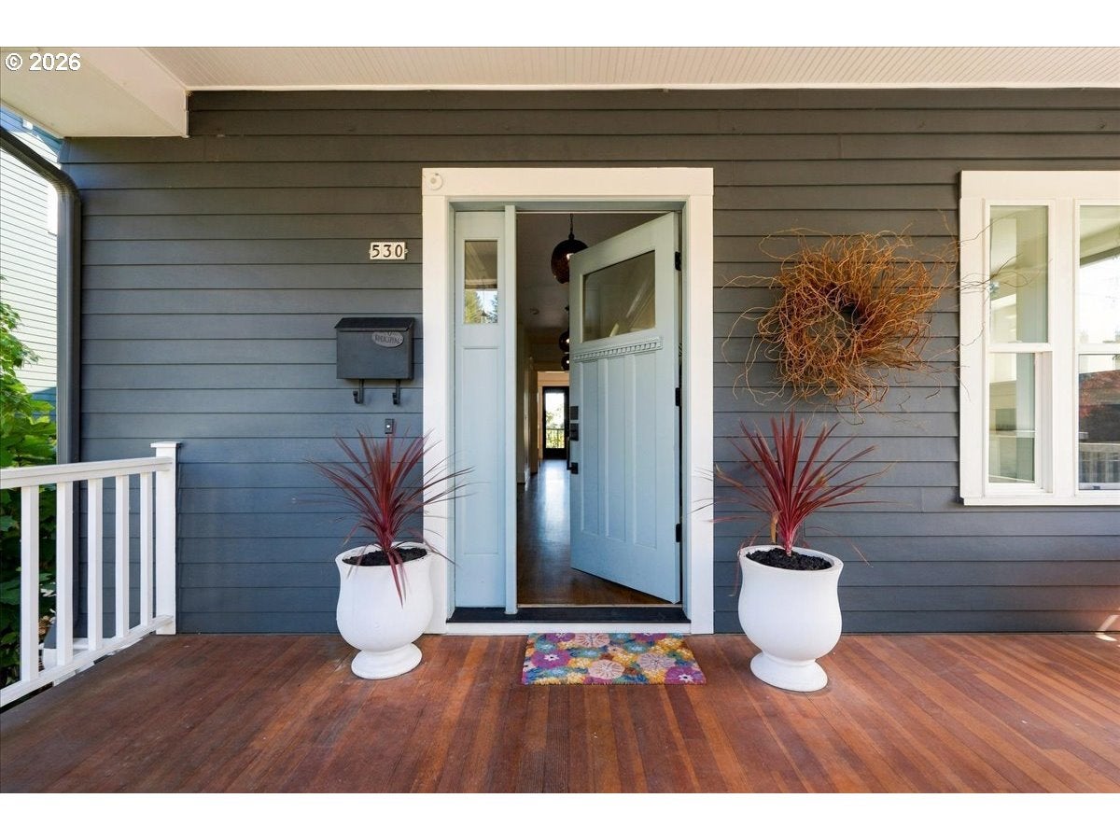
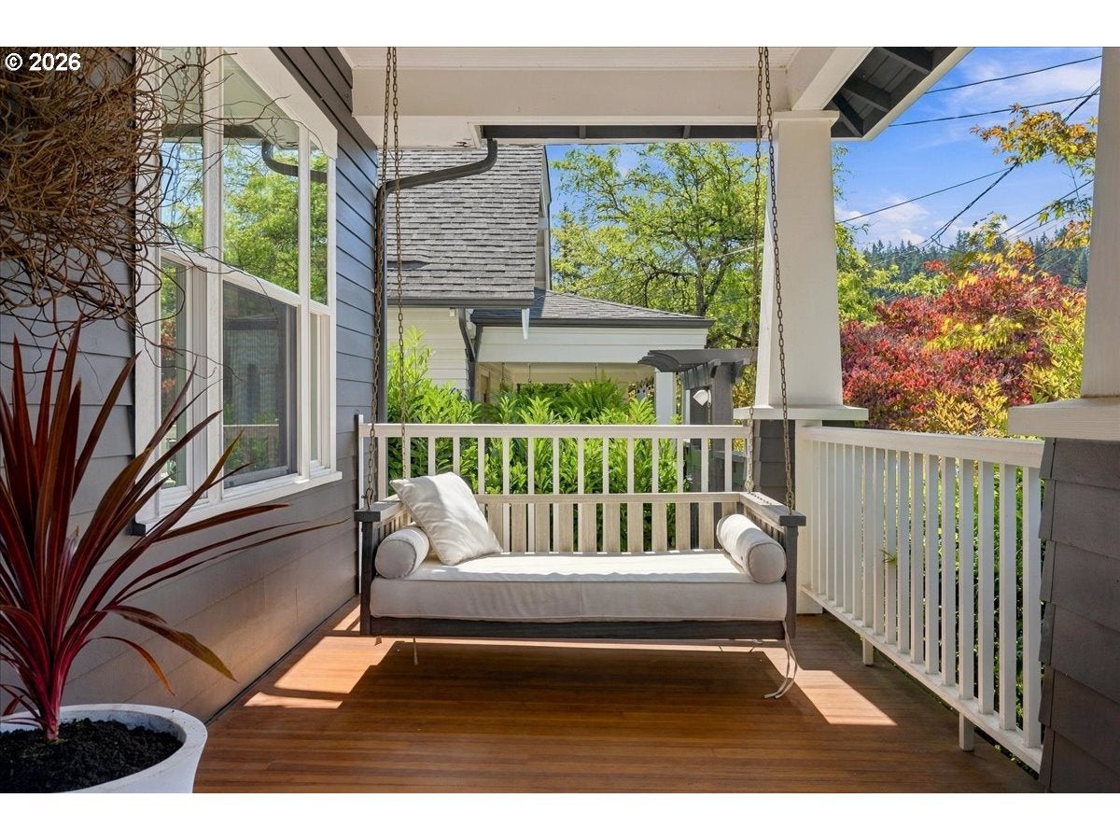
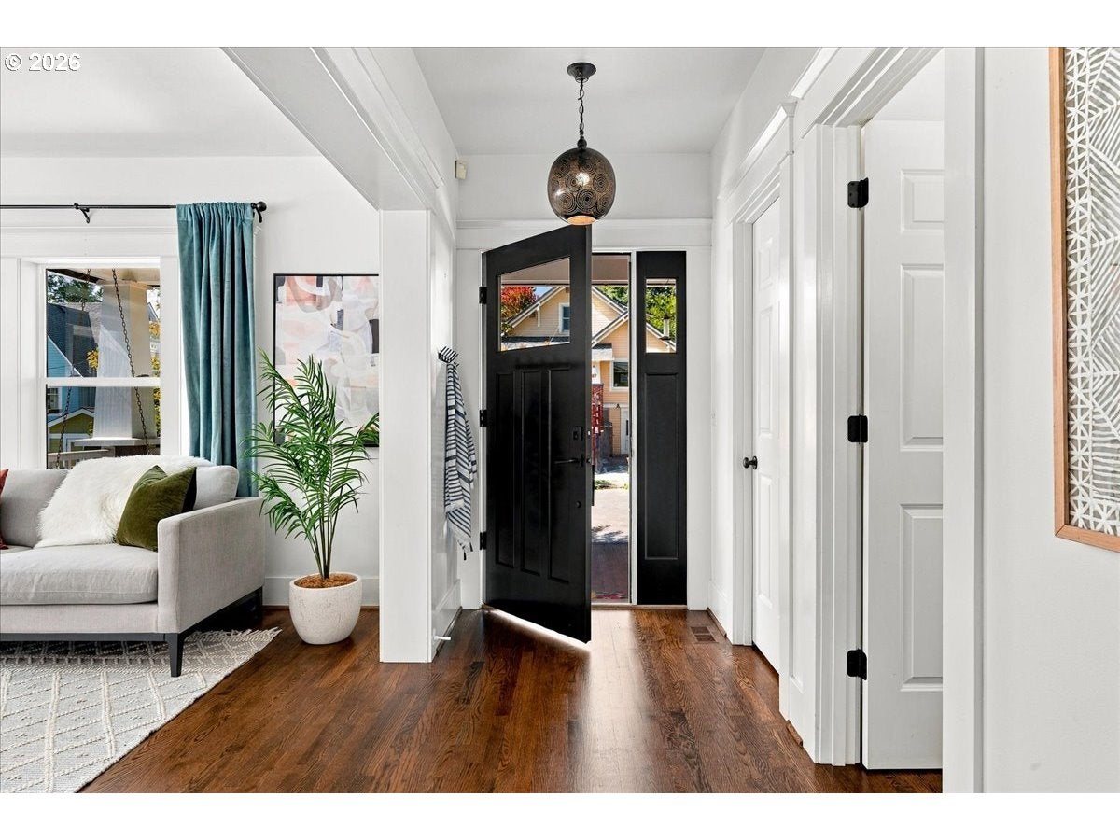
Located just blocks from beloved Mt. Tabor Park, this home offers something rare: sweeping views of majestic Mt. Hood to the east and picturesque territorial butte views to the south. A welcoming front porch looks out toward Mt. Tabor and leads into a formal entry, which opens to a light-filled living room with gas fireplace and built-ins. The living room flows into a formal dining room and on to the great room, where sunrises and alpenglow sunsets become part of daily life — whether you're gathering, dining, or simply relaxing. That same view carries into the custom kitchen, appointed with granite countertops, quality appliances, and abundant cabinetry, plus a separate butler's pantry with second sink, second dishwasher, and butcher block counters. French doors off the great room open to a spacious deck that extends the living area outdoors, ideal for morning coffee, summer dinners, or entertaining. A walk-in entry closet and half bath complete the main level. Upstairs, 3 bedrooms include a stunning primary suite with vaulted ceilings, a wall of windows framing Hood and territorial views, a spacious walk-in closet, and a luxurious bath with heated marble floors. The lower level adds flexibility with a 4th bedroom — equally suited as an office or second family room — along with a full bath and storage. A rare three-car garage offers parking or room to expand your living space. Outside, the backyard is a joy, with an above-ground pool, hot tub, and patio. All of this just minutes from Mt. Tabor Park, blocks from award-winning Coquine, and close to the shops, cafés, farmers market, and neighborhood favorites of Montavilla.

Save
Ask
Tour
Hide
Share
Listing Snapshot
Price 
$1,175,000
Days On Site 
0 Days
Bedrooms 
4
Inside Area (SqFt) 
3,083 sqft
Total Baths 
4
Full Baths 
3
Partial Baths 
1
Lot Size 
0.15 Acres
Year Built 
2007
MLS® Number 
394071644
Status 
Active
Property Tax 
$20,925.56
HOA/Condo/Coop Fees 
N/A
Sq Ft Source 
N/A
Friends & Family
Recent Activity
5 hours agoListing updated with changes from the MLS®
9 hours agoListing first seen on site
General Features
Acres 
0.15
Disclosures 
Disclosure
Foundation 
Concrete Perimeter
Garage 
Yes
Garage Spaces 
3
Land Lease 
No
Parking 
Garage Door OpenerOff Street
Parking Spaces 
3
Property Sub Type 
Single Family Residence
Sewer 
Public Sewer
SqFt Total 
3083
Style 
Craftsman
Water Source 
Public
Interior Features
Appliances 
Gas Water HeaterWasherDryerDishwasherDisposalFree-Standing Gas RangeFree-Standing RefrigeratorWine Cooler
Basement 
Finished
Cooling 
Ceiling Fan(s)Central Air
Fireplace 
Yes
Fireplace Features 
Gas
Fireplaces 
1
Flooring 
HardwoodTileWood
Heating 
Forced Air
Interior 
Kitchen IslandPantryVaulted Ceiling(s)Central VacuumHigh CeilingsSoaking Tub
Window Features 
Double Pane Windows
Bedroom 1 
Dimensions - 17x12Level - LowerDescription - _4thBedroom
Bedroom 2 
Dimensions - 14x11Level - UpperDescription - _2ndBedroom
Bedroom 3 
Dimensions - 11x9Level - UpperDescription - _3rdBedroom
Dining Room 
Dimensions - 13x12Level - MainDescription - DiningRoom
Family Room 
Description - FamilyRoom
Great Room 
Dimensions - 14x15Level - MainDescription - GreatRoom
Kitchen 
Dimensions - 14x15Level - MainDescription - Kitchen
Laundry 
Level - UpperDescription - Laundry
Living Room 
Dimensions - 14x14Level - MainDescription - LivingRoom
Master Bedroom 
Dimensions - 17x16Level - UpperDescription - PrimaryBedroom
Save
Ask
Tour
Hide
Share
Exterior Features
Fencing 
Fenced
Lot Features 
Level
Patio And Porch 
PatioPorch
Roof 
Composition
View 
Mountain(s)
Waterview 
Mountain(s)
Windows/Doors 
Double Pane Windows
Community Features
MLS Area 
_143
Financing Terms Available 
CashConventional
Roads 
Paved
Schools
School District
Unknown
Elementary School
Bridger
Middle School
Bridger
High School
Franklin
Listing courtesy of Tracy Wiens of Neighborhood Works (503) 516-8162


The content relating to real estate for sale on this website comes in part from the IDX program of the RMLS™ of Portland, Oregon. Real estate listings held by brokerage firms other than Neighborhood Works are marked with the RMLS™ logo, and detailed information about these properties includes the names of the listing brokers. Listing content is Copyright © 2026 RMLS™, Portland, Oregon. Some properties which appear for sale on this website may subsequently have sold or may no longer be available.

Last checked 2026-09-18 01:33 AM PDT.

All information provided is deemed reliable but is not guaranteed and should be independently verified

K

Neighborhood & Commute
Source: Walkscore
Disclosure: Community information and market data powered by Constellation Data Labs. Information is deemed reliable but not guaranteed.
Save
Ask
Tour
Hide
Share