
12108 SE SEQUOIA AVEMilwaukie, OR 97222
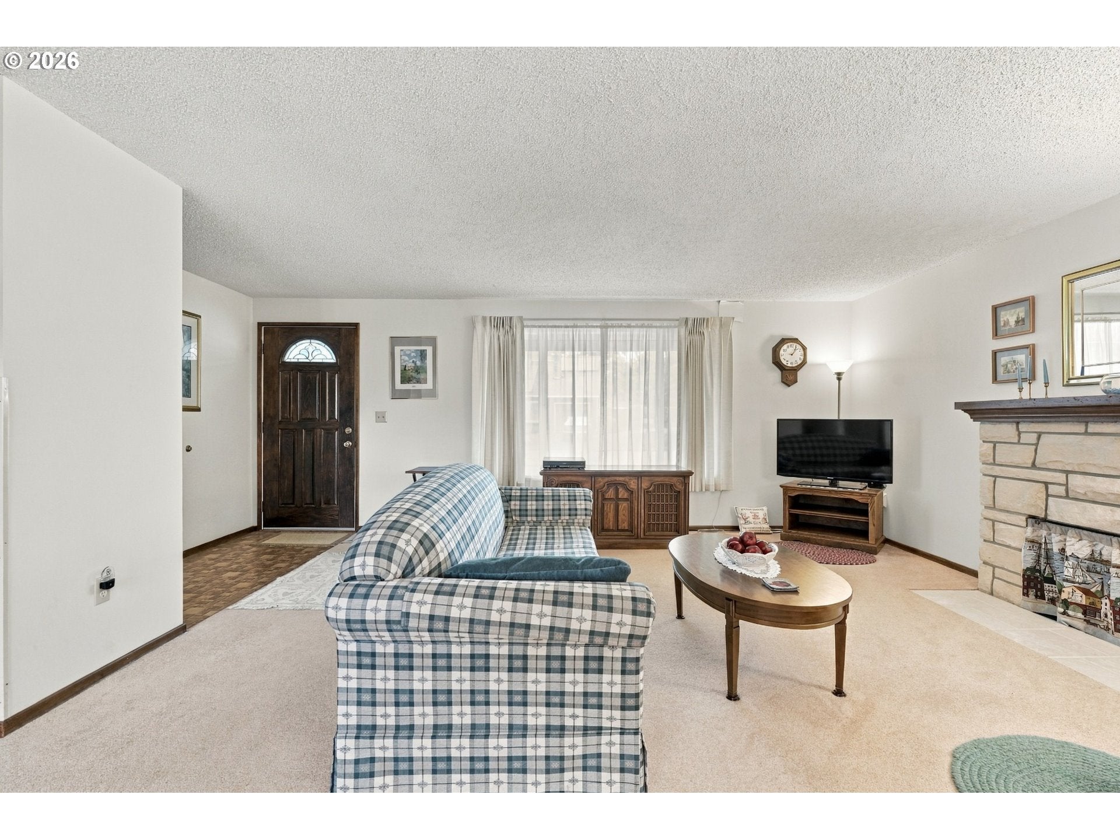
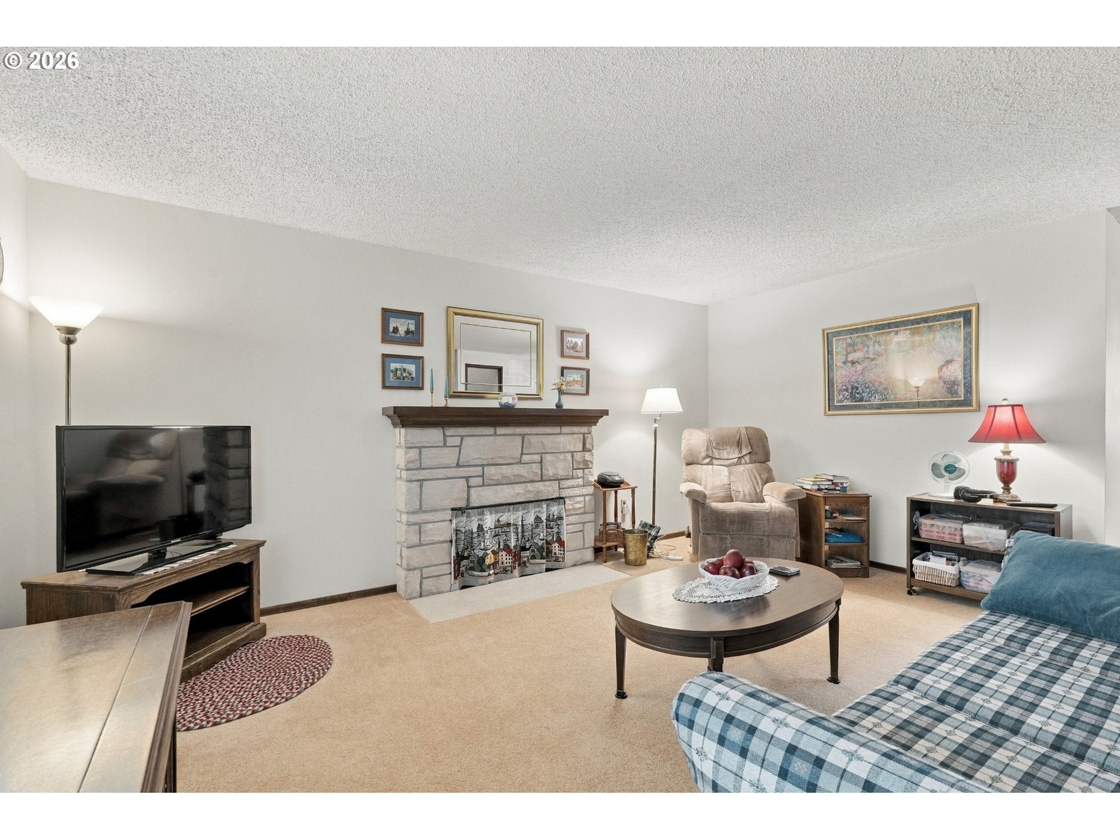
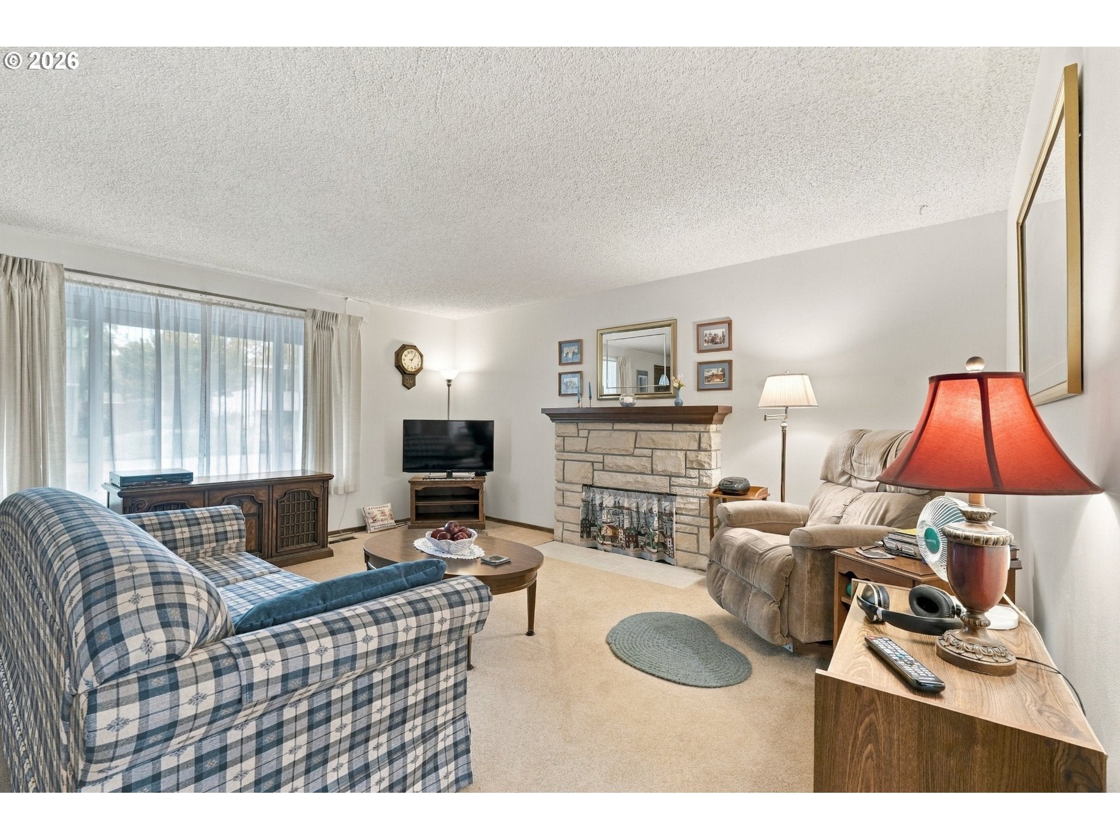
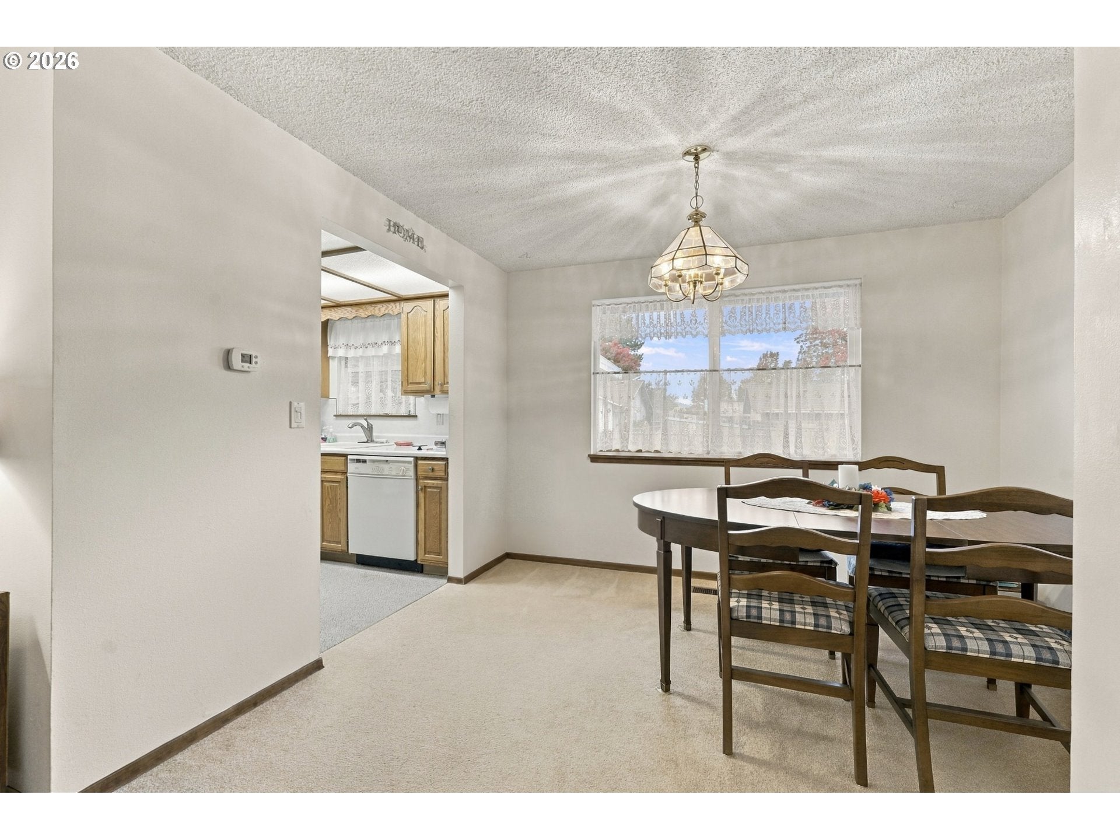
Discover the possibilities in this Milwaukie home, where comfortable living spaces and a large backyard are ready for your personal touch! This 4-bedroom, 2-bath home has 1,729 sf of living space on a .16-acre lot. The living room features a stone fireplace that adds warmth and character. The dining room is perfect for gathering with friends, while the kitchen has plenty of cabinetry, an eat bar, walk-in pantry, and a casual dining area for everyday meals. Sliding doors lead to the covered patio, making indoor-outdoor entertaining a breeze. The main level also has a family room that can be the 4th bedroom, a separate office that's ideal for working from home, a half bath, and laundry area. Upstairs, you'll find three bedrooms and a full bathroom. The real bonus is the big fenced backyard, offering plenty of grassy space for gardening, outdoor games, pets, or simply enjoying the fresh air. The covered patio provides a great spot for summer barbecues and year-round outdoor relaxation, while a storage shed keeps tools and gardening supplies organized. An attached two-car garage adds even more convenience. Located in an established Milwaukie neighborhood near Stanley Park, with its grassy picnic area, and just a short drive to downtown Milwaukie's charming shops, restaurants, farmers market, and scenic Willamette River waterfront. A wonderful opportunity to create something special in a convenient location! This home comes with an impressive list of updates, including LeafGuard gutters (2024), a new furnace and duct cleaning (2023), backyard shed with paver foundation (2022), new driveway (2021), toilet installation and kitchen drain/sewer line replacement (2020), re-piping from the street throughout the home, sewer line replacement and new refrigerator (2019), garage door spring and roller updates (2018), new roof (2017), water heater (2015), central air conditioning (2013), plus updated windows, doors, and laundry room plumbing and shower (2001).
| 4 hours ago | Listing updated with changes from the MLS | |
| 17 hours ago | Listing first seen on site |

The content relating to real estate for sale on this website comes in part from the IDX program of the RMLS™ of Portland, Oregon. Real estate listings held by brokerage firms other than eXp Realty, LLC are marked with the RMLS™ logo, and detailed information about these properties includes the names of the listing brokers. Listing content is Copyright © 2026 RMLS™, Portland, Oregon. Some properties which appear for sale on this website may subsequently have sold or may no longer be available.
Last checked 2026-10-30 03:42 AM PDT.
All information provided is deemed reliable but is not guaranteed and should be independently verified
K